Skip main navigation
Sold for $2,600,000
  • $2,600,000

    1635 Laurel Avenue, Southold, NY 11971

    4beds
    3,960sqft
    Single Family Residence, Residential
    Built in 2025
    0.8 Acres Lot
    $2,665,500 Zestimate®
    $657/sqft
    $7,873 Estimated rent

    Home value

    $2,665,500

    $2.40M - $2.96M

    $7,873/mo

    Zestimate® history
    Loading
    Loading...

    Owner options

    List your home for rent

    $7,873/mo

    Rent Zestimate®

    Find your next renter with Zillow Rental Manager. Plus, with online applications, you can quickly screen prospective tenants – for free.

    Learn more

    $7,873/mo

    Rent Zestimate®

    Refinance and save

    $17,952/mo

    Est. payment

    Refinancing to a lower rate could help reduce your monthly payments and save thousands over the life of the loan.

    See today's rates

    $17,952/mo

    Est. payment

    Explore your selling options

    Work with a Zillow partner agent

    Leverage their expertise and Zillow's premium Showcase listings to get your home seen by more buyers.

    Get started

    List with your own agent

    Get your home in front of millions of buyers by listing it on Zillow.

    Learn how to do it

    Sell it yourself

    Take full control of how buyers see your home on Zillow by listing For Sale by Owner (FSBO).

    List your home

    What's special

    Backyard poolSecluded backyardEntertainment-ready backyardFirst-floor primary bedroom suitesLarge balconyHeated gunite saltwater poolWet bar
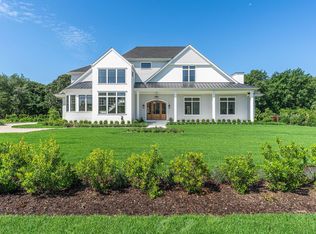
    TO BE COMPLETED FALL 2025. The Laurel Collection by Marrcon. New Luxury Construction located in the heart of the North Fork's Town of Southold. The Laurel model is situated on .80 acres & boasts 3,960SF of living space with 4 bedrooms and 4.5 baths.. The Laurel combines clean lines of modern design with the allure of the Hamptons. This home comes with Authentic Western Red Cedar Shingle siding and a stucco accented stair tower that makes the grand foyer rise into the second story. There are 9ft high ceilings on the first and second floors in addition to vaulted and coffered ceiling details with 8-1/2” white oak floors throughout. Enjoy two first-floor primary bedroom suites w/ generous walk-in closets and private access to the masonry patio opening to the backyard pool and garden. The great room contains 46” linear gas fireplace & is open to the well-appointed Kitchen which includes custom inset cabinets, marble countertops, and high-end GE Monogram appliances with a wet bar. The second floor has two guest bedrooms both ensuite with marble baths, and custom vanities. The second floor also contains a beautiful family room and wet bar with access to a large balcony includes IPE decking and a stone fireplace overlooking the backyard. The basement can be finished to suit which includes 9’ ceilings. Step outside to the entertainment-ready backyard featuring a 20X40’ heated gunite saltwater pool with a Napa Stone marble patio. The secluded backyard includes custom-designed landscaping and masonry by our renowned Landscape Architect.

    Zillow last checked:

    Listing updated:

    Listed by:

    Kristy B. Naddell 631-905-8584,

    Douglas Elliman Real Estate 631-354-8100,

    Constantino Marra 516-946-2355,

    Douglas Elliman Real Estate

    Bought with:

    Nancy J. Cervelli, 10301201665

    Daniel Gale Sothebys Intl Rlty

    Barry B. Novick, 30NO0793826

    Daniel Gale Sothebys Intl Rlty

    Source: OneKey® MLS as distributed by MLS GRID,MLS#: 865896MLS Logo

    Facts & features

    Interior

    Bedrooms & bathrooms
    • Bedrooms: 4
    • Bathrooms: 5
    • Full bathrooms: 4
    • 1/2 bathrooms: 1
    Other
    • Description: foyer, powder room, den, living room/dining room, Eat in kitchen, mudroom, Primary ensuite, laundry room, second primary bedroom with ensuite
    • Level: First
    Other
    • Description: 2 bedrooms, 2 bathrooms, laundry, living room
    • Level: Second
    Other
    • Description: Full With 9ft Ceilings with walkout and egress window
    • Level: Basement
    Heating
    • Forced Air, Propane
    Cooling
    • Central Air
    Appliances
    • Included: Gas Water Heater
    • Laundry: Multiple Locations
    Features
    • Eat-in Kitchen, Entrance Foyer, Primary Bathroom, Master Downstairs, Pantry
    • Flooring: Hardwood
    • Basement: Full,Walk-Out Access
    • Attic: Full
    • Number of fireplaces: 2
    • Fireplace features: Living Room, Masonry
    Interior area
    • Total structure area: 3,960
    • Total interior livable area: 3,960 sqft

    Property

    Parking
    • Total spaces: 2
    • Parking features: Attached, Shared Driveway
    • Garage spaces: 2
    • Has uncovered spaces: Yes
    Features
    • Has private pool: Yes
    • Pool features: In Ground, Salt Water
    Lot
    • Size: 0.8 Acres
    Details
    • Parcel number: 1000056000100001003
    • Special conditions: None

    Construction

    Type & style
    • Home type: SingleFamily
    • Architectural style: Post Modern,Traditional
    • Property subtype: Single Family Residence, Residential
    Materials
    • Cedar, Shake Siding, Stucco
    Condition
    • New Construction,Under Construction
    • New construction: Yes
    • Year built: 2025
    • Major remodel year: 2025

    Utilities & green energy

    • Sewer: Septic Tank
    • Water: Public
    • Utilities for property: Electricity Connected

    Community & HOA

    HOA
    • Has HOA: No
    Location
    • Region: Southold

    Financial & listing details

    • Price per square foot: $657/sqft
    • Tax assessed value: $1,300
    • Annual tax amount: $1,996
    • Date on market: 5/22/2025
    • Cumulative days on market: 3 days
    • Listing agreement: Exclusive Right To Sell
    • Electric utility on property: Yes

    Price history

    DateEventPrice
    2/2/2026Sold$2,600,000$657/sqft
    Source: OneKey® MLS as distributed by MLS GRID #865896 Report a problem
    5/29/2025Pending sale$2,600,000$657/sqft
    Source: OneKey® MLS as distributed by MLS GRID #865896 Report a problem
    5/26/2025Listed for sale$2,600,000$657/sqft
    Source: OneKey® MLS as distributed by MLS GRID #865896 Report a problem

    Public tax history

    Tax history is unavailable.

    Neighborhood: 11971

    Nearby schools

    GreatSchools rating
    Schools provided by the listing agent
    • Elementary: Southold Elementary School
    • Middle: Southold Junior-Senior High School
    • High: Southold Junior-Senior High School

    Source: OneKey® MLS as distributed by MLS GRID. This data may not be complete. We recommend contacting the local school district to confirm school assignments for this home.

    Get a cash offer in 3 minutes
    Find out how much your home could sell for in as little as 3 minutes with a no-obligation cash offer.
    Estimated market value
    $2,665,500
    Get a cash offer in 3 minutes
    Find out how much your home could sell for in as little as 3 minutes with a no-obligation cash offer.
    Estimated market value
    $2,665,500