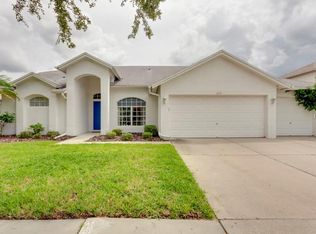
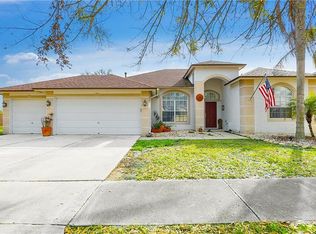
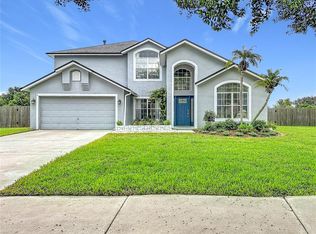
Brand New Roof! This beautiful home located in the heart of Brandon sitting on an oversized lot of nearly 1 acre, offers 5-Bedroom, 3-Bathroom and 3-Car Garage. This gorgeous property has been fully updated from top to bottom-featuring a completely renovated luxury kitchen featuring quartz countertops and all three bathrooms beautifully remodeled with modern finishes. You'll find new flooring throughout. The master bathroom is a true retreat, offering an extended dual rain shower head for a luxurious spa-like experience. Fresh paint, newer appliances, including a new gas water heater. Every detail has been thoughtfully upgraded, making this home truly move-in-ready. Enjoy plenty of space inside and out, perfect for entertaining, relaxing, or creating your dream outdoor oasis. The garage has been converted to a gym, however, can be converted back to 3 car garage or perfect for in law suite! Roof has been replaced June 2026.. This home is located with close proximity to shopping, restaurants, movie theaters, hospitals, Downtown Tampa, MacDill AFB, all major Highways/Crosstown Expressway and airports. Don't miss your chance to make yours this one of a kind home. Message or call the listing agent for more details or to schedule a showing.
For sale
Price cut: $18K (7/5)
$590,000
1635 Ledgestone Dr, Brandon, FL 33511
5beds
2,228sqft
Single Family Residence
Built in 1996
0.76 Acres Lot
$581,300 Zestimate®
$265/sqft
$41/mo HOA
What's special
Fresh paintNewer appliancesQuartz countertopsCompletely renovated luxury kitchenNew gas water heaterNew flooring throughout
- 92 days |
- 745 |
- 85 |
Zillow last checked:
Listing updated:
Listed by:
Edward Mateus 813-629-5894,
DALTON WADE INC 888-668-8283,
Nelson Mateus 813-625-4446,
DALTON WADE INC
Source: Stellar MLS,MLS#: TB8494566
Originating MLS: Suncoast Tampa

Loading...
Facts & features
Interior
Bedrooms & bathrooms
- Bedrooms: 5
- Bathrooms: 3
- Full bathrooms: 3
Primary bedroom
- Features: Ceiling Fan(s), Built-in Closet
- Level: First
- Area: 156 Square Feet
- Dimensions: 12x13
Bedroom 2
- Features: Multiple Shower Heads, Walk-In Closet(s)
- Level: First
- Area: 192 Square Feet
- Dimensions: 12x16
Bedroom 3
- Features: Ceiling Fan(s), Walk-In Closet(s)
- Level: Second
- Area: 120 Square Feet
- Dimensions: 10x12
Bedroom 4
- Features: Ceiling Fan(s), Dual Closets
- Level: Second
- Area: 120 Square Feet
- Dimensions: 10x12
Bedroom 5
- Features: Ceiling Fan(s), Dual Closets
- Level: Second
- Area: 120 Square Feet
- Dimensions: 10x12
Primary bathroom
- Features: Dual Sinks, Exhaust Fan, Multiple Shower Heads, Linen Closet
- Level: First
- Area: 180 Square Feet
- Dimensions: 15x12
Balcony porch lanai
- Features: Ceiling Fan(s), No Closet
- Level: First
- Area: 380 Square Feet
- Dimensions: 38x10
Kitchen
- Features: Pantry, Storage Closet
- Level: First
- Area: 280 Square Feet
- Dimensions: 14x20
Living room
- Features: No Closet
- Level: First
- Area: 361 Square Feet
- Dimensions: 19x19
Heating
- Electric, Exhaust Fan, Natural Gas
Cooling
- Central Air
Appliances
- Included: Dishwasher, Disposal, Dryer, Gas Water Heater, Microwave, Refrigerator, Washer
- Laundry: Inside, Laundry Room
Features
- Ceiling Fan(s), Thermostat, Walk-In Closet(s)
- Flooring: Ceramic Tile
- Doors: Sliding Doors
- Windows: Blinds, Window Treatments
- Has fireplace: No
Interior area
- Total structure area: 3,321
- Total interior livable area: 2,228 sqft
Video & virtual tour
Property
Parking
- Total spaces: 3
- Parking features: Garage - Attached
- Attached garage spaces: 3
Features
- Levels: Two
- Stories: 2
- Patio & porch: Covered, Patio, Rear Porch, Screened
- Exterior features: Playground, Private Entrance, Private Mailbox, Private Yard, Sidewalk, Tennis Court(s)
- Fencing: Fenced,Wood
- Has view: Yes
- View description: Trees/Woods
- Waterfront features: Lake
Lot
- Size: 0.76 Acres
- Dimensions: 75 x 293
- Features: Oversized Lot
- Residential vegetation: Mature Landscaping, Oak Trees, Trees/Landscaped
Details
- Parcel number: U3329202J4C0000000008.0
- Zoning: PD
- Special conditions: None
Construction
Type & style
- Home type: SingleFamily
- Architectural style: Contemporary
- Property subtype: Single Family Residence
Materials
- Block, Concrete, Stucco, Vinyl Siding, Wood Frame
- Foundation: Block, Concrete Perimeter, Slab
- Roof: Shingle
Condition
- New construction: No
- Year built: 1996
Utilities & green energy
- Sewer: Public Sewer
- Water: Public
- Utilities for property: BB/HS Internet Available, Cable Available, Electricity Available, Electricity Connected, Natural Gas Available, Natural Gas Connected, Public, Sewer Available, Sewer Connected, Street Lights, Water Available, Water Connected
Community & HOA
Community
- Features: Lake, Park, Playground, Sidewalks, Tennis Court(s)
- Security: Fire Alarm, Smoke Detector(s)
- Pet fee: $0 monthly
- Subdivision: PROVIDENCE LAKES PRCL N PHAS
HOA
- Has HOA: Yes
- Services included: Maintenance Structure, Maintenance Grounds
- HOA fee: $41 monthly
- HOA name: Castle Group
- HOA phone: 813-882-4894
Location
- Region: Brandon
Financial & listing details
- Price per square foot: $265/sqft
- Tax assessed value: $438,402
- Annual tax amount: $6,271
- Date on market: 4/7/2026
- Cumulative days on market: 93 days
- Listing terms: Cash,Conventional,FHA,VA Loan
- Ownership: Fee Simple
- Total actual rent: 0
- Electric utility on property: Yes
- Road surface type: Asphalt
Estimated market value
$581,300
$552,000 - $610,000
$2,743/mo
Price history
| Date | Event | Price |
|---|---|---|
| 7/5/2026 | Price change | $590,000-3%$265/sqft |
Source: | ||
| 5/8/2026 | Price change | $608,000-1.1%$273/sqft |
Source: | ||
| 4/7/2026 | Listed for sale | $615,000+28.1%$276/sqft |
Source: | ||
| 3/1/2023 | Sold | $480,000-4%$215/sqft |
Source: Public Record Report a problem | ||
| 1/27/2023 | Pending sale | $500,000$224/sqft |
Source: | ||
| 1/11/2023 | Price change | $500,000-4.8%$224/sqft |
Source: | ||
| 12/16/2022 | Listed for sale | $525,000+45%$236/sqft |
Source: | ||
| 8/23/2020 | Listing removed | $362,000$162/sqft |
Source: CENTURY 21 LINK REALTY, INC. #T3234151 Report a problem | ||
| 6/19/2020 | Price change | $362,000-4.5%$162/sqft |
Source: CENTURY 21 LINK REALTY, INC. #T3234151 Report a problem | ||
| 3/27/2020 | Listed for sale | $379,000+101.6%$170/sqft |
Source: CENTURY 21 Link Realty, Inc. #T3234151 Report a problem | ||
| 10/8/2003 | Sold | $188,000+26%$84/sqft |
Source: Public Record Report a problem | ||
| 12/31/1996 | Sold | $149,200$67/sqft |
Source: Public Record Report a problem | ||
Public tax history
| Year | Property taxes | Tax assessment |
|---|---|---|
| 2025 | $6,272 +6% | $347,990 +0.5% |
| 2024 | $5,916 +103.8% | $346,171 +98.6% |
| 2023 | $2,903 +6.4% | $174,297 +3% |
| 2022 | $2,728 +1.8% | $169,220 +3% |
| 2021 | $2,680 +3.3% | $164,291 +1.4% |
| 2020 | $2,594 +3.9% | $162,023 +2.3% |
| 2019 | $2,497 | $158,380 +1.9% |
| 2018 | $2,497 +2.2% | $155,427 -42.3% |
| 2017 | $2,443 +1.6% | $269,159 +80.5% |
| 2016 | $2,404 -7.5% | $149,099 +0.7% |
| 2015 | $2,599 +0% | $148,063 +0.8% |
| 2014 | $2,598 | $146,888 +1.5% |
| 2013 | $2,598 +0.4% | $144,717 +1.7% |
| 2012 | $2,587 -3.6% | $142,298 -3.1% |
| 2011 | $2,683 -13.2% | $146,817 -12.7% |
| 2010 | $3,091 -7.7% | $168,226 -6.9% |
| 2009 | $3,349 -19.3% | $180,628 -17.9% |
| 2008 | $4,149 -9.4% | $220,030 -3.9% |
| 2007 | $4,578 -4.4% | $229,032 +3.4% |
| 2006 | $4,790 +13.3% | $221,590 +16.3% |
| 2005 | $4,229 | $190,457 +15.8% |
| 2004 | -- | $164,499 +19.2% |
| 2003 | -- | $138,052 +2.4% |
| 2002 | -- | $134,816 +1.6% |
| 2001 | -- | $132,693 -3.8% |
| 2000 | $2,970 | $137,893 |
Find assessor info on the county website
Monthly payment
Est. payment$--/mo
Payment breakdown
Explore the cost of this home by adjusting the details. Changes won't be saved.All calculations are estimates and provided by Zillow, Inc. for informational purposes only. Actual amounts may vary.
HOA fees may include property taxes on listings classified as Co-Ops. Contact the listing agent and/or owner for fee details.
Mortgage interest rates are dependent on a number of factors, including credit score, down payment, and repayment length. Interest rate data provided by Zillow Group Marketplace, Inc. as of 1/1/1970 from various mortgage lenders with which we have lead or other similar arrangements; the Estimated Payment is an average of those rates.
See how much you could borrow to make a competitive offer.
Climate risks
Neighborhood: 33511
Nearby schools
GreatSchools rating
- 3/10Mintz Elementary SchoolGrades: PK-5Distance: 0.5 mi
- 2/10Giunta Middle SchoolGrades: 6-8Distance: 3.4 mi
- 3/10Brandon High SchoolGrades: 9-12Distance: 2.4 mi
Schools provided by the listing agent
- Elementary: Mintz-HB
- Middle: Giunta Middle-HB
- High: Riverview-HB
Source: Stellar MLS. This data may not be complete. We recommend contacting the local school district to confirm school assignments for this home.
A local agent can set up tours, give advice and negotiate with sellers.
A local lender can help you make sure your offer is ready when you are.
- Florida
- Hillsborough County
- Brandon
- 33511
- 1635 Ledgestone Dr