Skip main navigation
Sold for $1,422,000
  • $1,422,000

    1635 Madison St NW, Washington, DC 20011

    3beds
    2,756sqft
    Single Family Residence
    Built in 1926
    3,482 Square Feet Lot
    $1,410,800 Zestimate®
    $516/sqft
    $4,745 Estimated rent

    Home value

    $1,410,800

    $1.34M - $1.48M

    $4,745/mo

    Zestimate® history
    Loading
    Loading...

    Owner options

    List your home for rent

    $4,745/mo

    Rent Zestimate®

    Find your next renter with Zillow Rental Manager. Plus, with online applications, you can quickly screen prospective tenants – for free.

    Learn more

    $4,745/mo

    Rent Zestimate®

    Refinance and save

    $6,782/mo

    Est. payment

    Refinancing to a lower rate could help reduce your monthly payments and save thousands over the life of the loan.

    See today's rates

    $6,782/mo

    Est. payment

    Explore your selling options

    Work with a Zillow partner agent

    Leverage their expertise and Zillow's premium Showcase listings to get your home seen by more buyers.

    Get started

    List with your own agent

    Get your home in front of millions of buyers by listing it on Zillow.

    Learn how to do it

    Sell it yourself

    Take full control of how buyers see your home on Zillow by listing For Sale by Owner (FSBO).

    List your home

    What's special

    Quiet cul-de-sac-like streetExterior drainageCustom built-insCustom pella windowsElegant formal dining room
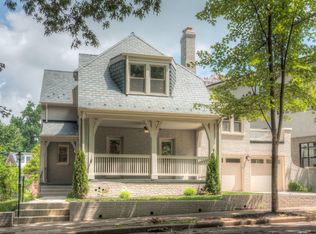
    Tucked along a quiet cul-de-sac-like street that seamlessly connects to the trails of Rock Creek Park, this exceptional residence offers a rare blend of elegance, comfort, and thoughtful design. This beautiful home feels like a private retreat - peaceful and refined, yet just moments from the energy of the city. Meticulously improved by its current owner, the home reflects a commitment to quality at every turn, with extensive upgrades including custom Pella windows, exterior drainage, hardscaped design, and greenery that turn the back patio into a private retreat, beautifully renovated baths with heated floors, and countless other thoughtful investments designed for both beauty and peace of mind. The roof and skylight were also replaced in the last 5 years. Inside, gracious living spaces unfold with an effortless sense of flow and abundant natural light. The main level features a stunning living room with a fireplace, custom built-ins and tranquil park views across the street, an elegant formal dining room, a charming sunroom/media room, an inviting breakfast nook off the kitchen, and a screened porch that invites indoor-outdoor living through every season. Upstairs, the spacious primary suite is a true sanctuary, complete with cleverly integrated “hidden” closets and a fireplace. A beautifully outfitted dressing room in the hallway, currently designed as a custom closet, adds both luxury and flexibility, while two additional rooms, one currently used as an office and the other a home gym —offer space for guests, children, work, fitness, or creative pursuits. The finished lower level provides a warm and versatile extension of the home, featuring a cozy media room, guest accommodations, generous storage, and a dedicated laundry/utility room. With its flexible layout and existing finished space, the lower level also offers potential for future reconfiguration to accommodate an additional bedroom. Spacious, light-filled, and quietly sophisticated, this home offers a graceful escape from the bustle of city life while remaining remarkably close to downtown Washington, the beloved shops and dining of neighborhoods both east and west of the park, and is walking distance to the annual Mubadala Citi DC Open. A rare offering where timeless style meets everyday ease!

    Zillow last checked:

    Listing updated:

    Listed by:

    Jennifer Touchette 202-841-7782,

    Compass,

    Co-Listing Agent: Claudia Grinius 202-330-7863,

    Compass

    Bought with:

    Kaitlyn Falstad, SP40003676

    KW Metro Center

    Source: Bright MLS,MLS#: DCDC2263402MLS Logo

    Facts & features

    Interior

    Bedrooms & bathrooms
    • Bedrooms: 3
    • Bathrooms: 3
    • Full bathrooms: 2
    • 1/2 bathrooms: 1
    Rooms
    • Room types: Living Room, Dining Room, Primary Bedroom, Sitting Room, Bedroom 2, Bedroom 3, Bedroom 4, Kitchen, Foyer, Laundry, Recreation Room, Utility Room, Primary Bathroom, Full Bath, Half Bath
    Primary bedroom
    • Level: Upper
    Bedroom 2
    • Level: Upper
    Bedroom 3
    • Level: Upper
    Bedroom 4
    • Level: Upper
    Primary bathroom
    • Level: Upper
    Dining room
    • Level: Main
    Foyer
    • Level: Main
    Other
    • Level: Upper
    Half bath
    • Level: Lower
    Kitchen
    • Features: Pantry, Breakfast Nook
    • Level: Main
    Laundry
    • Level: Lower
    Living room
    • Level: Main
    Recreation room
    • Level: Lower
    Screened porch
    • Level: Main
    Sitting room
    • Level: Main
    Utility room
    • Level: Lower
    Heating
    • Radiator, Natural Gas
    Cooling
    • Central Air, Other
    Appliances
    • Included: Cooktop, Microwave, Refrigerator, Ice Maker, Dishwasher, Disposal, Washer, Dryer, Gas Water Heater
    • Laundry: Laundry Room
    Features
    • Breakfast Area, Bathroom - Tub Shower, Built-in Features, Ceiling Fan(s), Crown Molding, Formal/Separate Dining Room, Floor Plan - Traditional, Eat-in Kitchen, Kitchen - Gourmet, Pantry, Primary Bath(s), Recessed Lighting, Upgraded Countertops
    • Flooring: Wood
    • Windows: Skylight(s), Window Treatments
    • Basement: Full,Connecting Stairway
    • Number of fireplaces: 2
    Interior area
    • Total structure area: 3,017
    • Total interior livable area: 2,756 sqft
    • Finished area above ground: 2,016
    • Finished area below ground: 740

    Property

    Parking
    • Total spaces: 1
    • Parking features: Covered, Detached
    • Garage spaces: 1
    Accessibility
    • Accessibility features: None
    Features
    • Levels: Three
    • Stories: 3
    • Patio & porch: Screened Porch
    • Pool features: None
    Lot
    • Size: 3,482 Square Feet
    • Features: Unknown Soil Type
    Details
    • Additional structures: Above Grade, Below Grade
    • Parcel number: 2722/W/0034
    • Zoning: R
    • Special conditions: Standard

    Construction

    Type & style
    • Home type: SingleFamily
    • Architectural style: Tudor
    • Property subtype: Single Family Residence
    • Attached to another structure: Yes
    Materials
    • Stucco
    • Foundation: Other
    Condition
    • New construction: No
    • Year built: 1926

    Utilities & green energy

    • Sewer: Public Sewer
    • Water: Public

    Community & HOA

    Community
    • Subdivision: 16th Street Heights
    HOA
    • Has HOA: No
    Location
    • Region: Washington

    Financial & listing details

    • Price per square foot: $516/sqft
    • Tax assessed value: $1,015,090
    • Annual tax amount: $7,725
    • Date on market: 9/10/2026
    • Listing agreement: Exclusive Right To Sell
    • Listing terms: Cash,Conventional,FHA,VA Loan
    • Ownership: Fee Simple

    Price history

    DateEventPrice
    10/14/2026Sold$1,422,000-0.2%$516/sqft
    Source: Bright MLS #DCDC2263402 Report a problem
    9/29/2026Pending sale$1,425,000$517/sqft
    Source: Bright MLS #DCDC2263402 Report a problem
    9/21/2026Contingent$1,425,000$517/sqft
    Source: Bright MLS #DCDC2263402 Report a problem
    9/10/2026Listed for sale$1,425,000+136.3%$517/sqft
    Source: Bright MLS #DCDC2263402 Report a problem
    3/19/2012Sold$603,000+140.2%$219/sqft
    Source: Public Record Report a problem
    1/23/1995Sold$251,000$91/sqft
    Source: Public Record Report a problem

    Public tax history

    YearProperty taxesTax assessment
    2026$7,847 +1.6%$1,015,090 +1.6%
    2025$7,725 +1%$998,630 +1.2%
    2024$7,647 +5.9%$986,640 +5.7%
    2023$7,220 +8.2%$933,370 +8.1%
    2022$6,672 +1.7%$863,590 +1.8%
    2021$6,559 +3.6%$848,010 +3.3%
    2020$6,333 +8.9%$820,770 +8.4%
    2018$5,815 +9.5%$757,410 +8.4%
    2017$5,312 +9.9%$698,970 +9.1%
    2016$4,835 +2.1%$640,570 +1.9%
    2015$4,736 +6.2%$628,610 +5.7%
    2014$4,458 +7.5%$594,720 +6.8%
    2013$4,147 -2%$557,030 -1.4%
    2012$4,231 -11.9%$565,220
    2011$4,804 +85.9%$565,220 -1.3%
    2010$2,584 +10%$572,520 -10.9%
    2009$2,350 +13.6%$642,780 +11%
    2007$2,068 +5.2%$579,270 +2.4%
    2006$1,965 -4.4%$565,580 +33.3%
    2005$2,056 +12%$424,290 +40.9%
    2004$1,836 +12%$301,130 +50%
    2003$1,639 +2.3%$200,752 +2%
    2002$1,602 +2.4%$196,905 +2%
    2001$1,565 $193,057
    Find assessor info on the county website

    Neighborhood: Sixteenth Street Heights

    Nearby schools

    GreatSchools rating
    Schools provided by the listing agent
    • Elementary: John Lewis
    • Middle: Macfarland
    • High: Roosevelt High School At Macfarland
    • District: District Of Columbia Public Schools

    Source: Bright MLS. This data may not be complete. We recommend contacting the local school district to confirm school assignments for this home.

    Get a cash offer in 3 minutes
    Find out how much your home could sell for in as little as 3 minutes with a no-obligation cash offer.
    Estimated market value
    $1,410,800
    Get a cash offer in 3 minutes
    Find out how much your home could sell for in as little as 3 minutes with a no-obligation cash offer.
    Estimated market value
    $1,410,800