**Highest and best offers by 7:00pm on 8/23/26.** Set on a quiet cul-de-sac in an established Eagan neighborhood, this inviting two-story is highlighted by an exceptional backyard offering privacy, mature trees and a peaceful natural setting. Inside, the updated kitchen and newer wood floors complement a large formal dining room and comfortable living spaces, while main-floor laundry adds everyday convenience. The finished walkout lower level provides even more room to gather, work or relax, along with a wood-burning fireplace and excellent storage. Enjoy the backyard from the patio or simply take in the wildlife and wooded surroundings. Ideally located in sought-after District 196 near parks, trails, Lebanon Hills, Lifetime Fitness, shopping and restaurants, with convenient access to major highways and the airport.
Active with contingency
$599,000
1635 Mallard Cir, Eagan, MN 55122
5beds
3,578sqft
Single Family
Built in 1985
0.57 Acres Lot
$597,400 Zestimate®
$167/sqft
$-- HOA
What's special
- 14 days
- 1,229
- 81
Likely to sell faster than
Zillow last checked:
Listing updated:
Listed by:
Stephen M. Norton 651-269-2004,
Norton Realty, Inc
Source: NorthstarMLS as distributed by MLS GRID,MLS#: 7130563
Facts & features
Interior
Bedrooms & bathrooms
- Bedrooms: 5
- Bathrooms: 4
- Full bathrooms: 2
- 3/4 bathrooms: 1
- 1/2 bathrooms: 1
Bedroom
- Level: Upper
- Area: 255 Square Feet
- Dimensions: 17x15
Bedroom 2
- Level: Upper
- Area: 143 Square Feet
- Dimensions: 13x11
Bedroom 3
- Level: Upper
- Area: 156 Square Feet
- Dimensions: 13x12
Bedroom 4
- Level: Upper
- Area: 156 Square Feet
- Dimensions: 13x12
Bedroom 5
- Level: Lower
- Area: 112 Square Feet
- Dimensions: 14x8
Other
- Level: Lower
- Area: 676 Square Feet
- Dimensions: 26x26
Dining room
- Level: Main
- Area: 195 Square Feet
- Dimensions: 15x13
Family room
- Level: Main
- Area: 255 Square Feet
- Dimensions: 17x15
Kitchen
- Level: Main
- Area: 156 Square Feet
- Dimensions: 13x12
Laundry
- Level: Main
- Area: 49 Square Feet
- Dimensions: 7x7
Living room
- Level: Main
- Area: 221 Square Feet
- Dimensions: 17x13
Heating
- Forced Air
Cooling
- Central Air
Appliances
- Included: Dishwasher, Dryer, Exhaust Fan, Microwave, Range, Refrigerator, Stainless Steel Appliance(s), Washer
- Laundry: Laundry Room, Main Level, Sink
Features
- Basement: Block,Finished,Walk-Out Access
- Number of fireplaces: 2
- Fireplace features: Amusement Room, Brick, Family Room, Masonry, Gas, Wood Burning
Interior area
- Total structure area: 3,716
- Total interior livable area: 3,578 sqft
- Finished area above ground: 2,474
- Finished area below ground: 1,104
Video & virtual tour
Property
Parking
- Total spaces: 2
- Parking features: Attached, Concrete
- Attached garage spaces: 2
Accessibility
- Accessibility features: None
Features
- Levels: Two
- Stories: 2
- Patio & porch: Deck, Front Porch, Patio
- Pool features: None
Lot
- Size: 0.57 Acres
- Features: Irregular Lot, Property Adjoins Public Land, Tree Coverage - Light, Tree Coverage - Medium
Details
- Foundation area: 1242
- Parcel number: 104725101310
- Zoning description: Residential-Single Family
Construction
Type & style
- Home type: SingleFamily
- Property subtype: Single Family
Materials
- Block, Brick, Frame
- Roof: Age 8 Years or Less,Asphalt
Condition
- New construction: No
- Year built: 1985
Utilities & green energy
- Electric: Circuit Breakers
- Gas: Natural Gas
- Sewer: City Sewer/Connected
- Water: City Water/Connected
Community & HOA
Community
- Subdivision: Mallard Park 2nd Add
HOA
- Has HOA: No
Location
- Region: Eagan
Financial & listing details
- Price per square foot: $167/sqft
- Tax assessed value: $579,300
- Annual tax amount: $7,152
- Date on market: 8/20/2026
Estimated market value
$597,400
$568,000 - $627,000
$3,656/mo
Price history
| Date | Event | Price |
|---|---|---|
| 8/21/2026 | Listed for sale | $599,000+242.3%$167/sqft |
Source:  NorthstarMLS as distributed by MLS GRID #7130563 Report a problem NorthstarMLS as distributed by MLS GRID #7130563 Report a problem | ||
| 7/1/1993 | Sold | $175,000$49/sqft |
Source: Agent Provided Report a problem | ||
Public tax history
| Year | Property taxes | Tax assessment |
|---|---|---|
| 2024 | $6,558 +2.9% | $579,300 +1% |
| 2023 | $6,372 +12.6% | $573,400 +5.8% |
| 2022 | $5,660 +5.9% | $542,200 +14.1% |
| 2021 | $5,346 +1.6% | $475,400 +7.2% |
| 2020 | $5,262 -0.4% | $443,500 +2.4% |
| 2019 | $5,284 | $433,100 +3.6% |
| 2018 | $5,284 +8.7% | $418,100 +6.3% |
| 2017 | $4,863 +3% | $393,200 +2.6% |
| 2016 | $4,721 -2.3% | $383,400 +1.7% |
| 2015 | $4,831 +3.9% | $377,069 +5.6% |
| 2014 | $4,650 +7.2% | $357,231 +5.6% |
| 2013 | $4,336 +1.7% | $338,265 |
| 2012 | $4,264 -1.7% | -- |
| 2011 | $4,339 +2.9% | -- |
| 2010 | $4,217 +2.7% | -- |
| 2009 | $4,106 +0.2% | -- |
| 2008 | $4,097 -0.7% | -- |
| 2007 | $4,127 +0% | -- |
| 2006 | $4,126 +40.6% | -- |
| 2004 | $2,934 +5.7% | -- |
| 2003 | $2,776 +6.3% | -- |
| 2002 | $2,613 -15.6% | -- |
| 2001 | $3,095 | -- |
Find assessor info on the county website
Monthly payment
Est. payment
Payment breakdown
Explore the cost of this home by adjusting the details. Changes won't be saved.Climate risks
Neighborhood: 55122
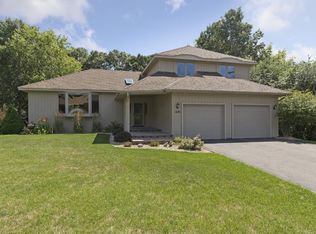
Similar homes
- $600,0005 bd4 ba3.4k sqft1655 Mallard Dr, Eagan, MN 55122For Sale

 MLS ID #7118791, Beth Petersen Randall, eXp Realty. NorthstarMLS as distributed by MLS GRID
 - $639,9005 bd4 ba3.4k sqft1592 Sherwood Ct, Eagan, MN 55122For Sale
 MLS ID #7134106, Mark C. Fearing, Coldwell Banker Realty. NorthstarMLS as distributed by MLS GRID
 - $599,9004 bd3 ba3.5k sqft2003 Safari Heights Trl, Eagan, MN 55122For Sale
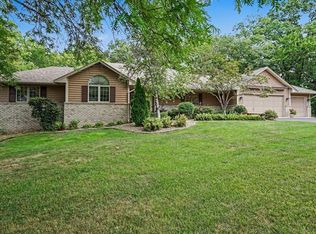 MLS ID #7126067, Michael Whichello, OIB Realty. NorthstarMLS as distributed by MLS GRID
 - $609,0004 bd4 ba3.6k sqft1467 Kings Crst, Eagan, MN 55122For Sale
 MLS ID #7122812, Ashley Sellers, Engel & Volkers Lake Minnetonka. NorthstarMLS as distributed by MLS GRID
 - $639,9004 bd4 ba3.6k sqft4172 Cashell Gln, Eagan, MN 55122For SaleMLS ID #7124293, David J Doran, eXp Realty. NorthstarMLS as distributed by MLS GRID
- $598,7004 bd4 ba3.2k sqft1381 Interlachen Dr, Eagan, MN 55123For SaleMLS ID #7129236, Kelly F. Hudick, Marathon Realty. NorthstarMLS as distributed by MLS GRID
- $539,9004 bd4 ba3.1k sqft4690 Parkridge Dr, Eagan, MN 55123For SaleMLS ID #7134883, Nicholas Krueger, LPT Realty, LLC. NorthstarMLS as distributed by MLS GRID
- $599,9005 bd4 ba3.4k sqft13568 Flint Ln, Apple Valley, MN 55124For SaleMLS ID #7133466, Molly Muehlbauer, Real Broker, LLC. NorthstarMLS as distributed by MLS GRID
- $684,9005 bd4 ba4.3k sqft1952 Safari Trl, Eagan, MN 55122For SaleMLS ID #7085860, Yana Lin, LPT Realty, LLC. NorthstarMLS as distributed by MLS GRID
- $487,0003 bd3 ba2.1k sqft1667 Sherwood Way, Eagan, MN 55122For SaleMLS ID #7129928, Bill Smitten, Coldwell Banker Realty. NorthstarMLS as distributed by MLS GRID
- $549,9004 bd3 ba3.2k sqft1306 Berry Ridge Rd, Eagan, MN 55123For SaleMLS ID #7099873, Larry Geronsin, Bridge Realty, LLC. NorthstarMLS as distributed by MLS GRID
- $650,0004 bd4 ba3.4k sqft3757 Bayberry Ln, Eagan, MN 55123For SaleMLS ID #7131145, Dean C Foerster, Century 21 Atwood. NorthstarMLS as distributed by MLS GRID
- $539,9003 bd4 ba2.9k sqft4601 Fairway Hills Dr, Eagan, MN 55123For SaleMLS ID #7108859, Matthew D Wandzel, Coldwell Banker Realty - Lakes. NorthstarMLS as distributed by MLS GRID
- $549,0004 bd4 ba4k sqft1212 Balsam Trl E, Eagan, MN 55123For SaleMLS ID #7113975, Michael J Lynch, Lakes Sotheby's International Realty. NorthstarMLS as distributed by MLS GRID
- $615,0003 bd3 ba3k sqft1191 Duckwood Trl, Eagan, MN 55123For SaleMLS ID #7100799, Michael R. Distad, Coldwell Banker Realty. NorthstarMLS as distributed by MLS GRID
- $599,9004 bd4 ba3.4k sqft13480 Georgia Ct, Apple Valley, MN 55124For SaleMLS ID #7103781, Al Richter, LPT Realty, LLC. NorthstarMLS as distributed by MLS GRID
- $425,0004 bd2 ba2.1k sqft1599 Lancaster Ln, Eagan, MN 55122For SaleMLS ID #7118737, Haythem Khalil, Coldwell Banker Realty - Lakes. NorthstarMLS as distributed by MLS GRID
- $490,0004 bd3 ba2.3k sqft1790 Crestridge Ln, Eagan, MN 55122For SaleMLS ID #7093581, Kami M Gerald, Compass. NorthstarMLS as distributed by MLS GRID
- $475,0005 bd3 ba2.4k sqft1500 Lakeview Curv, Eagan, MN 55122For SaleMLS ID #7079285, Chad M Skluzacek, Keller Williams Preferred Rlty. NorthstarMLS as distributed by MLS GRID
