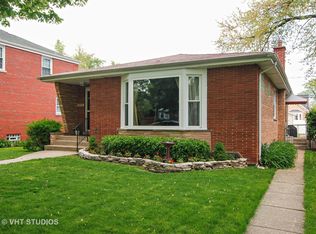
Improvements complete! New tear off roof on house with transferable Warranty to buyer. New quartz countertop and ceramic/glass backsplash. Freshly painted kitchen. New porcelain tiled floors. Remodeled baths on 1st and 2nd floor. Located in the heart of River Forest Manor on a quiet tree lined cul-de-sac street. Close to public transportation and some of the best restaurants in the area. This double bay colonial is currently owned by the second family since it was originally built for a WW2 veteran. Because much of the vintage charm is still intact such as the plaster crowned ceiling molding, oak hardwood floors on both levels, wood burning fireplace with mantel in the living room. Similar properties in the area that have been upgraded have sold 520,000 plus. All of the windows have been upgraded to thermopane windows and the glass block windows in the basement. The office room not only has crank out skylights but a built in sleeve air conditioner and vent free gas fireplace controlled by a remote thermostat. A huge 8 foot sliding patio door leads to the deck overlooking the gorgeous perennial back yard with custom Koi pond. Pond can be removed at the buyer's request. The back yard is secured with a 6 foot white vinyl fence that never needs painting. Kitchen and basement have newer insulated entry doors. Other upgrades include a 200 amp electrical panel, R-49 attic insulation, majority of plumbing replaced with copper, a beautiful 4 car garage that has a 1 car door leading to the back yard making access a breeze, a pull down staircase to the attic and a dividing wall down the middle if the next owner wanted to rent out half the garage for income. Lower level rec room with a separate full bath with walk-in shower. Previous laundry plumbing is still intact. Would make for an ideal wet bar or second kitchen. Home warranty included. Owner is a licensed Realtor.
Closed
$435,000
1635 N 77th Ave, Elmwood Park, IL 60707
3beds
1,923sqft
Single Family Residence
Built in 1947
5,875 Square Feet Lot
$525,300 Zestimate®
$226/sqft
$3,350 Estimated rent
Home value
$525,300
$499,000 - $557,000
$3,350/mo
Zestimate® history
Owner options
List your home for rent
$3,350/mo
Rent Zestimate®
Find your next renter with Zillow Rental Manager. Plus, with online applications, you can quickly screen prospective tenants – for free.
$3,350/mo
Rent Zestimate®
Refinance and save
$3,104/mo
Est. payment
Refinancing to a lower rate could help reduce your monthly payments and save thousands over the life of the loan.
$3,104/mo
Est. payment
Explore your selling options
Work with a Zillow partner agent
Leverage their expertise and Zillow's premium Showcase listings to get your home seen by more buyers.
Get startedList with your own agent
Get your home in front of millions of buyers by listing it on Zillow.
Learn how to do itSell it yourself
Take full control of how buyers see your home on Zillow by listing For Sale by Owner (FSBO).
List your homeWhat's special
Custom koi pondClose to public transportationNew quartz countertopGlass block windowsFreshly painted kitchenNew porcelain tiled floorsOak hardwood floors
Zillow last checked:
Listing updated:
Listed by:
Gerry Seiwert 847-495-5000,
HomeSmart Connect LLC
Bought with:
Sondra Savino
Redfin Corporation
Source: MRED as distributed by MLS GRID,MLS#: 11835067
Facts & features
Interior
Bedrooms & bathrooms
- Bedrooms: 3
- Bathrooms: 3
- Full bathrooms: 2
- 1/2 bathrooms: 1
Rooms
- Room types: Den, Office, Recreation Room
Primary bedroom
- Features: Flooring (Hardwood)
- Level: Second
- Area: 240 Square Feet
- Dimensions: 16X15
Bedroom 2
- Features: Flooring (Hardwood)
- Level: Second
- Area: 196 Square Feet
- Dimensions: 14X14
Bedroom 3
- Features: Flooring (Hardwood)
- Level: Second
- Area: 132 Square Feet
- Dimensions: 12X11
Den
- Features: Flooring (Ceramic Tile)
- Level: Main
- Area: 72 Square Feet
- Dimensions: 9X8
Dining room
- Features: Flooring (Hardwood), Window Treatments (Bay Window(s))
- Level: Main
- Area: 196 Square Feet
- Dimensions: 14X14
Kitchen
- Features: Kitchen (Eating Area-Table Space), Flooring (Ceramic Tile), Window Treatments (Bay Window(s))
- Level: Main
- Area: 132 Square Feet
- Dimensions: 12X11
Laundry
- Features: Flooring (Other)
- Level: Basement
- Area: 140 Square Feet
- Dimensions: 14X10
Living room
- Features: Flooring (Hardwood), Window Treatments (Bay Window(s))
- Level: Main
- Area: 240 Square Feet
- Dimensions: 16X15
Office
- Features: Flooring (Ceramic Tile), Window Treatments (Skylight(s))
- Level: Main
- Area: 143 Square Feet
- Dimensions: 13X11
Recreation room
- Features: Flooring (Ceramic Tile)
- Level: Basement
- Area: 276 Square Feet
- Dimensions: 23X12
Heating
- Natural Gas, Forced Air
Cooling
- Central Air, Wall Unit(s)
Appliances
- Included: Range, Refrigerator
- Laundry: Gas Dryer Hookup, In Unit, Laundry Chute
Features
- Cathedral Ceiling(s)
- Flooring: Hardwood
- Windows: Skylight(s)
- Basement: Finished,Full,Walk-Out Access
- Number of fireplaces: 2
- Fireplace features: Wood Burning, Gas Log, Living Room, Den/Library
Interior area
- Total structure area: 2,823
- Total interior livable area: 1,923 sqft
- Finished area below ground: 450
Property
Parking
- Total spaces: 4
- Parking features: Garage Door Opener, On Site, Garage Owned, Detached, Garage
- Garage spaces: 4
- Has uncovered spaces: Yes
Accessibility
- Accessibility features: No Disability Access
Features
- Stories: 2
- Patio & porch: Deck
Lot
- Size: 5,875 Square Feet
- Dimensions: 47 X 125
Details
- Parcel number: 12363280800000
- Special conditions: Home Warranty
Construction
Type & style
- Home type: SingleFamily
- Architectural style: Colonial
- Property subtype: Single Family Residence
Materials
- Brick
- Foundation: Concrete Perimeter
- Roof: Asphalt
Condition
- New construction: No
- Year built: 1947
Details
- Builder model: DOUBLE BAY COLONIAL
- Warranty included: Yes
Utilities & green energy
- Electric: Circuit Breakers, 200+ Amp Service
- Sewer: Public Sewer
- Water: Lake Michigan, Public
Community & HOA
Community
- Features: Curbs, Sidewalks, Street Lights, Street Paved
HOA
- Services included: None
Location
- Region: Elmwood Park
Financial & listing details
- Price per square foot: $226/sqft
- Tax assessed value: $378,000
- Annual tax amount: $8,441
- Date on market: 9/5/2023
- Listing terms: Conventional
- Ownership: Fee Simple
Price history
| Date | Event | Price |
|---|---|---|
| 10/24/2023 | Sold | $435,000-3.1%$226/sqft |
Source:  MRED as distributed by MLS GRID #11835067 Report a problem MRED as distributed by MLS GRID #11835067 Report a problem | ||
| 9/24/2023 | Contingent | $449,000$233/sqft |
Source: MRED as distributed by MLS GRID #11835067 Report a problem | ||
| 9/5/2023 | Listed for sale | $449,000$233/sqft |
Source: MRED as distributed by MLS GRID #11835067 Report a problem | ||
| 8/17/2023 | Listing removed | -- |
Source:  HomeSmart Report a problem HomeSmart Report a problem | ||
| 8/8/2023 | Price change | $449,000-4.4%$233/sqft |
Source: MRED as distributed by MLS GRID #11835067 Report a problem | ||
| 7/19/2023 | Price change | $469,900-2.1%$244/sqft |
Source: MRED as distributed by MLS GRID #11835067 Report a problem | ||
| 6/26/2023 | Price change | $479,900-4%$250/sqft |
Source: MRED as distributed by MLS GRID #11805822 Report a problem | ||
| 6/20/2023 | Price change | $499,900-2.9%$260/sqft |
Source: MRED as distributed by MLS GRID #11805822 Report a problem | ||
| 6/19/2023 | Price change | $514,900-2.8%$268/sqft |
Source: MRED as distributed by MLS GRID #11805822 Report a problem | ||
| 6/12/2023 | Listed for sale | $529,900+70.9%$276/sqft |
Source: MRED as distributed by MLS GRID #11805822 Report a problem | ||
| 7/29/2003 | Sold | $310,000$161/sqft |
Source: Public Record Report a problem | ||
Public tax history
| Year | Property taxes | Tax assessment |
|---|---|---|
| 2024 | $11,785 +22.3% | $37,800 +0% |
| 2023 | $9,633 +3.7% | $37,799 |
| 2022 | $9,292 +10.1% | $37,799 +32.8% |
| 2021 | $8,442 +1.6% | $28,470 |
| 2020 | $8,305 +12.2% | $28,470 -9.8% |
| 2019 | $7,405 +12.8% | $31,564 +19.6% |
| 2018 | $6,565 -20.3% | $26,402 -10.8% |
| 2017 | $8,235 +7.3% | $29,606 |
| 2016 | $7,675 +19.9% | $29,606 +27.4% |
| 2015 | $6,403 -13.1% | $23,233 -13.7% |
| 2014 | $7,368 -4.1% | $26,910 -6.1% |
| 2013 | $7,684 -3.4% | $28,649 -14.4% |
| 2012 | $7,951 +1.7% | $33,455 |
| 2011 | $7,819 +13.7% | $33,455 |
| 2010 | $6,875 -7.9% | $33,455 -14.4% |
| 2009 | $7,462 +3.8% | $39,080 -12% |
| 2008 | $7,187 +9.1% | $44,408 |
| 2007 | $6,588 +16.7% | $44,408 +33.3% |
| 2006 | $5,645 -0.7% | $33,325 |
| 2005 | $5,688 +3% | $33,325 |
| 2004 | $5,524 +2.6% | $33,325 +33.1% |
| 2003 | $5,384 +53.5% | $25,042 |
| 2002 | $3,508 -17.6% | $25,042 |
| 2001 | $4,257 -1.7% | $25,042 +23% |
| 2000 | $4,331 | $20,355 |
| 1999 | $4,331 | $20,355 |
Find assessor info on the county website
Neighborhood: 60707
Nearby homes
- $474,9003 bd2 ba1.5k sqft1633 N 77th Ave, Elmwood Park, IL 60707Off Market
- $541,2004 bd2 ba1.9k sqft1639 N 77th Ave, Elmwood Park, IL 60707Off Market
- $430,9003 bd1 ba1.6k sqft1629 N 77th Ave, Elmwood Park, IL 60707Off Market
- $384,1002 bd1 ba1.4k sqft1647 N 77th Ave, Elmwood Park, IL 60707Off Market
- $559,0003 bd3 ba1.5k sqft1634 N 76th Ct, Elmwood Park, IL 60707Off Market
- $484,0003 bd2 ba1.8k sqft1636 N 76th Ct, Elmwood Park, IL 60707Off Market
- $476,9002 bd2 ba1.2k sqft1625 N 77th Ave, Elmwood Park, IL 60707Off Market
- $457,8004 bd2 ba1.6k sqft1632 N 76th Ct, Elmwood Park, IL 60707Off Market
Nearby schools
GreatSchools rating
- 7/10Elmwood Elementary SchoolGrades: K-5Distance: 0.9 mi
- 7/10Elm Middle SchoolGrades: 6-8Distance: 0.2 mi
- 4/10Elmwood Park High SchoolGrades: 9-12Distance: 1 mi
Schools provided by the listing agent
- District: 401
Source: MRED as distributed by MLS GRID. This data may not be complete. We recommend contacting the local school district to confirm school assignments for this home.
Get a cash offer in 3 minutes
Find out how much your home could sell for in as little as 3 minutes with a no-obligation cash offer.
Estimated market value
$525,300
Get a cash offer in 3 minutes
Find out how much your home could sell for in as little as 3 minutes with a no-obligation cash offer.
Estimated market value
$525,300
- Illinois
- Cook County
- Elmwood Park
- 60707
- 1635 N 77th Ave
Nearby cities
Nearby zip codes
Other Elmwood Park Topics
