Stunning 3-Bed, 3-Bath Ranch Home with 3-Car Garage in Prime Location. Welcome to this beautifully updated ranch-style home, offering a bright, open floor plan that creates an inviting, airy atmosphere. Upon entering, you'll be greeted by unique interior architectural features, including striking block glass and wave glass accents near the front door, adding character and charm to the entryway. The spacious primary bedroom is thoughtfully located on the opposite side of the house, providing the ultimate privacy. The ensuite bathroom offers luxurious amenities, while the large walk-in closet adds the perfect finishing touch. The other two bedrooms feature gorgeous cedar closets adding to the charm. Enjoy the outdoors in your private backyard oasis, complete with mature trees and a covered patio, perfect for relaxing or entertaining. The south-facing driveway adds convenience, while the great corner lot offers both space and privacy. Culinary enthusiasts will appreciate the Wolf gas range/oven with a beautiful custom hood, perfect for creating gourmet meals. The cozy living room features a gas fireplace with original bricks and a custom mantel, adding warmth and character to the home .Located just a short distance from walking and biking paths, Lake Loveland, and downtown, this home combines the best of suburban living with easy access to outdoor recreation and local amenities. This home has been updated with new windows, window coverings, a refreshed sewer system, and fresh interior and exterior paint, ensuring it's ready for you to move in and enjoy. Home was pre-inspected, there are new gutters and a generator hook up.
Sold for $801,000
$801,000
1635 N Garfield Ave, Loveland, CO 80538
3beds
2,788sqft
Single Family Residence
Built in 1951
0.4 Acres Lot
$793,700 Zestimate®
$287/sqft
$2,765 Estimated rent
Home value
$793,700
$754,000 - $841,000
$2,765/mo
Zestimate® history
Owner options
List your home for rent
$2,765/mo
Rent Zestimate®
Find your next renter with Zillow Rental Manager. Plus, with online applications, you can quickly screen prospective tenants – for free.
$2,765/mo
Rent Zestimate®
Refinance and save
$4,647/mo
Est. payment
Refinancing to a lower rate could help reduce your monthly payments and save thousands over the life of the loan.
$4,647/mo
Est. payment
Explore your selling options
Work with a Zillow partner agent
Leverage their expertise and Zillow's premium Showcase listings to get your home seen by more buyers.
Get startedList with your own agent
Get your home in front of millions of buyers by listing it on Zillow.
Learn how to do itSell it yourself
Take full control of how buyers see your home on Zillow by listing For Sale by Owner (FSBO).
List your homeWhat's special
Zillow last checked:
Listing updated:
Listed by:
Wendy Thompson 970-215-9733,
Group Loveland
Bought with:
Non-IRES Agent
Non-IRES
Source: IRES as distributed by MLS GRID,MLS#: 1028407
Facts & features
Interior
Bedrooms & bathrooms
- Bedrooms: 3
- Bathrooms: 3
- Full bathrooms: 2
- 1/2 bathrooms: 1
- Main level bathrooms: 3
Primary bedroom
- Description: Carpet
- Features: Full Primary Bath
- Level: Main
- Area: 225 Square Feet
- Dimensions: 15 x 15
Bedroom 2
- Description: Wood
- Level: Main
- Area: 180 Square Feet
- Dimensions: 15 x 12
Bedroom 3
- Description: Wood
- Level: Main
- Area: 165 Square Feet
- Dimensions: 11 x 15
Dining room
- Description: Wood
- Level: Main
- Area: 176 Square Feet
- Dimensions: 16 x 11
Kitchen
- Description: Tile
- Level: Main
- Area: 198 Square Feet
- Dimensions: 9 x 22
Laundry
- Description: Tile
- Level: Main
- Area: 72 Square Feet
- Dimensions: 8 x 9
Living room
- Description: Wood
- Level: Main
- Area: 368 Square Feet
- Dimensions: 16 x 23
Study
- Description: Wood
- Level: Main
- Area: 130 Square Feet
- Dimensions: 13 x 10
Heating
- Forced Air
Cooling
- Central Air, Whole House Fan
Appliances
- Included: Gas Range, Dishwasher, Microwave, Disposal
- Laundry: Washer/Dryer Hookup
Features
- Eat-in Kitchen, Separate Dining Room, Pantry, Walk-In Closet(s)
- Flooring: Wood
- Windows: Window Coverings
- Basement: Partial,Crawl Space,Built-In Radon
- Has fireplace: Yes
- Fireplace features: Gas
Interior area
- Total structure area: 2,414
- Total interior livable area: 2,788 sqft
- Finished area above ground: 2,414
Property
Parking
- Total spaces: 3
- Parking features: Garage Door Opener, Detached
- Garage spaces: 3
- Details: Detached
Accessibility
- Accessibility features: Level Lot, Main Floor Bath, Accessible Bedroom, Stall Shower, Main Level Laundry
Features
- Levels: One
- Stories: 1
- Patio & porch: Patio
- Exterior features: Sprinkler System
- Fencing: Fenced
- Has view: Yes
- View description: Water
- Has water view: Yes
- Water view: Water
Lot
- Size: 0.4 Acres
- Features: Corner Lot, Evergreen Trees, Level, City Limits, Paved, Curbs, Gutters, Sidewalks, Street Light
Details
- Additional structures: Storage
- Parcel number: R0371106
- Zoning: R1E
- Special conditions: Private Owner
Construction
Type & style
- Home type: SingleFamily
- Architectural style: Contemporary
- Property subtype: Single Family Residence
Materials
- Frame
- Roof: Composition
Condition
- New construction: No
- Year built: 1951
Utilities & green energy
- Electric: City
- Gas: Xcel
- Sewer: Public Sewer
- Water: City
- Utilities for property: Natural Gas Available, Electricity Available, Cable Available, Satellite Avail, High Speed Avail
Green energy
- Energy efficient items: Windows
Community & HOA
Community
- Security: Fire Alarm
- Subdivision: Gregg
HOA
- Has HOA: No
Location
- Region: Loveland
Financial & listing details
- Price per square foot: $287/sqft
- Tax assessed value: $640,300
- Annual tax amount: $3,018
- Date on market: 3/13/2025
- Listing terms: Cash,Conventional
- Exclusions: Clothes washer, clothes dryer, main kitchen refrigerator and Sellers Personal property
- Electric utility on property: Yes
- Road surface type: Asphalt
Price history
| Date | Event | Price |
|---|---|---|
| 4/15/2025 | Sold | $801,000-2.2%$287/sqft |
Source:  IRES as distributed by MLS GRID #1028407 Report a problem IRES as distributed by MLS GRID #1028407 Report a problem | ||
| 3/18/2025 | Pending sale | $819,000$294/sqft |
Source:  REcolorado as distributed by MLS GRID #IR1028407 Report a problem REcolorado as distributed by MLS GRID #IR1028407 Report a problem | ||
| 3/13/2025 | Listed for sale | $819,000+54.8%$294/sqft |
Source: IRES as distributed by MLS GRID #1028407 Report a problem | ||
| 10/4/2018 | Sold | $529,000+0.8%$190/sqft |
Source: IRES as distributed by MLS GRID #855298 Report a problem | ||
| 9/4/2018 | Pending sale | $525,000$188/sqft |
Source: RE/MAX ALLIANCE #855298 Report a problem | ||
| 7/5/2018 | Listed for sale | $525,000+53.7%$188/sqft |
Source: RE/MAX Alliance-Loveland #855298 Report a problem | ||
| 9/12/2016 | Sold | $341,555+10.2%$123/sqft |
Source: Public Record Report a problem | ||
| 7/20/2016 | Pending sale | $310,000$111/sqft |
Source: Keller Williams - Northern Colorado #797258 Report a problem | ||
| 7/14/2016 | Listed for sale | $310,000-7.2%$111/sqft |
Source: Keller Williams FTC Gold #797258 Report a problem | ||
| 9/14/2015 | Listing removed | $1,800$1/sqft |
Source: Premier Property Management Report a problem | ||
| 9/3/2015 | Price change | $1,800-5%$1/sqft |
Source: Premier Property Management Report a problem | ||
| 8/14/2015 | Listed for rent | $1,895+22.3%$1/sqft |
Source: PREMIER PROPERTY MANAGEMENT Report a problem | ||
| 8/7/2015 | Listing removed | $334,000$120/sqft |
Source: C3 Real Estate Solutions, LLC #759436 Report a problem | ||
| 7/25/2015 | Price change | $334,000-9.5%$120/sqft |
Source: C3 Real Estate Solutions, LLC #759436 Report a problem | ||
| 4/25/2015 | Price change | $369,000-4.1%$132/sqft |
Source: C3 Real Estate Solutions, LLC #759436 Report a problem | ||
| 4/3/2015 | Listed for sale | $384,900+40%$138/sqft |
Source: C3 Real Estate Solutions, LLC #759436 Report a problem | ||
| 2/19/2013 | Listing removed | $1,550$1/sqft |
Source: Henderson Management & Real Estate,LLC Report a problem | ||
| 2/9/2013 | Listed for rent | $1,550$1/sqft |
Source: HotPads for Rent Report a problem | ||
| 1/8/2011 | Listing removed | $275,000$99/sqft |
Source: NorthWest Real Estate LLC #639582 Report a problem | ||
| 11/12/2010 | Price change | $275,000-8.3%$99/sqft |
Source: NorthWest Real Estate LLC #639582 Report a problem | ||
| 9/18/2010 | Listed for sale | $299,900+44.9%$108/sqft |
Source: NorthWest Real Estate Report a problem | ||
| 9/5/2000 | Sold | $207,000$74/sqft |
Source: Public Record Report a problem | ||
Public tax history
| Year | Property taxes | Tax assessment |
|---|---|---|
| 2025 | $3,423 +9.4% | $40,019 -6.7% |
| 2024 | $3,130 +24% | $42,900 -1% |
| 2023 | $2,524 -2.7% | $43,316 +36.6% |
| 2022 | $2,594 -9.8% | $31,720 -2.8% |
| 2021 | $2,875 +1.7% | $32,633 -9.7% |
| 2020 | $2,826 +23.2% | $36,158 -0.7% |
| 2019 | $2,294 | $36,410 +30.6% |
| 2018 | $2,294 | $27,871 |
| 2017 | $2,294 +16.1% | $27,871 +7.1% |
| 2016 | $1,975 +4.4% | $26,021 +0% |
| 2015 | $1,893 +11.9% | $26,020 +15.6% |
| 2014 | $1,692 | $22,500 |
| 2013 | -- | $22,500 +2.3% |
| 2012 | -- | $22,000 |
| 2011 | -- | $22,000 +8.9% |
| 2010 | -- | $20,200 |
| 2009 | -- | $20,200 -21.3% |
| 2008 | -- | $25,670 |
| 2007 | -- | $25,670 +11.9% |
| 2006 | -- | $22,930 |
| 2005 | -- | $22,930 +1.1% |
| 2004 | -- | $22,670 +21.4% |
| 2002 | -- | $18,680 -26.7% |
| 2001 | -- | $25,470 |
Find assessor info on the county website
Neighborhood: 80538
Nearby homes
- $327,500-- bd-- ba-- sqft4 Gregg Dr, Loveland, CO 80538Off Market
- $539,6003 bd2 ba1.2k sqft3 Gregg Dr, Loveland, CO 80538Off Market
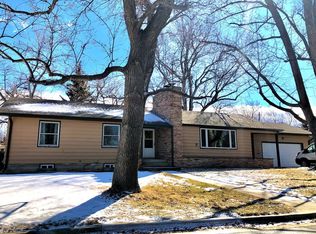
- $854,4003 bd4 ba3.5k sqft1645 N Garfield Ave, Loveland, CO 80538Off Market

- $590,1003 bd2 ba3.5k sqft1645 Garfield Ave, Loveland, CO 80538Off Market
- $591,2004 bd3 ba3k sqft1623 N Garfield Ave, Loveland, CO 80538Off Market
- $422,0002 bd1 ba1.4k sqft7 Gregg Dr, Loveland, CO 80538Off Market
- $525,2004 bd2 ba2.7k sqft6 Gregg Dr, Loveland, CO 80538Off Market
- $389,5002 bd1 ba885 sqft1630 N Garfield Ave, Loveland, CO 80538Off Market
Nearby schools
GreatSchools rating
- 3/10Peakview Academy At Conrad BallGrades: PK-8Distance: 0.9 mi
- 7/10Mountain View High SchoolGrades: 9-12Distance: 2.8 mi
Schools provided by the listing agent
- Elementary: Peakview Academy at Conrad Ball
- Middle: Peakview Academy at Conrad Ball
- High: Mountain View
Source: IRES as distributed by MLS GRID. This data may not be complete. We recommend contacting the local school district to confirm school assignments for this home.
Get a cash offer in 3 minutes
Find out how much your home could sell for in as little as 3 minutes with a no-obligation cash offer.
Estimated market value
$793,700
Get a cash offer in 3 minutes
Find out how much your home could sell for in as little as 3 minutes with a no-obligation cash offer.
Estimated market value
$793,700
- Colorado
- Larimer County
- Loveland
- 80538
- 1635 N Garfield Ave
Nearby cities
Nearby zip codes
Other Loveland Topics
