Welcome to 1635 Johnson Street, a move-in ready home on a rare oversized double lot in a quiet South Bend neighborhood. With a detached 2-car garage featuring an automatic door opener, generous outdoor space, and extensive recent updates, this home offers comfort, convenience, and long-term peace of mind. Recent improvements include: a brand-new central air conditioning system (2026), all-new vinyl siding on the home and detached garage (2026), new garage roof (2026), brand-new refrigerator (2026), refreshed kitchen with painted cabinets and modern hardware (2026), newer furnace (2021), newer water heater (2021), dimensional shingle roof (2021), and many dual-pane windows replaced (2021). Inside, you'll find three spacious bedrooms with ample closet space, a large bathroom with abundant storage, fresh paint throughout, new 2" faux wood blinds, and a bright, refreshed kitchen that's ready to enjoy. The professionally improved basement provides exceptional peace of mind with a drain tile system, sump pump with battery backup, carbon fiber wall reinforcement straps, and a transferable lifetime waterproofing warranty. A separate French drain provides additional water management to help protect the home for years to come. It's conveniently located less than 10 minutes from Notre Dame, downtown South Bend, Memorial Hospital, South Bend International Airport, Meijer, Trader Joe's, The Local Cup, The Botany Shop, Brain Lair Books, and many other shopping, dining, and entertainment destinations.
Active under contract
Price cut: $4.9K (7/13)
$134,999
1635 N Johnson St, South Bend, IN 46628
3beds
1,200sqft
Single Family Residence
Built in 1952
10,018 Square Feet Lot
$132,400 Zestimate®
$--/sqft
$-- HOA
What's special
Professionally improved basementDimensional shingle roofNewer furnaceNew garage roofGenerous outdoor spaceMany dual-pane windows replacedBright refreshed kitchen
- 23 days |
- 922 |
- 122 |
Likely to sell faster than
Zillow last checked:
Listing updated:
Listed by:
Jeffrey A Flathers 831-402-0060,
Premier Properties of Michiana Inc.,
Jeffrey Flathers,
Premier Properties of Michiana Inc.
Source: IRMLS,MLS#: 202625634
Facts & features
Interior
Bedrooms & bathrooms
- Bedrooms: 3
- Bathrooms: 1
- Full bathrooms: 1
- Main level bedrooms: 3
Bedroom 1
- Level: Main
Bedroom 2
- Level: Main
Living room
- Area: 288
- Dimensions: 24 x 12
Heating
- Natural Gas, Forced Air
Cooling
- Central Air
Appliances
- Included: Range/Oven Hook Up Gas, Refrigerator, Dehumidifier, Gas Oven, Gas Water Heater
- Laundry: Electric Dryer Hookup, Washer Hookup
Features
- Laminate Counters, Eat-in Kitchen, Entrance Foyer, Tub/Shower Combination
- Flooring: Concrete, Laminate, Vinyl
- Doors: Six Panel Doors
- Windows: Double Pane Windows, Blinds
- Basement: Full,Unfinished,Block,Concrete,Sump Pump
- Has fireplace: No
- Fireplace features: None
Interior area
- Total structure area: 2,400
- Total interior livable area: 1,200 sqft
- Finished area above ground: 1,200
- Finished area below ground: 0
Video & virtual tour
Property
Parking
- Total spaces: 2
- Parking features: Detached, Garage Door Opener, Garage Utilities, Concrete
- Garage spaces: 2
- Has uncovered spaces: Yes
Features
- Levels: One
- Stories: 1
- Patio & porch: Deck
- Fencing: Chain Link,Picket,Privacy,Wood
Lot
- Size: 10,018 Square Feet
- Dimensions: 132 x 76
- Features: Level, City/Town/Suburb
Details
- Parcel number: 710334454020.000026
- Other equipment: Sump Pump+Battery Backup
Construction
Type & style
- Home type: SingleFamily
- Architectural style: A-Frame,Ranch
- Property subtype: Single Family Residence
Materials
- Vinyl Siding
- Foundation: Slab
- Roof: Asphalt,Composition,Dimensional Shingles
Condition
- New construction: No
- Year built: 1952
Utilities & green energy
- Electric: Indiana Michigan Power
- Gas: NIPSCO
- Sewer: City
- Water: City, South Bend Municipal Util
Green energy
- Energy efficient items: Thermostat, Windows
Community & HOA
Community
- Security: Smoke Detector(s)
- Subdivision: None
Location
- Region: South Bend
Financial & listing details
- Tax assessed value: $36,500
- Annual tax amount: $1,745
- Date on market: 6/28/2026
- Listing terms: Cash,Conventional,Other,Trade
Estimated market value
$132,400
$126,000 - $139,000
$1,455/mo
Price history
| Date | Event | Price |
|---|---|---|
| 7/13/2026 | Price change | $134,999-3.5% |
Source:  IRMLS #202625634 Report a problem IRMLS #202625634 Report a problem | ||
| 7/7/2026 | Price change | $139,900-3.5% |
Source: IRMLS #202625634 Report a problem | ||
| 6/28/2026 | Listed for sale | $144,998 |
Source: IRMLS #202625634 Report a problem | ||
| 2/5/2022 | Listing removed | -- |
Source: Zillow Rental Network Premium Report a problem | ||
| 2/2/2022 | Listed for rent | $1,050$1/sqft |
Source: Zillow Rental Network Premium Report a problem | ||
Public tax history
Tax history is unavailable.
Monthly payment
Est. payment
Payment breakdown
Explore the cost of this home by adjusting the details. Changes won't be saved.Climate risks
Neighborhood: FNW
Nearby schools
GreatSchools rating
- 5/10Marquette Montessori AcademyGrades: PK-8Distance: 0.5 mi
- 2/10Washington High SchoolGrades: 9-12Distance: 2.4 mi
- 9/10Lasalle Intermediate AcademyGrades: 6-8Distance: 0.4 mi
Schools provided by the listing agent
- Elementary: Marquette Montessori Academy
- Middle: Lasalle Academy
- High: Washington
- District: South Bend Community School Corp.
Source: IRMLS. This data may not be complete. We recommend contacting the local school district to confirm school assignments for this home.
- $1,400-- bd-- ba-- sqft1633 Johnson St, South Bend, IN 46628Off Market
- $107,9003 bd1 ba1.2k sqft1635 Johnson St, South Bend, IN 46628Off Market
- $76,2002 bd1 ba720 sqft1629 Johnson St, South Bend, IN 46628Off Market
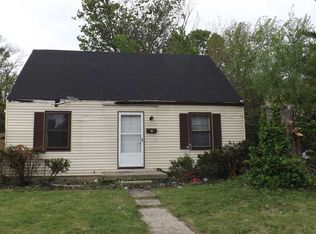
- $1,1492 bd2 ba1.2k sqft1641 N Johnson St, South Bend, IN 46628For Rent

- $1,3492 bd2 ba1.2k sqft1641 Johnson St, South Bend, IN 46628For Rent
- $68,8583 bd1 ba860 sqft1625 Johnson St, South Bend, IN 46628Sold
- $104,2002 bd1 ba1.9k sqft1647 Johnson St, South Bend, IN 46628Off Market
- $80,8003 bd1 ba720 sqft1621 Johnson St, South Bend, IN 46628Off Market
A local agent can set up tours, give advice and negotiate with sellers.
A local lender can help you make sure your offer is ready when you are.
Similar homes
- $155,5003 bd2 ba1.4k sqft1421 N Illinois St, South Bend, IN 46628For Sale
 MLS ID #202627493, Cathy Pormen, St. Joseph Realty Group. IRMLS
 - $149,9003 bd1 ba960 sqft1901 N Brookfield St, South Bend, IN 46628For Sale
 MLS ID #202623917, Marcy R Mitchell, RE/MAX 100. IRMLS
 - $104,0003 bd1 ba1k sqft1721 Obrien St, South Bend, IN 46628For Sale
 MLS ID #202624459, Shaquia S Hairston, Heartfelt Homes Realty. IRMLS
 - $126,5002 bd1 ba780 sqft1329 Fremont St, South Bend, IN 46628For Sale
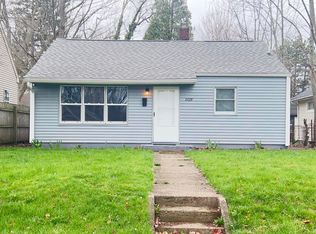 MLS ID #202610997, Courtney Houin, Re/Max County Wide 1st. IRMLS
 - $124,9003 bd1 ba1k sqft128 E Irvington Ave, South Bend, IN 46614For SaleMLS ID #202629011, Derek Wright, Front Door Real Estate Team. IRMLS
- $112,0002 bd1 ba720 sqft1214 N Olive St, South Bend, IN 46628For SaleMLS ID #202625002, Zena Marie Capers, Berkshire Hathaway HomeServices Northern Indiana Real Estate. IRMLS
- $129,0004 bd2 ba1.2k sqft1104 Woodward Ave, South Bend, IN 46616For SaleMLS ID #202626743, Linda S Smith, Cressy & Everett- Elkhart. IRMLS
- $99,0003 bd1 ba1.1k sqft2022 Roger St, South Bend, IN 46628For SaleMLS ID #202620636, Jarred D Moen, eXp Realty, LLC. IRMLS
- $99,9003 bd1 ba1.1k sqft717 N Brookfield St, South Bend, IN 46628For SaleMLS ID #202625506, Niel Kluszczynski, Realty Plus, Inc.. IRMLS
- $129,9002 bd1 ba720 sqft1818 W Indiana Ave, South Bend, IN 46613For SaleMLS ID #202626251, Brianna Gilbert, Keller Williams Realty Group. IRMLS
- $185,0004 bd2 ba1.2k sqft2157 Berkley Pl, South Bend, IN 46616For SaleMLS ID #202628943, Marcy R Mitchell, RE/MAX 100. IRMLS
- $110,0003 bd1 ba1.2k sqft261 N Kenmore St, South Bend, IN 46619For SaleMLS ID #202624748, Stephanie Larimore, RE/MAX 100. IRMLS
- $99,9002 bd1 ba1.2k sqft1809 Elwood Ave, South Bend, IN 46628For SaleMLS ID #202528910, Carlos Avelar, Fenix Realty, LLC. IRMLS
- $150,0004 bd1 ba1.1k sqft2622 Dunham St, South Bend, IN 46619For SaleMLS ID #202627362, Linda S Smith, Cressy & Everett- Elkhart. IRMLS
- $99,0002 bd1 ba1.1k sqft202 N Brookfield St, South Bend, IN 46628For SaleMLS ID #202621055, Michelle Bordeau, SUNRISE Realty. IRMLS
- $85,0002 bd1 ba936 sqft1529 Medora St, South Bend, IN 46628For SaleMLS ID #202625412, Stephen DiJulius, St. Joseph Realty Group. IRMLS
- $109,9003 bd1 ba864 sqft226 N Lombardy Dr, South Bend, IN 46619For SaleMLS ID #202620456, Carlos Avelar, Fenix Realty, LLC. IRMLS
- $125,0002 bd1 ba1.1k sqft2201 Catalpa Ave, South Bend, IN 46613For SaleMLS ID #202624866, Matt R Curry, Cressy & Everett - South Bend. IRMLS
- $144,9003 bd2 ba1.7k sqft744 Portage Ave, South Bend, IN 46616For SaleMLS ID #202611493, Monica Rivers, Brick Built Real Estate. IRMLS
- $193,0003 bd1 ba1.6k sqft1321 Canterbury Dr, South Bend, IN 46628For SaleMLS ID #202620562, Joseph E Laskowski, McKinnies Realty, LLC. IRMLS
