Skip main navigation
Closed
  • $300,100

    1635 N Milwaukee Ave APT 205, Libertyville, IL 60048

    2beds
    1,200sqft
    Condominium, Single Family Residence
    Built in 2000
    -- sqft lot
    $300,100 Zestimate®
    $250/sqft
    $2,481 Estimated rent

    Home value

    $300,100

    $285,000 - $315,000

    $2,481/mo

    Zestimate® history
    Loading
    Loading...

    Owner options

    List your home for rent

    $2,481/mo

    Rent Zestimate®

    Find your next renter with Zillow Rental Manager. Plus, with online applications, you can quickly screen prospective tenants – for free.

    Learn more

    $2,481/mo

    Rent Zestimate®

    Refinance and save

    $2,677/mo

    Est. payment

    Refinancing to a lower rate could help reduce your monthly payments and save thousands over the life of the loan.

    See today's rates

    $2,677/mo

    Est. payment

    Explore your selling options

    Work with a Zillow partner agent

    Leverage their expertise and Zillow's premium Showcase listings to get your home seen by more buyers.

    Get started

    List with your own agent

    Get your home in front of millions of buyers by listing it on Zillow.

    Learn how to do it

    Sell it yourself

    Take full control of how buyers see your home on Zillow by listing For Sale by Owner (FSBO).

    List your home

    What's special

    Large windowsGlass door showerMaple cabinetryPrivate buildingBike roomWalk to restaurantsHall bath

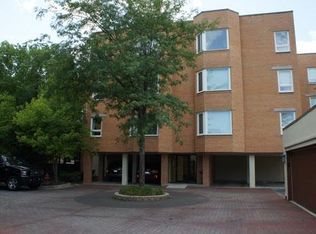
    Boutique condo building in thriving Libertyville. Walk to restaurants, parks, bike trails, train and Libertyville events. Secure, private building, elevator, 1 car parking garage and a lovely nature view! Open the door and be impressed! Open and bright floor plan. Vinyl wood look flooring throughout. Spacious kitchen with stainless steel appliances and maple cabinetry. In-unit laundry. Living/Dining Room open to recessed office area with large windows. Sliding doors to the newly rebuilt trek material deck overlooking the open space. Very spacious En-Suite Primary Bedroom with recessed area with sliding doors to the patio and spacious walk in closet. Bedroom will accommodate a sitting area. Tub/shower in primary bath. Hall bath offers a glass door shower. Bedroom 2 offers a wall of storage closets with shelving. White trim and 2 panel doors, high end lighting. Storage locker, bike room and craft room on main level. A peaceful, quiet sanctuary "nest"..perfect lock & leave for the snowbirds..first home, downsizing, investor friendly all in a Hot Libertyville location!

    This property is not currently displayed as for sale or rent on Zillow. This may be different from what's on other websites or public sources.

    Zillow last checked:

    Listing updated:

    Listed by:

    Debra Dunn, E-PRO,GRI 847-367-0500,

    @properties Christie's International Real Estate,

    Diane Miller 847-650-1437,

    @properties Christie's International Real Estate

    Bought with:

    Monica Balder

    Baird & Warner

    Source: MRED as distributed by MLS GRID,MLS#: 11804618MLS Logo

    Facts & features

    Interior

    Bedrooms & bathrooms
    • Bedrooms: 2
    • Bathrooms: 2
    • Full bathrooms: 2
    Rooms
    • Room types: No additional rooms
    Primary bedroom
    • Features: Flooring (Wood Laminate), Bathroom (Full)
    • Level: Main
    • Area: 266 Square Feet
    • Dimensions: 19X14
    Bedroom 2
    • Features: Flooring (Wood Laminate)
    • Level: Main
    • Area: 156 Square Feet
    • Dimensions: 13X12
    Dining room
    • Features: Flooring (Wood Laminate)
    • Level: Main
    • Area: 140 Square Feet
    • Dimensions: 14X10
    Family room
    • Features: Flooring (Wood Laminate)
    Kitchen
    • Features: Kitchen (Eating Area-Breakfast Bar), Flooring (Wood Laminate)
    • Level: Main
    • Area: 132 Square Feet
    • Dimensions: 12X11
    Living room
    • Features: Flooring (Wood Laminate)
    • Level: Main
    • Area: 280 Square Feet
    • Dimensions: 20X14
    Heating
    • Electric
    Cooling
    • Central Air
    Appliances
    • Included: Range, Microwave, Dishwasher, High End Refrigerator, Washer, Dryer, Disposal, Stainless Steel Appliance(s)
    • Laundry: Main Level, In Unit, Laundry Closet
    Features
    • Elevator, 1st Floor Bedroom, Storage, Walk-In Closet(s)
    • Flooring: Laminate
    • Basement: None
    • Common walls with other units/homes: End Unit
    Interior area
    • Total structure area: 0
    • Total interior livable area: 1,200 sqft

    Property

    Parking
    • Total spaces: 1
    • Parking features: Garage Door Opener, On Site, Garage Owned, Detached, Garage
    • Garage spaces: 1
    • Has uncovered spaces: Yes
    Accessibility
    • Accessibility features: Main Level Entry, No Interior Steps, Disabled Parking, Disability Access
    Features
    • Exterior features: Balcony
    Lot
    • Size: 1,200 Square Feet
    Details
    • Parcel number: 11093001420000
    • Special conditions: Exclusions-Call List Office

    Construction

    Type & style
    • Home type: Condo
    • Property subtype: Condominium, Single Family Residence
    Materials
    • Brick, Limestone
    Condition
    • New construction: No
    • Year built: 2000
    Details
    • Builder model: END UNIT

    Utilities & green energy

    • Sewer: Public Sewer
    • Water: Public

    Community & HOA

    Community
    • Subdivision: Adler Park West
    HOA
    • Has HOA: Yes
    • Amenities included: Bike Room/Bike Trails, Elevator(s), Storage, Security Door Lock(s)
    • Services included: Water, Parking, Insurance, Cable TV, Exterior Maintenance, Lawn Care, Scavenger, Snow Removal
    • HOA fee: $372 monthly
    Location
    • Region: Libertyville

    Financial & listing details

    • Price per square foot: $250/sqft
    • Tax assessed value: $228,890
    • Annual tax amount: $4,631
    • Date on market: 8/1/2023
    • Listing terms: Conventional
    • Ownership: Fee Simple

    Price history

    DateEventPrice
    7/28/2023Sold$255,000-1.5%$213/sqft
    Source: MRED as distributed by MLS GRID #11804618 Report a problem
    7/24/2023Pending sale$259,000$216/sqft
    Source: MRED as distributed by MLS GRID #11804618 Report a problem
    6/14/2023Contingent$259,000$216/sqft
    Source: MRED as distributed by MLS GRID #11804618 Report a problem
    6/9/2023Listed for sale$259,000+30.2%$216/sqft
    Source: MRED as distributed by MLS GRID #11804618 Report a problem
    4/21/2021Sold$199,000-9.5%$166/sqft
    Source: MRED as distributed by MLS GRID #10990418 Report a problem
    2/21/2021Pending sale$219,900$183/sqft
    Source: NextHome Oak Street Realty #10990418 Report a problem
    2/21/2021Contingent$219,900$183/sqft
    Source: MRED as distributed by MLS GRID #10990418 Report a problem
    2/8/2021Listed for sale$219,900+33.3%$183/sqft
    Source: MRED as distributed by MLS GRID #10990418 Report a problem
    9/28/2017Sold$165,000-25.5%$138/sqft
    Source: Public Record Report a problem
    10/26/2015Listing removed$1,650$1/sqft
    Source: Owner Report a problem
    9/1/2015Price change$1,650-1.8%$1/sqft
    Source: Owner Report a problem
    8/22/2015Listed for rent$1,680$1/sqft
    Source: Owner Report a problem
    10/22/2004Sold$221,500$185/sqft
    Source: Public Record Report a problem

    Public tax history

    YearProperty taxesTax assessment
    2024$5,268 -7%$84,519 +10.8%
    2023$5,667 +22.4%$76,289 +8.4%
    2022$4,631 +9.8%$70,365 +10.1%
    2021$4,218 +4%$63,904 +9.1%
    2020$4,054 +2.5%$58,550 +1%
    2019$3,954 -7.3%$57,993 -1.4%
    2018$4,264 $58,792 +3.3%
    2017$4,264 +3.8%$56,936 +5.5%
    2016$4,106 +3%$53,983 +7%
    2015$3,985 -1.7%$50,456 +3.4%
    2014$4,053 -17.5%$48,804 -0.9%
    2012$4,916 +2.6%$49,227 -28%
    2011$4,792 +0%$68,336 -5%
    2010$4,791 +1.5%$71,933 -6.6%
    2009$4,723 +3.8%$77,031 +3%
    2008$4,552 +2.7%$74,758 +3.5%
    2006$4,432 +16.7%$72,202
    2005$3,797 -5%--
    2004$3,995 -1%--
    2003$4,033 -3%--
    2002$4,158 +4.7%--
    2001$3,972 $54,644
    Find assessor info on the county website

    Neighborhood: 60048

    Nearby schools

    GreatSchools rating
    Schools provided by the listing agent
    • Elementary: Adler Park School
    • Middle: Highland Middle School
    • High: Libertyville High School
    • District: 70

    Source: MRED as distributed by MLS GRID. This data may not be complete. We recommend contacting the local school district to confirm school assignments for this home.

    Get a cash offer in 3 minutes
    Find out how much your home could sell for in as little as 3 minutes with a no-obligation cash offer.
    Estimated market value
    $300,100
    Get a cash offer in 3 minutes
    Find out how much your home could sell for in as little as 3 minutes with a no-obligation cash offer.
    Estimated market value
    $300,100