This Rose City Park corner charmer is move-in ready and filled with cool vintage details. Our berry favorites? The intricate bathroom tile, hardwood floors + the copper pulls in the kitchen. We love how this home just really glows with bright natural light flooding through the windows. Notice some of the interesting details like the unique retro light fixtures, stacked baseboards and the original door hardware. She’s functional too! Brand new roof, updated plumbing + electrical, tons of storage, egress window + a very sizable attached 2-car garage for projects, autos or perhaps a future ADU? Amazing central location in beloved Rose City Park- don't wait to check out this character-filled home (and try lunch at the food carts down the street - amazing)! [Home Energy Score = 4. HES Report at https://rpt.greenbuildingregistry.com/hes/OR10228485]
Sold
$625,000
1635 NE 60th Ave, Portland, OR 97213
3beds
2,654sqft
Residential, Single Family Residence
Built in 1939
5,227 Square Feet Lot
$628,500 Zestimate®
$235/sqft
$3,650 Estimated rent
Home value
$628,500
$597,000 - $660,000
$3,650/mo
Zestimate® history
Owner options
List your home for rent
$3,650/mo
Rent Zestimate®
Find your next renter with Zillow Rental Manager. Plus, with online applications, you can quickly screen prospective tenants – for free.
$3,650/mo
Rent Zestimate®
Refinance and save
$4,136/mo
Est. payment
Refinancing to a lower rate could help reduce your monthly payments and save thousands over the life of the loan.
$4,136/mo
Est. payment
Explore your selling options
Work with a Zillow partner agent
Leverage their expertise and Zillow's premium Showcase listings to get your home seen by more buyers.
Get startedList with your own agent
Get your home in front of millions of buyers by listing it on Zillow.
Learn how to do itSell it yourself
Take full control of how buyers see your home on Zillow by listing For Sale by Owner (FSBO).
List your homeWhat's special
Cool vintage detailsBright natural lightStacked baseboardsHardwood floorsIntricate bathroom tileOriginal door hardwareUnique retro light fixtures
Zillow last checked:
Listing updated:
Listed by:
Kathleen Fulford 503-704-4295,
Think Real Estate
Bought with:
Jimi Hendrix, 201219875
Neighbors Realty
Source: RMLS (OR),MLS#: 24146302
Facts & features
Interior
Bedrooms & bathrooms
- Bedrooms: 3
- Bathrooms: 2
- Full bathrooms: 1
- Partial bathrooms: 1
- Main level bathrooms: 1
Rooms
- Room types: Laundry, Bonus Room, Storage, Bedroom 2, Bedroom 3, Dining Room, Family Room, Kitchen, Living Room, Primary Bedroom
Primary bedroom
- Features: Hardwood Floors
- Level: Main
- Area: 168
- Dimensions: 12 x 14
Bedroom 2
- Features: Hardwood Floors
- Level: Main
- Area: 144
- Dimensions: 12 x 12
Bedroom 3
- Level: Lower
- Area: 110
- Dimensions: 11 x 10
Dining room
- Features: Hardwood Floors
- Level: Main
- Area: 154
- Dimensions: 14 x 11
Family room
- Features: Fireplace, Wallto Wall Carpet
- Level: Lower
- Area: 462
- Dimensions: 33 x 14
Kitchen
- Features: Eating Area, Free Standing Range, Free Standing Refrigerator, Solid Surface Countertop
- Level: Main
- Area: 210
- Width: 14
Living room
- Features: Fireplace, Hardwood Floors
- Level: Main
- Area: 441
- Dimensions: 21 x 21
Heating
- Forced Air, Fireplace(s)
Cooling
- None
Appliances
- Included: Free-Standing Range, Free-Standing Refrigerator, Stainless Steel Appliance(s), Washer/Dryer, Electric Water Heater
Features
- Eat-in Kitchen, Pantry, Tile
- Flooring: Hardwood, Wall to Wall Carpet
- Basement: Exterior Entry,Full,Partially Finished
- Number of fireplaces: 2
- Fireplace features: Wood Burning
Interior area
- Total structure area: 2,654
- Total interior livable area: 2,654 sqft
Property
Parking
- Total spaces: 2
- Parking features: Driveway, Parking Pad, Attached, Extra Deep Garage, Oversized
- Attached garage spaces: 2
- Has uncovered spaces: Yes
Features
- Stories: 2
- Patio & porch: Patio
- Exterior features: Yard
Lot
- Size: 5,227 Square Feet
- Features: Corner Lot, Level, SqFt 5000 to 6999
Details
- Parcel number: R214101
- Zoning: R5
Construction
Type & style
- Home type: SingleFamily
- Architectural style: Bungalow
- Property subtype: Residential, Single Family Residence
Materials
- Wood Siding
- Foundation: Concrete Perimeter
- Roof: Composition
Condition
- Resale
- New construction: No
- Year built: 1939
Utilities & green energy
- Sewer: Public Sewer
- Water: Public
Community & HOA
Community
- Subdivision: Rose City Park
HOA
- Has HOA: No
Location
- Region: Portland
Financial & listing details
- Price per square foot: $235/sqft
- Tax assessed value: $627,910
- Annual tax amount: $6,346
- Date on market: 10/1/2024
- Cumulative days on market: 25 days
- Listing terms: Cash,Conventional
- Road surface type: Paved
Price history
| Date | Event | Price |
|---|---|---|
| 11/26/2024 | Sold | $625,000$235/sqft |
Source:  RMLS (OR) #24146302 Report a problem RMLS (OR) #24146302 Report a problem | ||
| 10/26/2024 | Pending sale | $625,000$235/sqft |
Source: RMLS (OR) #24146302 Report a problem | ||
| 10/1/2024 | Listed for sale | $625,000+51.7%$235/sqft |
Source: RMLS (OR) #24146302 Report a problem | ||
| 6/20/2024 | Sold | $412,000$155/sqft |
Source: RMLS (OR) #24210877 Report a problem | ||
Public tax history
| Year | Property taxes | Tax assessment |
|---|---|---|
| 2025 | $7,276 +10.2% | $270,040 +9.5% |
| 2024 | $6,601 +4% | $246,700 +3% |
| 2023 | $6,347 +2.2% | $239,520 +3% |
| 2022 | $6,210 +1.7% | $232,550 +3% |
| 2021 | $6,105 +9% | $225,780 +3% |
| 2020 | $5,600 +3.8% | $219,210 +3% |
| 2019 | $5,394 | $212,830 +3% |
| 2018 | $5,394 +3% | $206,640 +3% |
| 2017 | $5,236 +14% | $200,630 +3% |
| 2016 | $4,593 | $194,790 +3% |
| 2015 | $4,593 +2.7% | $189,120 +3% |
| 2014 | $4,472 +5.5% | $183,620 +3% |
| 2013 | $4,238 +10.1% | $178,280 +3% |
| 2012 | $3,849 +2.8% | $173,090 +3% |
| 2011 | $3,746 +5.4% | $168,050 +3% |
| 2010 | $3,554 +2.7% | $163,160 +3% |
| 2009 | $3,461 +6% | $158,410 +3% |
| 2008 | $3,266 +0.3% | $153,800 +3% |
| 2007 | $3,256 +11.4% | $149,330 +3% |
| 2006 | $2,924 +4.7% | $144,990 +3% |
| 2005 | $2,793 -8.2% | $140,770 +3% |
| 2004 | $3,042 +2.3% | $136,670 +3% |
| 2003 | $2,973 +8.8% | $132,690 +3% |
| 2002 | $2,732 +7.4% | $128,830 +6.1% |
| 2000 | $2,544 | $121,440 |
Find assessor info on the county website
Neighborhood: Rose City Park
Nearby homes
- $701,4004 bd3 ba2.6k sqft1625 NE 60th Ave, Portland, OR 97213Off Market
- $602,5003 bd2 ba1.7k sqft1705 NE 60th Ave, Portland, OR 97213Off Market
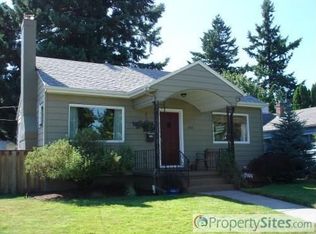
- $593,3003 bd1 ba2.4k sqft1615 NE 60th Ave, Portland, OR 97213Off Market
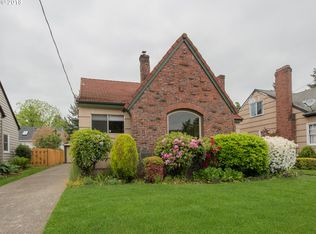
- $525,5002 bd2 ba1.3k sqft1634 NE 59th Ave, Portland, OR 97213Off Market
- $451,0004 bd1 ba1.3k sqft1624 NE 59th Ave, Portland, OR 97213Off Market
- $526,3003 bd1 ba1.3k sqft1704 NE 59th Ave, Portland, OR 97213Off Market
- $460,0003 bd1 ba1k sqft1614 NE 59th Ave, Portland, OR 97213Off Market
- $417,1003 bd1 ba1k sqft1715 NE 60th Ave, Portland, OR 97213Off Market
Nearby schools
GreatSchools rating
- 10/10Rose City ParkGrades: K-5Distance: 0.3 mi
- 6/10Roseway Heights SchoolGrades: 6-8Distance: 1 mi
- 4/10Leodis V. McDaniel High SchoolGrades: 9-12Distance: 1.1 mi
Schools provided by the listing agent
- Elementary: Rose City Park
- Middle: Roseway Heights
- High: Leodis Mcdaniel
Source: RMLS (OR). This data may not be complete. We recommend contacting the local school district to confirm school assignments for this home.
Get a cash offer in 3 minutes
Find out how much your home could sell for in as little as 3 minutes with a no-obligation cash offer.
Estimated market value
$628,500
Get a cash offer in 3 minutes
Find out how much your home could sell for in as little as 3 minutes with a no-obligation cash offer.
Estimated market value
$628,500
- Oregon
- Multnomah County
- Portland
- 97213
- Rose City Park
- 1635 NE 60th Ave
