Skip main navigation
Off market
  • $864,300

    1635 Niagara St, Denver, CO 80220

    3beds
    1,897sqft
    SingleFamily
    Built in 1927
    6,098 Square Feet Lot
    $864,300 Zestimate®
    $456/sqft
    $2,888 Estimated rent

    Home value

    $864,300

    $812,000 - $916,000

    $2,888/mo

    Zestimate® history
    Loading
    Loading...

    Owner options

    List your home for rent

    $2,888/mo

    Rent Zestimate®

    Find your next renter with Zillow Rental Manager. Plus, with online applications, you can quickly screen prospective tenants – for free.

    Learn more

    $2,888/mo

    Rent Zestimate®

    Refinance and save

    $4,974/mo

    Est. payment

    Refinancing to a lower rate could help reduce your monthly payments and save thousands over the life of the loan.

    See today's rates

    $4,974/mo

    Est. payment

    Explore your selling options

    Work with a Zillow partner agent

    Leverage their expertise and Zillow's premium Showcase listings to get your home seen by more buyers.

    Get started

    List with your own agent

    Get your home in front of millions of buyers by listing it on Zillow.

    Learn how to do it

    Sell it yourself

    Take full control of how buyers see your home on Zillow by listing For Sale by Owner (FSBO).

    List your home

    What's special

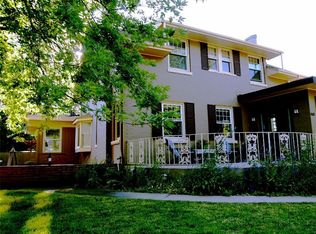
    *Situated on a beautiful Park Hill block*Superior curb appeal*Shows like a dream*Charm galore, plus updated with upscale finishes throughout*Anderson windows*Stunning, very open and airy*Superior kitchen, with slab granite counters plus slab granite backsplash*Gas cooking*Under cabinet lighting*Stainless upscale appliances*Breakfast bar, pantry, pendant lighting*Butler's pantry*Tons of cabinet space*42 inch cabinets*2 Fireplaces*Lovely back yard with stamped concrete classy patio with built in fire pit*Covered patio*French doors*Basement finished beautifully with egress window*Gorgeous hardwood floors, plus upscale flooring in entry and kitchen*Newer furnace, A/C, new humidifier*Possible carport adjacent to garage, currently used as additional patio*

    This property is off market, which means it's not currently listed for sale or rent on Zillow. This may be different from what's available on other websites or public sources.

    Facts & features

    Interior

    Bedrooms & bathrooms
    • Bedrooms: 3
    • Bathrooms: 2
    • Full bathrooms: 1
    • 3/4 bathrooms: 1
    Heating
    • Forced air, Gas
    Cooling
    • Central
    Appliances
    • Included: Dishwasher, Dryer, Garbage disposal, Microwave, Refrigerator, Washer
    • Laundry: In Unit
    Features
    • Pantry, Granite Counters, Eat-in Kitchen, Built-in Features, Wired for Data, Open Floorplan, Smoke Free, Solid Surface Counters
    • Flooring: Tile, Carpet, Hardwood
    • Windows: Double Pane Windows, Window Coverings
    • Basement: Finished
    • Has fireplace: Yes
    • Fireplace features: Wood Burning, Living Room, Basement, Wood Burning Stove
    Interior area
    • Total interior livable area: 1,897 sqft
    • Finished area below ground: 658.00

    Property

    Parking
    • Total spaces: 1
    • Parking features: Garage - Detached
    Features
    • Patio & porch: Patio, Covered
    • Exterior features: Stucco
    • Fencing: Full
    Lot
    • Size: 6,098 sqft
    • Features: Landscaped, Near Public Transit, Sprinklers In Front, Sprinklers In Rear
    Details
    • Parcel number: 0132433012000
    • Zoning description: E-SU-DX

    Construction

    Type & style
    • Home type: SingleFamily
    • Architectural style: Tudor
    Materials
    • Roof: Composition
    Condition
    • Year built: 1927

    Utilities & green energy

    • Sewer: Public Sewer
    • Water: Public

    Community & neighborhood

    Security
    • Security features: Security System, Smoke Detector(s), Carbon Monoxide Detector(s)
    Location
    • Region: Denver

    Other

    Other facts
    • Flooring: Wood, Carpet, Tile
    • Sewer: Public Sewer
    • WaterSource: Public
    • Heating: Forced Air, Natural Gas
    • RoadSurfaceType: Paved
    • Appliances: Dishwasher, Refrigerator, Disposal, Humidifier, Washer/Dryer, Dryer, Microwave, Washer, Gas Water Heater, Self Cleaning Oven, Range Hood
    • FireplaceYN: true
    • Basement: Finished, Partial, Crawl Space, Interior Entry
    • GarageYN: true
    • HeatingYN: true
    • CoolingYN: true
    • FireplaceFeatures: Wood Burning, Living Room, Basement, Wood Burning Stove
    • PatioAndPorchFeatures: Patio, Covered
    • FireplacesTotal: 2
    • RoomsTotal: 10
    • ConstructionMaterials: Frame, Stucco
    • Roof: Composition
    • WindowFeatures: Double Pane Windows, Window Coverings
    • ArchitecturalStyle: Tudor
    • InteriorFeatures: Pantry, Granite Counters, Eat-in Kitchen, Built-in Features, Wired for Data, Open Floorplan, Smoke Free, Solid Surface Counters
    • RentIncludes: Water
    • CoveredSpaces: 1
    • Cooling: Central Air
    • ExteriorFeatures: Garden, Rain Gutters, Private Yard
    • SecurityFeatures: Security System, Smoke Detector(s), Carbon Monoxide Detector(s)
    • ParkingFeatures: Off Street
    • StructureType: House
    • Fencing: Full
    • LaundryFeatures: In Unit
    • BelowGradeFinishedArea: 658.00
    • LotFeatures: Landscaped, Near Public Transit, Sprinklers In Front, Sprinklers In Rear
    • AttachedGarageYN: 0
    • MlsStatus: Pending
    • ZoningDescription: E-SU-DX
    • Road surface type: Paved

    Price history

    DateEventPrice
    2/6/2020Sold$725,000-2%$382/sqft
    Source: Public Record Report a problem
    12/23/2019Pending sale$739,900$390/sqft
    Source: Concierge Real Estate LLC #8813254 Report a problem
    11/22/2019Listed for sale$739,900+8.8%$390/sqft
    Source: Concierge Real Estate LLC #8813254 Report a problem
    3/27/2018Sold$680,000+6.3%$358/sqft
    Source: Public Record Report a problem
    2/28/2018Pending sale$640,000$337/sqft
    Source: RE/MAX Professionals #5876571 Report a problem
    2/21/2018Listed for sale$640,000+28%$337/sqft
    Source: RE/MAX Professionals #5876571 Report a problem
    12/18/2014Sold$499,950$264/sqft
    Source: Public Record Report a problem
    11/29/2014Pending sale$499,950$264/sqft
    Source: Kentwood City Properties #6599534 Report a problem
    11/22/2014Price change$499,950-3.8%$264/sqft
    Source: Kentwood City Properties #6599534 Report a problem
    10/8/2014Price change$519,900-3.5%$274/sqft
    Source: Kentwood City Properties #6599534 Report a problem
    9/22/2014Price change$539,000-2.9%$284/sqft
    Source: Kentwood City Properties #6599534 Report a problem
    8/28/2014Price change$554,900-3.5%$293/sqft
    Source: Kentwood City Properties #6599534 Report a problem
    8/10/2014Price change$575,000-2.4%$303/sqft
    Source: Kentwood City Properties #6599534 Report a problem
    7/17/2014Listed for sale$589,000+96.3%$310/sqft
    Source: Kentwood City Properties #6599534 Report a problem
    9/30/2013Sold$300,000$158/sqft
    Source: Public Record Report a problem

    Public tax history

    YearProperty taxesTax assessment
    2024$4,735 +15.2%$61,110 -5.1%
    2023$4,109 +3.6%$64,410 +24.7%
    2022$3,966 +12.4%$51,670 -2.8%
    2021$3,527 +2.9%$53,150 +11.8%
    2020$3,428 +10.8%$47,547 -0.7%
    2019$3,094 $47,880 +19.7%
    2018$3,094 +0.3%$39,990
    2017$3,085 +14.8%$39,990 +16.3%
    2016$2,686 +85.2%$34,380
    2015$1,450 +83.7%$34,380 +96.9%
    2014$789 -14.2%$17,460
    2013$920 -31.8%$17,460 -7.6%
    2012$1,348 +1.2%$18,900 +1.1%
    2011$1,331 +2.2%$18,700 -6.5%
    2010$1,302 +48%$19,990
    2009$880 -0.2%$19,990 -5.4%
    2008$881 +23.2%$21,130
    2007$715 -42.1%$21,130 +13.4%
    2006$1,234 -5.5%$18,640
    2005$1,306 +3.3%$18,640 -10.6%
    2003$1,264 +1.9%$20,840 -1.3%
    2002$1,241 $21,120 +33.2%
    2001-- $15,850

    Find assessor info on the county website

    Neighborhood: South Park Hill

    Nearby schools

    GreatSchools rating
    Schools provided by the listing agent
    • Elementary: Park Hill
    • Middle: Smiley
    • High: George Washington
    • District: Denver 1

    Source: The MLS. This data may not be complete. We recommend contacting the local school district to confirm school assignments for this home.

    Get a cash offer in 3 minutes
    Find out how much your home could sell for in as little as 3 minutes with a no-obligation cash offer.
    Estimated market value
    $864,300
    Get a cash offer in 3 minutes
    Find out how much your home could sell for in as little as 3 minutes with a no-obligation cash offer.
    Estimated market value
    $864,300