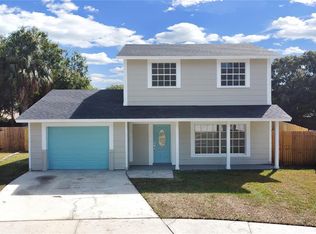
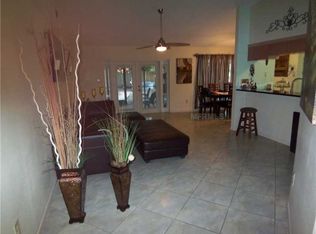
Welcome to this renovated pool home conveniently located just 19 minutes from to Downtown Tampa! This home features 3 bedrooms, 2 bathrooms, 1 car garage, NEW Roof, NEW Garage door, and it's own private POOL with a large oversized lot! Upon entering the home, you'll be greeted with an inviting open floor plan with vaulted ceilings & ample natural light throughout! The updated kitchen features shaker cabinets, quartz countertops, tile backsplash, and stainless steel appliances including: Microwave, Refrigerator, Dishwasher, and Stove. The spacious primary suite includes an oversized walk-in closet with an addition linen closet & a beautiful en-suite bathroom. This home has 2 additional bedrooms and a beautiful guest bathroom with a walk-in shower. Each bedroom consists of ceiling fan lights, upgraded accents & fixtures throughout, and natural lightning from all the windows. The backyard's pool, spa, and oversized fenced in backyard makes the perfect outdoor entertaining space where you can enjoy Florida's weather year round. The location is just minutes from shopping, restaurants, and I-75, a quick 20-minute drive to Downtown Tampa, and 30 minutes to Tampa International Airport. Come tour this move-in ready home today!
Sold for $389,900
$389,900
1635 Palm Leaf Dr, Brandon, FL 33510
3beds
1,460sqft
Single Family Residence
Built in 1986
7,192 Square Feet Lot
$387,200 Zestimate®
$267/sqft
$2,432 Estimated rent
Home value
$387,200
$368,000 - $407,000
$2,432/mo
Zestimate® history
Owner options
List your home for rent
$2,432/mo
Rent Zestimate®
Find your next renter with Zillow Rental Manager. Plus, with online applications, you can quickly screen prospective tenants – for free.
$2,432/mo
Rent Zestimate®
Refinance and save
$2,698/mo
Est. payment
Refinancing to a lower rate could help reduce your monthly payments and save thousands over the life of the loan.
$2,698/mo
Est. payment
Explore your selling options
Work with a Zillow partner agent
Leverage their expertise and Zillow's premium Showcase listings to get your home seen by more buyers.
Get startedList with your own agent
Get your home in front of millions of buyers by listing it on Zillow.
Learn how to do itSell it yourself
Take full control of how buyers see your home on Zillow by listing For Sale by Owner (FSBO).
List your homeWhat's special
Zillow last checked:
Listing updated:
Listed by:
Nes Zuluaga 813-520-0236,
KELLER WILLIAMS TAMPA CENTRAL 813-865-0700,
Kamilla Altunyan 813-365-8765,
KELLER WILLIAMS TAMPA CENTRAL
Bought with:
Kristina Butera, 3316348
KELLER WILLIAMS SUBURBAN TAMPA
Source: Stellar MLS,MLS#: T3551935 Originating MLS: Suncoast Tampa
Originating MLS: Suncoast Tampa
Facts & features
Interior
Bedrooms & bathrooms
- Bedrooms: 3
- Bathrooms: 2
- Full bathrooms: 2
Primary bedroom
- Features: Walk-In Closet(s)
- Level: First
- Area: 154 Square Feet
- Dimensions: 14x11
Bedroom 1
- Features: Built-in Closet
- Level: First
- Area: 110 Square Feet
- Dimensions: 10x11
Bedroom 2
- Features: Built-in Closet
- Level: First
Kitchen
- Level: First
- Area: 110 Square Feet
- Dimensions: 11x10
Living room
- Level: First
- Area: 224 Square Feet
- Dimensions: 16x14
Heating
- Central
Cooling
- Central Air
Appliances
- Included: Dishwasher, Disposal, Dryer, Microwave, Range Hood, Refrigerator, Washer
- Laundry: In Garage
Features
- Ceiling Fan(s), Eating Space In Kitchen, High Ceilings, Kitchen/Family Room Combo, Open Floorplan, Primary Bedroom Main Floor, Walk-In Closet(s)
- Flooring: Carpet, Laminate
- Doors: Sliding Doors
- Has fireplace: No
Interior area
- Total structure area: 1,836
- Total interior livable area: 1,460 sqft
Property
Parking
- Total spaces: 2
- Parking features: Garage - Attached
- Attached garage spaces: 2
Features
- Levels: One
- Stories: 1
- Has private pool: Yes
- Pool features: In Ground
Lot
- Size: 7,192 Square Feet
- Dimensions: 58 x 124
Details
- Parcel number: U09292029A00000400010.0
- Zoning: PD
- Special conditions: None
Construction
Type & style
- Home type: SingleFamily
- Property subtype: Single Family Residence
Materials
- Block
- Foundation: Slab
- Roof: Shingle
Condition
- New construction: No
- Year built: 1986
Utilities & green energy
- Sewer: Public Sewer
- Water: Public
- Utilities for property: BB/HS Internet Available, Cable Available, Electricity Connected
Community & HOA
Community
- Pet fee: $0 monthly
- Subdivision: LAKEVIEW VILLAGE SEC L UNI
HOA
- Has HOA: Yes
- HOA fee: $12 monthly
- HOA name: Lakeview Village Homeowners Association
- HOA phone: 813-485-4429
Location
- Region: Brandon
Financial & listing details
- Price per square foot: $267/sqft
- Tax assessed value: $249,245
- Annual tax amount: $1,597
- Date on market: 9/6/2024
- Cumulative days on market: 5 days
- Listing terms: Cash,Conventional,FHA,VA Loan
- Ownership: Fee Simple
- Total actual rent: 0
- Electric utility on property: Yes
- Road surface type: Asphalt
Price history
| Date | Event | Price |
|---|---|---|
| 10/18/2024 | Sold | $389,900$267/sqft |
Source:  Stellar MLS #T3551935 Report a problem Stellar MLS #T3551935 Report a problem | ||
| 9/12/2024 | Pending sale | $389,900$267/sqft |
Source: Stellar MLS #T3551935 Report a problem | ||
| 9/6/2024 | Listed for sale | $389,900+61.7%$267/sqft |
Source: Stellar MLS #T3551935 Report a problem | ||
| 4/2/2024 | Sold | $241,200+171%$165/sqft |
Source: Public Record Report a problem | ||
| 10/21/1998 | Sold | $89,000$61/sqft |
Source: Public Record Report a problem | ||
Public tax history
| Year | Property taxes | Tax assessment |
|---|---|---|
| 2025 | $4,039 +139.5% | $226,005 -9.3% |
| 2024 | $1,686 +5.6% | $249,245 +151.5% |
| 2023 | $1,597 +9.5% | $99,092 +3% |
| 2022 | $1,458 +2.9% | $96,206 +3% |
| 2021 | $1,416 +5.8% | $93,404 +1.4% |
| 2020 | $1,339 +6.4% | $92,114 +2.3% |
| 2019 | $1,258 | $90,043 +1.9% |
| 2018 | $1,258 +4.3% | $88,364 -30.4% |
| 2017 | $1,206 +2.3% | $126,936 +49.7% |
| 2016 | $1,179 +3% | $84,767 +0.7% |
| 2015 | $1,144 -0.9% | $84,178 +0.8% |
| 2014 | $1,154 +2.1% | $83,510 +1.5% |
| 2013 | $1,130 +0.9% | $82,276 +1.7% |
| 2012 | $1,120 -13.5% | $80,901 -9.6% |
| 2011 | $1,295 -11.5% | $89,453 -9.1% |
| 2010 | $1,463 +3.7% | $98,458 +2.7% |
| 2009 | $1,410 +0.6% | $95,870 +0.1% |
| 2008 | $1,402 -13.8% | $95,774 +3% |
| 2007 | $1,627 -3.6% | $92,984 +2.5% |
| 2006 | $1,687 +0.7% | $90,716 +3% |
| 2005 | $1,676 | $88,074 +3% |
| 2004 | -- | $85,509 +1.9% |
| 2003 | -- | $83,915 +2.4% |
| 2002 | -- | $81,948 +1.6% |
| 2001 | -- | $80,657 +3% |
| 2000 | $1,513 | $78,308 |
Find assessor info on the county website
Neighborhood: 33510
Nearby homes
- $164,9003 bd2 ba1.1k sqft1637 Palm Leaf Dr, Brandon, FL 33510Sold

- $371,0003 bd3 ba1.4k sqft1633 Palm Leaf Dr, Brandon, FL 33510Sold
- $247,8003 bd2 ba1.4k sqft1610 Crossridge Dr, Brandon, FL 33510Off Market

- $333,4003 bd2 ba1.8k sqft1608 Crossridge Dr, Brandon, FL 33510Off Market
- $348,1003 bd2 ba1.5k sqft1639 Palm Leaf Dr, Brandon, FL 33510Off Market
- $291,9003 bd2 ba1.1k sqft1612 Crossridge Dr, Brandon, FL 33510Off Market
- $314,8003 bd2 ba1.4k sqft1631 Palm Leaf Dr, Brandon, FL 33510Off Market
- $310,9003 bd2 ba1.5k sqft1526 Crossridge Dr, Brandon, FL 33510Off Market
Nearby schools
GreatSchools rating
- 2/10Seffner Elementary SchoolGrades: PK-5Distance: 1.9 mi
- 3/10Mann Middle SchoolGrades: 6-8Distance: 2.2 mi
- 4/10Armwood High SchoolGrades: 9-12Distance: 2.2 mi
Get a cash offer in 3 minutes
Find out how much your home could sell for in as little as 3 minutes with a no-obligation cash offer.
Estimated market value
$387,200
Get a cash offer in 3 minutes
Find out how much your home could sell for in as little as 3 minutes with a no-obligation cash offer.
Estimated market value
$387,200
- Florida
- Hillsborough County
- Brandon
- 33510
- 1635 Palm Leaf Dr
Nearby cities
Nearby neighborhoods
Nearby zip codes
Other Brandon Topics
