Skip main navigation
Active
  • Price cut: $10K (6/16)
    $440,000

    1635 Poes Ln, Charlottesville, VA 22911

    3beds
    1,512sqft
    : 
    Loading
    Get pre-qualified
    Single Family Residence
    Built in 1975
    0.32 Acres Lot
    $439,000 Zestimate®
    $291/sqft
    $70/mo HOA

    What's special

    Bright flowing floor planCozy media denBackyard oasisVibrant playroomPerfect for summer bbqsFormal sitting roomGorgeous hardwood floors
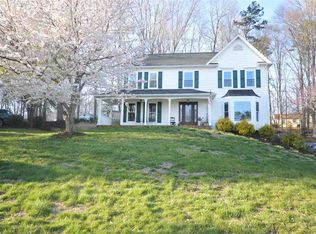
    Welcome to your own slice of serenity! Hot Water Heater 2022 Roof 2020- Deck Repairs Made and additional improvements! This charming Charlottesville gem perfectly balances classic comfort with a layout designed for modern living. Step inside to find gorgeous hardwood floors that guide you through a bright, flowing floor plan. Whether you’re hosting a dinner party or enjoying a quiet morning, the seamless transition between spaces makes everyday living a breeze. With two distinct living areas, you have the ultimate flexibility—think a cozy media den & a formal sitting room, or perhaps a dedicated home office & a vibrant playroom. When it’s time to retire for the evening, the sizable primary bedroom serves as a true sanctuary with plenty of room to stretch out & unwind. The magic continues outdoors on the spacious back deck, which is perfect for summer BBQs or peaceful evening stargazing. You will love the backyard oasis, where a sturdy privacy fence ensures total seclusion & mature shade trees keep the area cool & breezy even on the warmest Virginia afternoons. Located just minutes from local shops, dining, & scenic trails, this home offers the very best of the Charlottesville lifestyle.
    139 days
    |
    1,126
    |
    55
    |

    Zillow last checked:

    Listing updated:

    Listed by:

    CLAUDIA TROY 720-377-4885,

    REAL BROKER, LLC 855-450-0442

    Source: CAAR,MLS#: 673740MLS LogoOriginating MLS: Charlottesville Area Association of Realtors

    Loading...

      Facts & features

      Interior

      Bedrooms & bathrooms
      • Bedrooms: 3
      • Bathrooms: 2
      • Full bathrooms: 2
      • Main level bathrooms: 2
      • Main level bedrooms: 3
      Rooms
      • Room types: Bathroom, Bedroom, Dining Room, Family Room, Full Bath, Kitchen, Living Room
      Primary bedroom
      • Level: First
      Bedroom
      • Level: First
      Primary bathroom
      • Level: First
      Bathroom
      • Level: First
      Dining room
      • Level: First
      Family room
      • Level: First
      Kitchen
      • Level: First
      Living room
      • Level: First
      Heating
      • Central, Electric, Heat Pump
      Cooling
      • Central Air, Heat Pump
      Appliances
      • Included: Dishwasher, Electric Range, Microwave, Refrigerator, Dryer, Washer
      Features
      • Primary Downstairs, Sitting Area in Primary, Walk-In Closet(s), Eat-in Kitchen, Kitchen Island
      • Flooring: Ceramic Tile, Hardwood, Vinyl
      • Windows: Double Pane Windows, Insulated Windows, Vinyl
      • Basement: Crawl Space
      • Number of fireplaces: 1
      • Fireplace features: One, Wood Burning
      Interior area
      • Total structure area: 1,512
      • Total interior livable area: 1,512 sqft
      • Finished area above ground: 1,512
      • Finished area below ground: 0
      Video & virtual tour

      Property

      Features
      • Levels: One
      • Stories: 1
      • Patio & porch: Deck
      • Exterior features: Fully Fenced
      • Pool features: Association
      • Fencing: Fenced,Full
      Lot
      • Size: 0.32 Acres
      • Features: Cul-De-Sac, Garden
      Details
      • Additional structures: Shed(s)
      • Parcel number: 046B1020008900
      • Zoning description: PUD Planned Unit Development

      Construction

      Type & style
      • Home type: SingleFamily
      • Architectural style: Ranch
      • Property subtype: Single Family Residence
      Materials
      • Brick, Fiber Cement, Stick Built
      • Foundation: Block
      • Roof: Composition,Shingle
      Condition
      • New construction: No
      • Year built: 1975

      Utilities & green energy

      • Sewer: Public Sewer
      • Water: Public
      • Utilities for property: Fiber Optic Available

      Community & HOA

      Community
      • Security: Smoke Detector(s)
      • Subdivision: HOLLYMEAD
      HOA
      • Has HOA: Yes
      • Amenities included: Fitness Center, Playground, Pool, Tennis Court(s), Trail(s)
      • Services included: Common Area Maintenance, Pool(s), Road Maintenance, Snow Removal, Trash
      • HOA fee: $210 quarterly
      Location
      • Region: Charlottesville

      Financial & listing details

      • Price per square foot: $291/sqft
      • Tax assessed value: $479,800
      • Annual tax amount: $4,037
      • Date on market: 2/27/2026
      • Cumulative days on market: 128 days

        Estimated market value

        $439,000

        $417,000 - $461,000

        $2,413/mo

        Price history

        DateEventPrice
        6/16/2026Price change$440,000-2.2%$291/sqft
        Source: CAAR #673740 Report a problem
        5/9/2026Price change$450,000-1.1%$298/sqft
        Source: CAAR #673740 Report a problem
        4/27/2026Pending sale$455,000$301/sqft
        Source: CAAR #673740 Report a problem
        3/21/2026Price change$455,000-2.2%$301/sqft
        Source: CAAR #673740 Report a problem
        3/19/2026Price change$465,000-1.1%$308/sqft
        Source: CAAR #673740 Report a problem
        3/6/2026Price change$470,000-1.1%$311/sqft
        Source: CAAR #673740 Report a problem
        2/27/2026Listed for sale$475,000+18.8%$314/sqft
        Source: CAAR #673740 Report a problem
        5/2/2022Sold$400,000$265/sqft
        Source: Public Record Report a problem
        4/5/2022Pending sale$400,000$265/sqft
        Source: CAAR #627455 Report a problem
        3/28/2022Price change$400,000-5.9%$265/sqft
        Source: CAAR #627455 Report a problem
        3/10/2022Listed for sale$425,000+6.3%$281/sqft
        Source: CAAR #627455 Report a problem
        2/24/2022Listing removed--
        Source: CAAR #625822 Report a problem
        1/31/2022Pending sale$400,000$265/sqft
        Source: CAAR #625822 Report a problem
        1/27/2022Listed for sale$400,000+24.6%$265/sqft
        Source: CAAR #625822 Report a problem
        11/5/2019Sold$321,000-1.2%$212/sqft
        Source: Public Record Report a problem
        9/12/2019Pending sale$325,000$215/sqft
        Source: LONG & FOSTER - OLD IVY #594251 Report a problem
        8/13/2019Listed for sale$325,000+20.4%$215/sqft
        Source: LONG & FOSTER - OLD IVY #594251 Report a problem
        1/4/2016Sold$270,000-6.6%$179/sqft
        Source: Agent Provided Report a problem
        9/22/2015Listed for sale$289,000+28.4%$191/sqft
        Source: BILL HOWARD & ASSOCIATES REAL ESTATE #537830 Report a problem
        4/25/2007Sold$225,000$149/sqft
        Source: Agent Provided Report a problem

        Public tax history

        YearProperty taxesTax assessment
        2025$4,289 +17%$479,800 +11.8%
        2024$3,665 +3%$429,200 +3%
        2023$3,558 +22.6%$416,600 +22.6%
        2022$2,903 +6.1%$339,900 +6.1%
        2021$2,735 +5%$320,300 +5%
        2020$2,606 -0.4%$305,100 -0.4%
        2019$2,617 +10.2%$306,400 +8.3%
        2018$2,374 +107.6%$282,900 +3.8%
        2017$1,143 -46.2%$272,500 +7.5%
        2016$2,126 +108.5%$253,400 +1.8%
        2015$1,020 $249,000 +3.4%
        2014-- $240,800 +4.7%
        2013-- $229,900 -0.7%
        2012-- $231,600 -3.3%
        2011-- $239,600 -0.7%
        2010-- $241,300 -3.4%
        2009-- $249,800 +6.7%
        2008-- $234,100 -2.5%
        2007-- $240,200 +31.1%
        2006-- $183,200
        2005-- $183,200 +21.9%
        2004-- $150,300
        2003-- $150,300 +22.5%
        2002-- $122,700
        2001-- $122,700
        Find assessor info on the county website

        Monthly payment

        Est. payment

        Payment breakdown

        Explore the cost of this home by adjusting the details. Changes won't be saved.
        All calculations are estimates and provided by Zillow, Inc. for informational purposes only. Actual amounts may vary.
        HOA fees may include property taxes on listings classified as Co-Ops. Contact the listing agent and/or owner for fee details.
        Mortgage interest rates are dependent on a number of factors, including credit score, down payment, and repayment length. Interest rate data provided by Zillow Group Marketplace, Inc. as of 1/1/1970 from various mortgage lenders with which we have lead or other similar arrangements; the Estimated Payment is an average of those rates.
        See how much you could borrow to make a competitive offer.

        Climate risks

        Neighborhood: 22911

        Getting around

        19 / 100
        Car-Dependent
        0 / 100
        No Nearby Transit
        12 / 100
        Somewhat Bikeable

        Nearby schools

        GreatSchools rating
        Schools provided by the listing agent
        • Elementary: Hollymead
        • Middle: Lakeside
        • High: Albemarle

        Source: CAAR. This data may not be complete. We recommend contacting the local school district to confirm school assignments for this home.

        A local agent can set up tours, give advice and negotiate with sellers.

        A local lender can help you make sure your offer is ready when you are.

        Browse local experts

        Similar homes