Skip main navigation
Sold for $640,000
  • $640,000

    1635 Poplar Street, Denver, CO 80220

    3beds
    1,344sqft
    Single Family Residence
    Built in 1947
    6,500 Square Feet Lot
    $616,100 Zestimate®
    $476/sqft
    $2,882 Estimated rent

    Home value

    $616,100

    $573,000 - $659,000

    $2,882/mo

    Zestimate® history
    Loading
    Loading...

    Owner options

    List your home for rent

    $2,882/mo

    Rent Zestimate®

    Find your next renter with Zillow Rental Manager. Plus, with online applications, you can quickly screen prospective tenants – for free.

    Learn more

    $2,882/mo

    Rent Zestimate®

    Refinance and save

    $2,967/mo

    Est. payment

    Refinancing to a lower rate could help reduce your monthly payments and save thousands over the life of the loan.

    See today's rates

    $2,967/mo

    Est. payment

    Explore your selling options

    Work with a Zillow partner agent

    Leverage their expertise and Zillow's premium Showcase listings to get your home seen by more buyers.

    Get started

    List with your own agent

    Get your home in front of millions of buyers by listing it on Zillow.

    Learn how to do it

    Sell it yourself

    Take full control of how buyers see your home on Zillow by listing For Sale by Owner (FSBO).

    List your home

    What's special

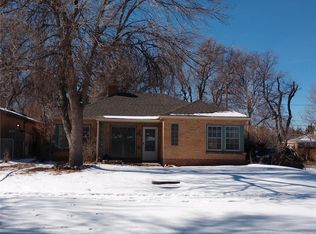
    Welcome to 1635 Poplar Street—a charming brick ranch nestled in the heart of Denver. Step inside to find a serene living room with warm hardwood floors, recessed lighting, and a cozy gas fireplace—perfect for relaxing evenings. The updated kitchen is a chef’s dream, featuring granite countertops, stainless steel appliances, ample cabinetry, and a convenient serving window for entertaining. A new refrigerator and over-the-stove microwave were added in the past year. The primary bedroom includes double French doors that open to the backyard, a walk-in closet, and a private en-suite bath. Recently updated with luxury vinyl plank flooring (May 2024), this room can easily serve as a tranquil office or a cozy bedroom. Two additional bedrooms offer flexibility for guests or remote work. This home has been thoughtfully updated for peace of mind and comfort: a complete new sewer line from the house to the street was installed in 2023, and the backyard was professionally landscaped in 2024. The north side of the driveway was widened with added rock for enhanced curb appeal and function. The home also features a new washer and dryer, upgraded furnace components (2023), a 50-gallon hot water heater (2022), and a remodeled bathroom with a new bathtub and tile surround. In early 2024, mature trees in both the front and backyard were professionally trimmed. Step outside to your private backyard oasis—complete with lush natural turf, mature gardens, and a large covered patio ideal for al fresco dining or unwinding under the stars. The amazing outdoor furniture is included if the new owner would like to keep it. A storage shed adds convenience, and the attached garage with an extended driveway ensures plenty of parking and utility. With timeless curb appeal, quality upgrades, and a location that offers both city energy and neighborhood tranquility, this Poplar Street gem is ready to welcome you home.

    Zillow last checked:

    Listing updated:

    Listed by:

    Stacey Stambaugh 720-371-4895 Stacey@Savvy-Group.co,

    Compass - Denver,

    Savvy Group 720-371-4895,

    Compass - Denver

    Bought with:

    Leslie Hazan, 40042532

    Compass - Denver

    Source: REcolorado as distributed by MLS GRID,MLS#: 6585372MLS Logo

    Facts & features

    Interior

    Bedrooms & bathrooms
    • Bedrooms: 3
    • Bathrooms: 2
    • Full bathrooms: 2
    • Main level bathrooms: 2
    • Main level bedrooms: 3
    Primary bedroom
    • Description: Backyard Access / Used As Family Room
    • Level: Main
    • Area: 144 Square Feet
    • Dimensions: 9 x 16
    Bedroom
    • Description: Ceiling Fan & Light
    • Level: Main
    • Area: 144 Square Feet
    • Dimensions: 12 x 12
    Bedroom
    • Description: Built-In Closet
    • Level: Main
    • Area: 132 Square Feet
    • Dimensions: 11 x 12
    Primary bathroom
    • Description: Shower/Tub Combo
    • Level: Main
    Bathroom
    • Description: Shower/Tub Combo
    • Level: Main
    Dining room
    • Description: Off The Kitchen
    • Level: Main
    • Area: 72 Square Feet
    • Dimensions: 8 x 9
    Kitchen
    • Description: Tile Flooring
    • Level: Main
    • Area: 64 Square Feet
    • Dimensions: 8 x 8
    Living room
    • Description: Front & Formal
    • Level: Main
    • Area: 252 Square Feet
    • Dimensions: 14 x 18
    Heating
    • Forced Air, Natural Gas
    Cooling
    • Evaporative Cooling
    Appliances
    • Included: Dishwasher, Disposal, Dryer, Microwave, Oven, Range, Refrigerator, Washer
    • Laundry: In Unit, Laundry Closet
    Features
    • Built-in Features, Ceiling Fan(s), Eat-in Kitchen, Granite Counters, No Stairs, Primary Suite, Radon Mitigation System
    • Flooring: Tile, Wood
    • Has basement: No
    • Number of fireplaces: 1
    • Fireplace features: Free Standing, Gas, Living Room
    • Common walls with other units/homes: No Common Walls
    Interior area
    • Total structure area: 1,344
    • Total interior livable area: 1,344 sqft
    • Finished area above ground: 1,344

    Property

    Parking
    • Total spaces: 3
    • Parking features: Garage - Attached
    • Attached garage spaces: 1
    • Details: Off Street Spaces: 2
    Features
    • Levels: One
    • Stories: 1
    • Patio & porch: Covered
    • Exterior features: Private Yard, Rain Gutters
    • Fencing: Full
    Lot
    • Size: 6,500 sqft
    • Features: Level
    • Residential vegetation: Grassed
    Details
    • Parcel number: 132428013
    • Zoning: E-SU-DX
    • Special conditions: Standard

    Construction

    Type & style
    • Home type: SingleFamily
    • Architectural style: Traditional
    • Property subtype: Single Family Residence
    Materials
    • Brick
    • Roof: Composition
    Condition
    • Year built: 1947

    Utilities & green energy

    • Sewer: Public Sewer
    • Water: Public
    • Utilities for property: Cable Available, Natural Gas Available, Phone Available

    Community & neighborhood

    Security
    • Security features: Smoke Detector(s), Video Doorbell
    Location
    • Region: Denver
    • Subdivision: Park Hill

    Other

    Other facts
    • Listing terms: Cash,Conventional
    • Ownership: Individual
    • Road surface type: Paved

    Price history

    DateEventPrice
    6/30/2025Sold$640,000+7.1%$476/sqft
    Source: REcolorado as distributed by MLS GRID #6585372 Report a problem
    6/12/2025Pending sale$597,500$445/sqft
    Source: REcolorado as distributed by MLS GRID #6585372 Report a problem
    6/11/2025Listed for sale$597,500-4.1%$445/sqft
    Source: REcolorado as distributed by MLS GRID #6585372 Report a problem
    7/16/2021Sold$623,222+19.9%$464/sqft
    Source: Public Record Report a problem
    10/8/2019Sold$520,000+1%$387/sqft
    Source: Public Record Report a problem
    9/6/2019Pending sale$515,000$383/sqft
    Source: RE/MAX Alliance #9562871 Report a problem
    8/30/2019Listed for sale$515,000+35.9%$383/sqft
    Source: RE/MAX Alliance-Boulder #892886 Report a problem
    5/20/2015Sold$379,000+41.7%$282/sqft
    Source: Public Record Report a problem
    5/3/2011Sold$267,500-0.9%$199/sqft
    Source: Public Record Report a problem
    3/17/2011Price change$269,900-5.3%$201/sqft
    Source: RE/MAX OF CHERRY CREEK INC #974978 Report a problem
    3/4/2011Price change$285,000+3.6%$212/sqft
    Source: RE/MAX OF CHERRY CREEK INC #974978 Report a problem
    3/3/2011Price change$275,000-3.5%$205/sqft
    Source: RE/MAX of Cherry Creek #968769 Report a problem
    2/26/2011Price change$285,000+3.6%$212/sqft
    Source: RE/MAX of Cherry Creek #968769 Report a problem
    2/17/2011Price change$275,000-3.5%$205/sqft
    Source: RE/MAX of Cherry Creek #968769 Report a problem
    1/8/2011Listed for sale$285,000+82.4%$212/sqft
    Source: RE/MAX of Cherry Creek #957905 Report a problem
    11/17/2010Sold$156,221+9.4%$116/sqft
    Source: Public Record Report a problem
    10/8/2010Listed for sale$142,800-27.3%$106/sqft
    Source: foreclosure.com Report a problem
    10/5/2007Sold$196,500$146/sqft
    Source: Public Record Report a problem

    Public tax history

    YearProperty taxesTax assessment
    2024$3,520 +21.3%$45,430 -6.5%
    2023$2,901 +3.6%$48,580 +33.2%
    2022$2,800 -0.4%$36,480 -2.8%
    2021$2,812 +2.9%$37,530 -1%
    2020$2,733 +18.8%$37,902 -0.7%
    2019$2,300 $38,167 +28.4%
    2018$2,300 +0.3%$29,730
    2017$2,293 +8.4%$29,730 +9.8%
    2016$2,116 +16.1%$27,080
    2015$1,823 0%$27,080 +23.4%
    2014$1,824 +7.4%$21,950
    2013$1,697 +17.9%$21,950 +8.7%
    2012$1,440 +2.7%$20,190
    2011$1,402 +2.2%$20,190 -4.1%
    2010$1,372 -7.3%$21,060
    2009$1,480 -0.2%$21,060 -5%
    2008$1,482 +26.6%$22,160
    2007$1,171 +1.1%$22,160 +26.7%
    2006$1,158 -6.4%$17,490
    2005$1,237 +1.6%$17,490 -11.4%
    2003$1,217 +1.9%$19,740 -2.9%
    2002$1,194 $20,330 +29.4%
    2001-- $15,710

    Find assessor info on the county website

    Neighborhood: South Park Hill

    Nearby schools

    GreatSchools rating
    Schools provided by the listing agent
    • Elementary: Hallett Academy
    • Middle: Denver Discovery
    • High: Venture Prep School
    • District: Denver 1

    Source: REcolorado as distributed by MLS GRID. This data may not be complete. We recommend contacting the local school district to confirm school assignments for this home.

    Get a cash offer in 3 minutes
    Find out how much your home could sell for in as little as 3 minutes with a no-obligation cash offer.
    Estimated market value
    $616,100
    Get a cash offer in 3 minutes
    Find out how much your home could sell for in as little as 3 minutes with a no-obligation cash offer.
    Estimated market value
    $616,100