Skip main navigation
Active
  • $380,000

    1635 Poteete Dr, Conway, AR 72034

    4beds
    2,020sqft
    : 
    Loading
    Get pre-qualified
    Single Family Residence
    Built in 2021
    7,405 Square Feet Lot
    $-- Zestimate®
    $188/sqft
    $-- HOA

    What's special

    Generous islandOpen living spaceClean linesThree additional bedroomsSpacious walk-in closetWalk-in showerSplit floor plan
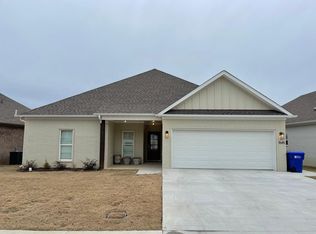
    Step into this beautifully designed, move-in-ready home in West Conway where modern style meets everyday comfort. From the moment you enter, the open living space impresses with soaring 10-foot ceilings and oversized energy-efficient windows that fill the home with natural light. The kitchen is thoughtfully designed for both daily use and entertaining, showcasing quartz countertops, a generous island, and stainless-steel appliances—all within easy reach for practical, low-maintenance living. Clean lines, statement lighting, and striking built-in bookshelves in the hallway add character without excess. The private primary suite serves as a relaxing retreat, complete with a soaking tub, walk-in shower, and a spacious walk-in closet. With a split floor plan, the primary suite remains peacefully separated from the rest of the home—perfect for quiet mornings and uninterrupted evenings. Across the home, three additional bedrooms and a full bathroom provide flexible space for guests, hobbies, or a home office. Energy-efficient features such as a tankless water heater and spray foam insulation keep utility costs down. This turnkey home offers modern design with the setup ideal for you!
    175 days
    |
    371
    |
    21
    |

    Zillow last checked:

    Listing updated:

    Listed by:

    Casey Hearn 501-679-1673,

    Keller Williams Realty Central 501-907-5959

    Source: CARMLS,MLS#: 26003691MLS Logo

      Facts & features

      Interior

      Bedrooms & bathrooms
      • Bedrooms: 4
      • Bathrooms: 2
      • Full bathrooms: 2
      Rooms
      • Room types: Great Room, Den/Family Room, Office/Study
      Dining room
      • Features: Eat-in Kitchen, Kitchen/Dining Combo, Living/Dining Combo, Breakfast Bar
      Heating
      • Natural Gas
      Cooling
      • Electric
      Appliances
      • Included: Built-In Range, Surface Range, Dishwasher, Disposal, Plumbed For Ice Maker, Gas Water Heater, Tankless Water Heater
      • Laundry: Washer Hookup, Electric Dryer Hookup
      Features
      • Walk-In Closet(s), Built-in Features, Ceiling Fan(s), Walk-in Shower, Kit Counter-Quartz, Pantry, Sheet Rock, Sheet Rock Ceiling, Vaulted Ceiling(s), Primary Bedroom/Main Lv, Guest Bedroom/Main Lv, Primary Bedroom Apart, 4 Bedrooms Same Level
      • Flooring: Concrete
      • Doors: Insulated Doors
      • Windows: Insulated Windows
      • Basement: None
      • Has fireplace: No
      • Fireplace features: None
      Interior area
      • Total structure area: 2,020
      • Total interior livable area: 2,020 sqft
      Video & virtual tour

      Property

      Parking
      • Total spaces: 2
      • Parking features: Garage, Parking Pad, Two Car
      • Has garage: Yes
      Features
      • Levels: One
      • Stories: 1
      • Patio & porch: Patio, Porch
      • Fencing: Full,Wood
      Lot
      • Size: 7,405 Square Feet
      • Dimensions: 60 x 120
      • Features: Level, Subdivided
      Details
      • Parcel number: 71211897044

      Construction

      Type & style
      • Home type: SingleFamily
      • Architectural style: Traditional
      • Property subtype: Single Family Residence
      Materials
      • Brick, Spray Foam Insulation
      • Foundation: Slab
      • Roof: Shingle
      Condition
      • New construction: No
      • Year built: 2021

      Utilities & green energy

      • Electric: Electric-Co-op
      • Gas: Gas-Natural
      • Sewer: Public Sewer
      • Water: Public
      • Utilities for property: Natural Gas Connected
      Green energy
      • Energy efficient items: Doors

      Community & HOA

      Community
      • Features: No Fee
      • Security: Smoke Detector(s)
      • Subdivision: Not In List
      HOA
      • Has HOA: No
      Location
      • Region: Conway

      Financial & listing details

      • Price per square foot: $188/sqft
      • Tax assessed value: $346,050
      • Annual tax amount: $3,239
      • Date on market: 1/27/2026
      • Listing terms: VA Loan,FHA,Conventional,Cash
      • Road surface type: Paved

        Estimated market value

        Not available

        Estimated sales range

        Not available

        Not available

        Price history

        DateEventPrice
        1/27/2026Listed for sale$380,000$188/sqft
        Source: CARMLS #26003691 Report a problem
        6/18/2023Listing removed--
        Source: Zillow Rentals Report a problem
        6/10/2023Listed for rent$2,200$1/sqft
        Source: Zillow Rentals Report a problem

        Public tax history

        YearProperty taxesTax assessment
        2025$3,240 +9.1%$64,030 +9.1%
        2024$2,970 +10%$58,690 +10%
        2023$2,700 $53,350
        2022$2,700 +403.3%$53,350 +403.3%
        2021$536 +6%$10,600 +6%
        2020$506 $10,000
        Find assessor info on the county website

        Monthly payment

        Est. payment

        Payment breakdown

        Explore the cost of this home by adjusting the details. Changes won't be saved.
        All calculations are estimates and provided by Zillow, Inc. for informational purposes only. Actual amounts may vary.
        HOA fees may include property taxes on listings classified as Co-Ops. Contact the listing agent and/or owner for fee details.
        Mortgage interest rates are dependent on a number of factors, including credit score, down payment, and repayment length. Interest rate data provided by Zillow Group Marketplace, Inc. as of 1/1/1970 from various mortgage lenders with which we have lead or other similar arrangements; the Estimated Payment is an average of those rates.
        See how much you could borrow to make a competitive offer.

        Climate risks

        Neighborhood: 72034

        Getting around

        17 / 100
        Car-Dependent
        34 / 100
        Somewhat Bikeable

        Nearby schools

        GreatSchools rating
        Schools provided by the listing agent
        • Elementary: Jim Stone
        • Middle: Middle: Carl Stuart, Junior High: Conway
        • High: Conway

        Source: CARMLS. This data may not be complete. We recommend contacting the local school district to confirm school assignments for this home.

        A local agent can set up tours, give advice and negotiate with sellers.

        Browse local experts

        Similar homes