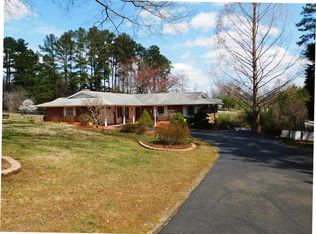
Welcome to this stunning, meticulously maintained home in one of Farmville’s premier neighborhoods! With over 3,600 square
feet of thoughtfully designed living space, this residence offers an abundance of comfort, charm, and functionality.
Step inside to discover a spacious layout featuring four bedrooms plus a dedicated office with its own egress, providing flexibility for work or additional guest space. The home boasts three full baths and two half baths, ensuring convenience for family and guests alike.
The main level offers a formal dining room, a nice living room, and a cozy family room with a fireplace—perfect for gathering and relaxation. The well-appointed eat-in kitchen flows seamlessly into the entertaining spaces, as well as the bright and airy screen in room making hosting a breeze.
The finished basement is a true highlight, featuring a game room, a possible second kitchen area, and its own egress, offering endless possibilities for multi-generational living or guest accommodations.
Outdoor living is just as impressive, with a deck overlooking the landscaped grounds. A paved driveway leads to the two-car garage, and ample storage space ensures everything has its place.
Additional features include a dedicated laundry room and exceptional storage throughout. This home is truly a rare find, offering space, style, and an unbeatable location.
Don't miss your opportunity to own this incredible property—schedule your showing today!
Sold for $449,900
$449,900
1635 Price Dr, Farmville, VA 23901
4beds
3,696sqft
Single Family Residence
Built in 1990
0.82 Acres Lot
$461,200 Zestimate®
$122/sqft
$3,156 Estimated rent
Home value
$461,200
Estimated sales range
Not available
$3,156/mo
Zestimate® history
Owner options
List your home for rent
$3,156/mo
Rent Zestimate®
Find your next renter with Zillow Rental Manager. Plus, with online applications, you can quickly screen prospective tenants – for free.
$3,156/mo
Rent Zestimate®
Refinance and save
$2,594/mo
Est. payment
Refinancing to a lower rate could help reduce your monthly payments and save thousands over the life of the loan.
$2,594/mo
Est. payment
Explore your selling options
Work with a Zillow partner agent
Leverage their expertise and Zillow's premium Showcase listings to get your home seen by more buyers.
Get startedList with your own agent
Get your home in front of millions of buyers by listing it on Zillow.
Learn how to do itSell it yourself
Take full control of how buyers see your home on Zillow by listing For Sale by Owner (FSBO).
List your homeWhat's special
Zillow last checked:
Listing updated:
Listed by:
Paula Ellison 434-390-1186,
Century 21 Realty @ Home
Bought with:
Shelly Blair, 0225032071
Village Concepts Realty Group
Source: CVRMLS,MLS#: 2507840 Originating MLS: Central Virginia Regional MLS
Originating MLS: Central Virginia Regional MLSFacts & features
Interior
Bedrooms & bathrooms
- Bedrooms: 4
- Bathrooms: 5
- Full bathrooms: 3
- 1/2 bathrooms: 2
Bedroom 2
- Level: Second
- Dimensions: 0 x 0
Bedroom 3
- Level: Second
- Dimensions: 0 x 0
Bedroom 4
- Level: Basement
- Dimensions: 0 x 0
Dining room
- Level: First
- Dimensions: 0 x 0
Family room
- Level: First
- Dimensions: 0 x 0
Other
- Description: Shower
- Level: Basement
Other
- Description: Tub & Shower
- Level: Second
Half bath
- Level: First
Half bath
- Level: Second
Kitchen
- Level: First
- Dimensions: 0 x 0
Laundry
- Level: First
- Dimensions: 0 x 0
Living room
- Level: First
- Dimensions: 0 x 0
Office
- Level: Second
- Dimensions: 0 x 0
Recreation
- Level: Basement
- Dimensions: 0 x 0
Heating
- Electric, Zoned
Cooling
- Central Air, Heat Pump, Zoned
Appliances
- Included: Electric Water Heater, Microwave, Refrigerator, Stove
- Laundry: Washer Hookup, Dryer Hookup
Features
- Dining Area, Eat-in Kitchen, Fireplace, Kitchen Island
- Flooring: Linoleum, Tile, Vinyl, Wood
- Windows: Screens
- Basement: Finished,Walk-Out Access
- Attic: Floored
- Number of fireplaces: 1
- Fireplace features: Masonry, Wood Burning
Interior area
- Total interior livable area: 3,696 sqft
- Finished area above ground: 2,352
- Finished area below ground: 1,344
Property
Parking
- Total spaces: 2
- Parking features: Attached, Driveway, Garage, Paved
- Attached garage spaces: 2
- Has uncovered spaces: Yes
Features
- Levels: Three Or More
- Stories: 3
- Patio & porch: Deck, Screened
- Exterior features: Paved Driveway
- Pool features: None
- Fencing: None
Lot
- Size: 0.82 Acres
- Features: Level
- Topography: Level
Details
- Parcel number: 163711
Construction
Type & style
- Home type: SingleFamily
- Architectural style: Cape Cod,Two Story
- Property subtype: Single Family Residence
Materials
- Brick, Vinyl Siding
- Roof: Shingle
Condition
- Resale
- New construction: No
- Year built: 1990
Utilities & green energy
- Sewer: Septic Tank
- Water: Well
Community & HOA
Community
- Subdivision: None
Location
- Region: Farmville
Financial & listing details
- Price per square foot: $122/sqft
- Tax assessed value: $313,500
- Annual tax amount: $1,585
- Date on market: 1/16/2026
- Ownership: Individuals
- Ownership type: Sole Proprietor
Price history
| Date | Event | Price |
|---|---|---|
| 7/24/2025 | Sold | $449,900$122/sqft |
Source:  CVRMLS #2507840 Report a problem CVRMLS #2507840 Report a problem | ||
| 4/23/2025 | Pending sale | $449,900$122/sqft |
Source: CVRMLS #2507840 Report a problem | ||
| 4/18/2025 | Listed for sale | $449,900$122/sqft |
Source: CVRMLS #2507840 Report a problem | ||
Public tax history
| Year | Property taxes | Tax assessment |
|---|---|---|
| 2024 | $1,599 +8.5% | $313,500 |
| 2023 | $1,473 | $313,500 |
| 2022 | $1,473 | $313,500 |
| 2021 | $1,473 +15% | $313,500 +24.8% |
| 2020 | $1,282 | $251,300 |
| 2018 | $1,282 | $251,300 |
| 2017 | $1,282 +4.1% | $251,300 |
| 2016 | $1,231 | $251,300 |
| 2015 | $1,231 -19.1% | $251,300 -22.4% |
| 2014 | $1,522 +11.9% | $323,800 |
| 2013 | $1,360 | $323,800 |
| 2012 | $1,360 | $323,800 |
| 2011 | -- | $323,800 |
| 2010 | -- | $323,800 |
Find assessor info on the county website
Neighborhood: 23901
Nearby homes
- $321,6004 bd3 ba1.5k sqft1640 Price Dr, Farmville, VA 23901Off Market

- $344,600-- bd-- ba-- sqft1630 Price Dr, Farmville, VA 23901Off Market
- $470,600-- bd-- ba-- sqft1675 Dodd St, Farmville, VA 23901Off Market
- $403,1003 bd3 ba-- sqft1910 Price Dr, Farmville, VA 23901Off Market
- $341,2003 bd2 ba-- sqft1905 Price Dr, Farmville, VA 23901Off Market
- $357,000-- bd-- ba-- sqft1915 Price Dr, Farmville, VA 23901Off Market
- $401,900-- bd-- ba-- sqft1650 Price Dr, Farmville, VA 23901Off Market
- $324,8004 bd2 ba2.6k sqft1620 Price Dr, Farmville, VA 23901Off Market
Nearby schools
GreatSchools rating
- 4/10Prince Edward Elementary SchoolGrades: PK-4Distance: 1.7 mi
- 2/10Prince Edward Middle SchoolGrades: 5-8Distance: 1.7 mi
- 3/10Prince Edward County High SchoolGrades: 9-12Distance: 1.7 mi
Schools provided by the listing agent
- Elementary: Prince Edward
- Middle: Prince Edward
- High: Prince Edward
Source: CVRMLS. This data may not be complete. We recommend contacting the local school district to confirm school assignments for this home.


Get pre-qualified for a loan
At Zillow Home Loans, we can pre-qualify you in as little as 5 minutes with no impact to your credit score.An equal housing lender. NMLS #10287.
Sell for more on Zillow
Get a Zillow Showcase℠ listing at no additional cost and you could sell for .
$461,200
2% more
+$9,224
With Zillow Showcase(estimated)
$470,424
- Virginia
- Prince Edward County
- Farmville
- 23901
- 1635 Price Dr
Nearby cities
Nearby zip codes
Other Farmville Topics
