Welcome to this beautifully updated one-level home just steps from the scenic St. Croix River and St. Croix Beach Public Riverfront Park. Situated in the charming community of Lake Saint Croix Beach, this home offers the perfect blend of tranquility and convenience, with quick access to Highway 94 and the delightful shops and restaurants in downtown Afton. Owned by the same family for nearly 30 years, this 1,945-square-foot home has been refreshed with care. The exterior shines with new Hardie board siding and a new roof in 2023, while the interior features fresh paint, refinished hardwood floors, new bedroom flooring, and updated lighting. The main level boasts 3 bedrooms, including a primary bedroom with a walk-in closet, along with a full bathroom. The lower level includes a large family room, fourth bedroom, a second full bathroom, a spacious laundry room, and a bonus storage room ready for your creative touch. Step outside to enjoy a deck overlooking a fully fenced yard, complete with lawn irrigation for easy maintenance. Whether you’re enjoying the peaceful surroundings or exploring nearby amenities, this move-in-ready home is perfect for those seeking comfort and convenience. Schedule your showing today and see all this home has to offer!
Closed
Street View
$375,000
1635 Quentin Ave S, Lakeland, MN 55043
4beds
1,945sqft
Single Family Residence
Built in 1925
0.27 Acres Lot
$442,000 Zestimate®
$193/sqft
$2,577 Estimated rent
Home value
$442,000
$411,000 - $477,000
$2,577/mo
Zestimate® history
Owner options
List your home for rent
$2,577/mo
Rent Zestimate®
Find your next renter with Zillow Rental Manager. Plus, with online applications, you can quickly screen prospective tenants – for free.
$2,577/mo
Rent Zestimate®
Refinance and save
$2,322/mo
Est. payment
Refinancing to a lower rate could help reduce your monthly payments and save thousands over the life of the loan.
$2,322/mo
Est. payment
Explore your selling options
Work with a Zillow partner agent
Leverage their expertise and Zillow's premium Showcase listings to get your home seen by more buyers.
Get startedList with your own agent
Get your home in front of millions of buyers by listing it on Zillow.
Learn how to do itSell it yourself
Take full control of how buyers see your home on Zillow by listing For Sale by Owner (FSBO).
List your homeWhat's special
Zillow last checked:
Listing updated:
Listed by:
Housley Homes 651-260-0326,
Realty Group LLC
Bought with:
eXp Realty
Source: NorthstarMLS as distributed by MLS GRID,MLS#: 6625076
Facts & features
Interior
Bedrooms & bathrooms
- Bedrooms: 4
- Bathrooms: 2
- Full bathrooms: 2
Bedroom
- Level: Main
- Area: 130 Square Feet
- Dimensions: 10x13
Bedroom 2
- Level: Main
- Area: 126 Square Feet
- Dimensions: 9x14
Bedroom 3
- Level: Main
- Area: 99 Square Feet
- Dimensions: 9x11
Bedroom 4
- Level: Lower
- Area: 126 Square Feet
- Dimensions: 9x14
Dining room
- Level: Main
- Area: 110 Square Feet
- Dimensions: 11x10
Family room
- Level: Lower
- Area: 240 Square Feet
- Dimensions: 15x16
Garage
- Level: Main
- Area: 600 Square Feet
- Dimensions: 24x25
Kitchen
- Level: Main
- Area: 136 Square Feet
- Dimensions: 17x8
Laundry
- Level: Lower
- Area: 119 Square Feet
- Dimensions: 17x7
Living room
- Level: Main
- Area: 136 Square Feet
- Dimensions: 17x8
Mud room
- Level: Main
- Area: 99 Square Feet
- Dimensions: 11x9
Storage
- Level: Lower
- Area: 176 Square Feet
- Dimensions: 16x11
Heating
- Forced Air
Cooling
- Central Air
Appliances
- Included: Chandelier, Dishwasher, Disposal, Dryer, Gas Water Heater, Microwave, Range, Refrigerator, Stainless Steel Appliance(s), Washer, Water Softener Owned
- Laundry: In Basement
Features
- Basement: Daylight,Drain Tiled,Egress Window(s),Finished,Full,Sump Pump
- Has fireplace: No
Interior area
- Total structure area: 1,945
- Total interior livable area: 1,945 sqft
- Finished area above ground: 1,080
- Finished area below ground: 865
Property
Parking
- Total spaces: 2
- Parking features: Detached Garage, Asphalt, Insulated Garage
- Garage spaces: 2
- Details: Garage Dimensions (24x25)
Accessibility
- Accessibility features: None
Features
- Levels: One
- Stories: 1
- Patio & porch: Composite Decking, Deck, Front Porch
- Fencing: Chain Link,Full
Lot
- Size: 0.27 Acres
- Dimensions: 120 x 100 x 120 x 100
Details
- Foundation area: 1080
- Additional parcels included: 1102820420005
- Parcel number: 1102820420067
- Zoning description: Residential-Single Family
Construction
Type & style
- Home type: SingleFamily
- Property subtype: Single Family Residence
Materials
- Roof: Age 8 Years or Less,Asphalt
Condition
- New construction: No
- Year built: 1925
Utilities & green energy
- Electric: 100 Amp Service
- Gas: Natural Gas
- Sewer: Private Sewer
- Water: City Water/Connected
Community & HOA
HOA
- Has HOA: No
Location
- Region: Lakeland
Financial & listing details
- Price per square foot: $193/sqft
- Tax assessed value: $297,500
- Annual tax amount: $2,810
- Date on market: 12/10/2024
- Cumulative days on market: 35 days
Price history
| Date | Event | Price |
|---|---|---|
| 1/17/2025 | Sold | $375,000$193/sqft |
Source:  NorthstarMLS as distributed by MLS GRID #6625076 Report a problem NorthstarMLS as distributed by MLS GRID #6625076 Report a problem | ||
| 1/17/2025 | Pending sale | $375,000$193/sqft |
Source: NorthstarMLS as distributed by MLS GRID #6625076 Report a problem | ||
| 12/13/2024 | Listed for sale | $375,000+447.4%$193/sqft |
Source: NorthstarMLS as distributed by MLS GRID #6625076 Report a problem | ||
| 4/15/1995 | Sold | $68,500$35/sqft |
Source: Agent Provided Report a problem | ||
Public tax history
| Year | Property taxes | Tax assessment |
|---|---|---|
| 2025 | $2,832 +0.8% | $277,800 -9.3% |
| 2024 | $2,810 +13.5% | $306,400 +11.5% |
| 2023 | $2,476 -1% | $274,800 +20.3% |
| 2022 | $2,500 +5.7% | $228,400 -6.3% |
| 2021 | $2,366 +2.7% | $243,700 +5.5% |
| 2020 | $2,304 | $231,100 |
| 2019 | $2,304 | $231,100 +5.9% |
| 2018 | $2,304 +1.2% | $218,200 +14.1% |
| 2017 | $2,276 +9.4% | $191,200 -2% |
| 2016 | $2,080 +5.1% | $195,100 +24.4% |
| 2015 | $1,980 | $156,800 +19.3% |
| 2013 | $1,980 +0.9% | $131,400 -5.5% |
| 2012 | $1,962 | $139,100 -8.4% |
| 2011 | $1,962 +7.2% | $151,900 -21.3% |
| 2010 | $1,830 +22.2% | $192,900 |
| 2009 | $1,498 -3.2% | -- |
| 2008 | $1,548 +4.3% | -- |
| 2007 | $1,484 -5% | -- |
| 2006 | $1,562 +9.6% | -- |
| 2005 | $1,425 +10.7% | -- |
| 2004 | $1,287 | -- |
Find assessor info on the county website
Neighborhood: 55043
Nearby homes
- $430,6004 bd2 ba2k sqft16615 16th St S, Lakeland, MN 55043Off Market
- $325,0003 bd1 ba1.5k sqft16580 17th St S, Lakeland, MN 55043Sold
- $345,7004 bd2 ba2.1k sqft1622 Quinlan Ave S, Lakeland, MN 55043Off Market
- $222,0002 bd1 ba1.2k sqft1725 Quentin Ave S, Lakeland, MN 55043Sold
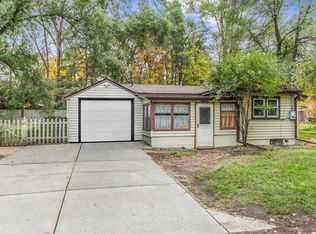
- $293,6002 bd1 ba960 sqft1720 Quinlan Ave S, Lakeland, MN 55043Off Market
- $347,6004 bd2 ba960 sqft1620 Quentin Ave S, Lakeland, MN 55043Off Market
- $200-- bd-- ba-- sqft1620 Quentin Ave S, Lakeland, MN 55043Off Market
- $317,5004 bd2 ba864 sqft16565 17th St S, Lakeland, MN 55043Off Market
Nearby schools
GreatSchools rating
- 9/10Afton-Lakeland Elementary SchoolGrades: K-5Distance: 1.2 mi
- 7/10Oak-Land Middle SchoolGrades: 6-8Distance: 5.4 mi
- 10/10Stillwater Area High SchoolGrades: 9-12Distance: 8.2 mi
Get a cash offer in 3 minutes
Find out how much your home could sell for in as little as 3 minutes with a no-obligation cash offer.
Estimated market value
$442,000
Get a cash offer in 3 minutes
Find out how much your home could sell for in as little as 3 minutes with a no-obligation cash offer.
Estimated market value
$442,000
- Minnesota
- Washington County
- Lake Saint Croix Beach
- 55043
- 1635 Quentin Ave S
Nearby cities
Nearby zip codes
Other Lake Saint Croix Beach Topics
- Apartments for Rent in 55043
- Houses for Sale in 55043
- Houses for Rent in 55043
- 55043 Real Estate
- Lake Saint Croix Beach Condos
- Houses for Sale in Lake Saint Croix Beach
- Newest Listings in Lake Saint Croix Beach
- Lake Saint Croix Beach Home Values
- Lake Saint Croix Beach Real Estate Agents
- Lake Saint Croix Beach Refinance
- Lake Saint Croix Beach Mortgage Rates
