Skip main navigation
Sold for $430,000
  • $430,000

    1635 S Andes Way, Aurora, CO 80017

    3beds
    1,475sqft
    Townhouse
    Built in 2022
    3,005 Square Feet Lot
    $413,700 Zestimate®
    $292/sqft
    $2,690 Estimated rent

    Home value

    $413,700

    $385,000 - $443,000

    $2,690/mo

    Zestimate® history
    Loading
    Loading...

    Owner options

    List your home for rent

    $2,690/mo

    Rent Zestimate®

    Find your next renter with Zillow Rental Manager. Plus, with online applications, you can quickly screen prospective tenants – for free.

    Learn more

    $2,690/mo

    Rent Zestimate®

    Refinance and save

    $3,003/mo

    Est. payment

    Refinancing to a lower rate could help reduce your monthly payments and save thousands over the life of the loan.

    See today's rates

    $3,003/mo

    Est. payment

    Explore your selling options

    Work with a Zillow partner agent

    Leverage their expertise and Zillow's premium Showcase listings to get your home seen by more buyers.

    Get started

    List with your own agent

    Get your home in front of millions of buyers by listing it on Zillow.

    Learn how to do it

    Sell it yourself

    Take full control of how buyers see your home on Zillow by listing For Sale by Owner (FSBO).

    List your home

    What's special

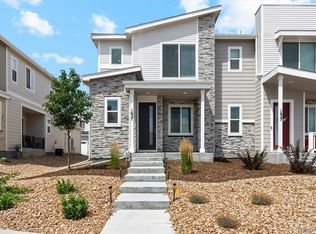
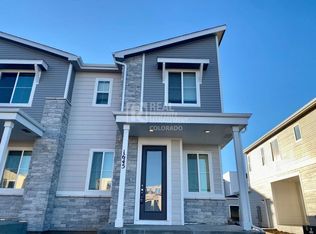
    Look no further than 1635 S Andes for the convenience of a low-maintenance living! The main level welcomes you with space for dining and entertaining with its open dining and living rooms. A covered patio is available to enjoy the outdoors. The kitchen features a center island and all appliances included. Upstairs you'll find two generous bedrooms and a shared full bathroom that make perfect accommodations for family or guests. The laundry, with washer and dryer, is close to all the bedrooms. The primary suite has a large walk-in closet and private ensuite bath with dual sink. This is it! Book your showing now.

    Zillow last checked:

    Listing updated:

    Listed by:

    Sam Cox 970-691-0385 sam@mynewera.com,

    Your Castle Real Estate Inc

    Bought with:

    Nick Ahrens, 100104470

    eXp Realty, LLC

    Source: REcolorado as distributed by MLS GRID,MLS#: 2190257MLS Logo

    Facts & features

    Interior

    Bedrooms & bathrooms
    • Bedrooms: 3
    • Bathrooms: 3
    • Full bathrooms: 2
    • 1/2 bathrooms: 1
    • Main level bathrooms: 1
    Primary bedroom
    • Description: Walk-In Closet
    • Level: Upper
    Bedroom
    • Level: Upper
    Bedroom
    • Level: Upper
    Primary bathroom
    • Description: En Suite
    • Level: Upper
    Bathroom
    • Level: Main
    Bathroom
    • Level: Upper
    Dining room
    • Level: Main
    Kitchen
    • Level: Main
    Laundry
    • Level: Upper
    Living room
    • Level: Main
    Heating
    • Forced Air
    Cooling
    • Central Air
    Appliances
    • Included: Cooktop, Dishwasher, Disposal, Dryer, Microwave, Oven, Refrigerator, Washer
    Features
    • Open Floorplan, Pantry, Primary Suite, Radon Mitigation System
    • Flooring: Carpet, Tile
    • Windows: Double Pane Windows
    • Basement: Crawl Space,Sump Pump
    • Common walls with other units/homes: 1 Common Wall
    Interior area
    • Total structure area: 1,475
    • Total interior livable area: 1,475 sqft
    • Finished area above ground: 1,475

    Property

    Parking
    • Total spaces: 2
    • Parking features: Garage - Attached
    • Attached garage spaces: 2
    Features
    • Levels: Two
    • Stories: 2
    • Patio & porch: Front Porch
    Lot
    • Size: 3,005 sqft
    • Features: Landscaped, Sprinklers In Front
    Details
    • Parcel number: 035435334
    • Special conditions: Standard

    Construction

    Type & style
    • Home type: Townhouse
    • Property subtype: Townhouse
    • Attached to another structure: Yes
    Materials
    • Frame
    • Roof: Composition
    Condition
    • Year built: 2022
    Details
    • Builder name: Richmond American Homes

    Utilities & green energy

    • Sewer: Public Sewer
    • Water: Public
    • Utilities for property: Cable Available, Electricity Connected, Phone Available

    Community & neighborhood

    Location
    • Region: Aurora
    • Subdivision: Urban Collection At East Bend

    HOA & financial

    HOA
    • Has HOA: Yes
    • HOA fee: $498 quarterly
    • Services included: Insurance, Irrigation, Maintenance Grounds, Snow Removal
    • Association name: EMG
    • Association phone: 720-677-6468

    Other

    Other facts
    • Listing terms: Cash,Conventional,FHA,Other,VA Loan
    • Ownership: Individual

    Price history

    DateEventPrice
    5/9/2025Sold$430,000-1.1%$292/sqft
    Source: REcolorado as distributed by MLS GRID #2190257 Report a problem
    4/17/2025Pending sale$435,000$295/sqft
    Source: REcolorado as distributed by MLS GRID #2190257 Report a problem
    2/28/2025Listed for sale$435,000-1.1%$295/sqft
    Source: REcolorado as distributed by MLS GRID #2190257 Report a problem
    1/31/2023Sold$440,000$298/sqft
    Source: Public Record Report a problem

    Public tax history

    YearProperty taxesTax assessment
    2025$4,709 +1.4%$26,350 +1.2%
    2024$4,642 +47.4%$26,030 -13.2%
    2023$3,149 +858.7%$30,002 +59.2%
    2022$329 $18,850

    Find assessor info on the county website

    Neighborhood: Side Creek

    Nearby schools

    GreatSchools rating
    Schools provided by the listing agent
    • Elementary: Side Creek
    • Middle: Mrachek
    • High: Rangeview
    • District: Adams-Arapahoe 28J

    Source: REcolorado as distributed by MLS GRID. This data may not be complete. We recommend contacting the local school district to confirm school assignments for this home.

    Get a cash offer in 3 minutes
    Find out how much your home could sell for in as little as 3 minutes with a no-obligation cash offer.
    Estimated market value
    $413,700
    Get a cash offer in 3 minutes
    Find out how much your home could sell for in as little as 3 minutes with a no-obligation cash offer.
    Estimated market value
    $413,700