A rare opportunity to own a quality, one-owner ranch custom built by Floyd Weddle. Meticulously maintained and move-in ready. Set on a cul-de-sac lot backing to woods, this comfortable ranch features vaulted ceilings, Harlan cabinetry, a Jenn-Air downdraft range, gas log fireplace, and a built-in desk in the breakfast nook. Enjoy the outdoors from the deck, patio or 3-season room, all overlooking the trees. Recent updates include a new front door (2024), water heater (2020), high-efficiency furnace, new refrigerator, new washer/dryer, and new garage door opener. All appliances stay.
Active
Price cut: $7.5K (7/14)
$292,400
1635 Summer Glen Pl, Fort Wayne, IN 46825
2beds
1,574sqft
Single Family Residence
Built in 1990
9,583 Square Feet Lot
$286,000 Zestimate®
$--/sqft
$8/mo HOA
What's special
Gas log fireplaceJenn-air downdraft rangeOverlooking the treesVaulted ceilingsAll appliances stayHarlan cabinetry
- 35 days |
- 1,576 |
- 85 |
Likely to sell faster than
Zillow last checked:
Listing updated:
Listed by:
Todd Stock 260-316-7731,
RE/MAX Results
Source: IRMLS,MLS#: 202623887
Facts & features
Interior
Bedrooms & bathrooms
- Bedrooms: 2
- Bathrooms: 2
- Full bathrooms: 2
- Main level bedrooms: 2
Bedroom 1
- Level: Main
Bedroom 2
- Level: Main
Dining room
- Level: Main
- Area: 120
- Dimensions: 10 x 12
Kitchen
- Level: Main
- Area: 110
- Dimensions: 11 x 10
Living room
- Level: Main
- Area: 323
- Dimensions: 19 x 17
Office
- Level: Main
- Area: 132
- Dimensions: 12 x 11
Heating
- Natural Gas, Forced Air, High Efficiency Furnace
Cooling
- Central Air
Appliances
- Included: Disposal, Range/Oven Hk Up Gas/Elec, Dishwasher, Microwave, Refrigerator, Washer, Dryer-Electric, Gas Water Heater, Water Softener Owned
- Laundry: Dryer Hook Up Gas/Elec
Features
- 1st Bdrm En Suite, Ceiling Fan(s)
- Windows: Skylight(s)
- Has basement: No
- Number of fireplaces: 1
- Fireplace features: Living Room
Interior area
- Total structure area: 1,574
- Total interior livable area: 1,574 sqft
- Finished area above ground: 1,574
- Finished area below ground: 0
Video & virtual tour
Property
Parking
- Total spaces: 2
- Parking features: Attached, Garage Door Opener
- Attached garage spaces: 2
Features
- Levels: One
- Stories: 1
- Patio & porch: Deck, Patio, Screened
Lot
- Size: 9,583 Square Feet
- Dimensions: 75X129
- Features: Cul-De-Sac, Level, Near Walking Trail
Details
- Parcel number: 020701230012.000073
Construction
Type & style
- Home type: SingleFamily
- Architectural style: Ranch
- Property subtype: Single Family Residence
Materials
- Aluminum Siding, Brick
- Foundation: Slab
Condition
- New construction: No
- Year built: 1990
Utilities & green energy
- Sewer: City
- Water: City
Community & HOA
Community
- Subdivision: Windmill Ridge
HOA
- Has HOA: Yes
- HOA fee: $90 annually
Location
- Region: Fort Wayne
Financial & listing details
- Tax assessed value: $247,700
- Annual tax amount: $2,553
- Date on market: 6/17/2026
- Listing terms: Cash,Conventional
Estimated market value
$286,000
$272,000 - $300,000
$1,713/mo
Price history
| Date | Event | Price |
|---|---|---|
| 7/14/2026 | Price change | $292,400-2.5% |
Source:  IRMLS #202623887 Report a problem IRMLS #202623887 Report a problem | ||
| 6/17/2026 | Listed for sale | $299,900 |
Source: IRMLS #202623887 Report a problem | ||
Public tax history
| Year | Property taxes | Tax assessment |
|---|---|---|
| 2025 | $2,761 +4.3% | $247,700 +2.6% |
| 2024 | $2,648 +15.9% | $241,500 +3.6% |
| 2023 | $2,284 +17.5% | $233,000 +14.8% |
| 2022 | $1,944 -0.1% | $203,000 +16.5% |
| 2021 | $1,946 +16.2% | $174,300 -2.2% |
| 2020 | $1,675 +9.7% | $178,300 +15.2% |
| 2019 | $1,526 +6.5% | $154,800 +10% |
| 2018 | $1,433 +7.1% | $140,700 +7.1% |
| 2017 | $1,338 +9% | $131,400 +5.5% |
| 2016 | $1,227 +4.5% | $124,500 +9.1% |
| 2014 | $1,173 -3% | $114,100 -3.1% |
| 2013 | $1,210 -2.3% | $117,700 -5% |
| 2011 | $1,239 | $123,900 +4.8% |
| 2010 | -- | $118,200 -1.6% |
| 2007 | -- | $120,100 +13.4% |
| 2005 | -- | $105,900 |
| 2004 | -- | $105,900 +59.2% |
| 2001 | -- | $66,500 +200.1% |
| 1999 | -- | $22,160 |
Find assessor info on the county website
Monthly payment
Est. payment
Payment breakdown
Explore the cost of this home by adjusting the details. Changes won't be saved.Climate risks
Neighborhood: Windmill Ridge
Nearby schools
GreatSchools rating
- 6/10Lincoln Elementary SchoolGrades: K-5Distance: 2 mi
- 4/10Shawnee Middle SchoolGrades: 6-8Distance: 2.2 mi
- 3/10Northrop High SchoolGrades: 9-12Distance: 2.4 mi
Schools provided by the listing agent
- Elementary: Lincoln
- Middle: Shawnee
- High: Northrop
- District: Fort Wayne Community
Source: IRMLS. This data may not be complete. We recommend contacting the local school district to confirm school assignments for this home.
- $309,1003 bd2 ba1.8k sqft1629 Summer Glen Pl, Fort Wayne, IN 46825Off Market
- $326,3003 bd2 ba2.1k sqft1632 Summer Glen Pl, Fort Wayne, IN 46825Off Market
- $3,0001.3 Acres1809 Windmill Ridge Run, Fort Wayne, IN 46825Off Market
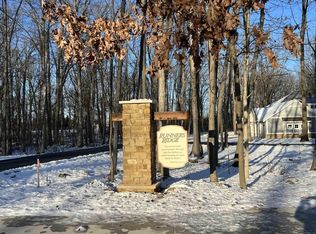
- $312,9004 bd3 ba1.9k sqft1623 Summer Glen Pl, Fort Wayne, IN 46825Off Market
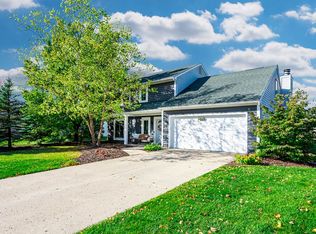
- $315,1003 bd2 ba1.9k sqft1626 Summer Glen Pl, Fort Wayne, IN 46825Off Market
- $296,4004 bd2 ba1.9k sqft1620 Summer Glen Pl, Fort Wayne, IN 46825Off Market
- $286,0003 bd2 ba1.4k sqft1617 Summer Glen Pl, Fort Wayne, IN 46825Off Market
- $318,5003 bd3 ba2k sqft1725 Windmill Ridge Run, Fort Wayne, IN 46825Off Market
A local agent can set up tours, give advice and negotiate with sellers.
Similar homes
- $340,0004 bd3 ba1.9k sqft10028 Hidden Meadows Pl, Fort Wayne, IN 46825For Sale
 MLS ID #202625776, Daniel McCrady, CENTURY 21 Bradley Realty, Inc. IRMLS
 - $--2 bd2 ba1.7k sqft910 Orlando Dr, Fort Wayne, IN 46825Auction
 MLS ID #202626471, Isaac H Stoller, Steffen Group. IRMLS
 - $260,0003 bd2 ba1.6k sqft1002 Crowder Ct, Fort Wayne, IN 46825For Sale
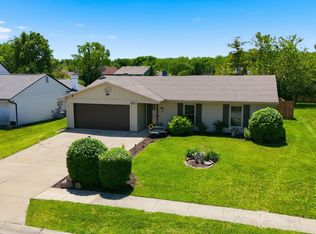 MLS ID #202620797, Jacob Parnin, CENTURY 21 Bradley Realty, Inc. IRMLS
 - $268,9003 bd2 ba1.2k sqft7802 Singletree Pl, Fort Wayne, IN 46825For Sale
 MLS ID #202624130, Samantha Stoner, North Eastern Group Realty. IRMLS
 - $314,9003 bd3 ba1.6k sqft12008 Coldwater Rd, Fort Wayne, IN 46845For SaleMLS ID #202622063, Jim Owen, CENTURY 21 Bradley Realty, Inc. IRMLS
- $285,9003 bd2 ba1.7k sqft1103 Candlewood Way, Fort Wayne, IN 46845For SaleMLS ID #202613461, Chad A Davis, Headwaters Realty Advisors LLC. IRMLS
- $300,0003 bd3 ba1.6k sqft12027 Tapered Bank Run, Fort Wayne, IN 46818For SaleMLS ID #202627626, Beth Goldsmith, North Eastern Group Realty. IRMLS
- $294,0003 bd2 ba1.9k sqft6335 Tanbark Trl, Fort Wayne, IN 46835For SaleMLS ID #202626159, Brandy Beckstedt, Mike Thomas Assoc., Inc. IRMLS
- $264,9003 bd2 ba1.2k sqft15822 Grand Willow Blvd, Huntertown, IN 46748For SaleMLS ID #202629007, Scott Jester, Coldwell Banker Real Estate Gr. IRMLS
- $294,9003 bd3 ba1.9k sqft12232 Kimball Run, Fort Wayne, IN 46845For SaleMLS ID #202625445, Kate Walker, Coldwell Banker Real Estate Gr. IRMLS
- $260,0003 bd2 ba1.3k sqft11925 Dark Hollow Ct, Fort Wayne, IN 46818For SaleMLS ID #202626684, Elleanor McClain, Anthony REALTORS. IRMLS
- $245,0004 bd2 ba2.2k sqft5711 Homewood Dr, Fort Wayne, IN 46825For SaleMLS ID #202620754, Mang Lian, Keller Williams Realty Group. IRMLS
- $350,0003 bd3 ba1.8k sqft1413 W Ludwig Rd, Fort Wayne, IN 46825For SaleMLS ID #202626360, Son Huynh, CENTURY 21 Bradley Realty, Inc. IRMLS
- $302,0003 bd2 ba2.2k sqft12426 Sonoma Dr, Fort Wayne, IN 46818For SaleMLS ID #202619562, Alyssa Lindstrand, Uptown Realty Group. IRMLS
- $255,0003 bd2 ba1.4k sqft9023 Trier Rd, Fort Wayne, IN 46815For SaleMLS ID #202629001, Cindy Bluhm, Mike Thomas Assoc., Inc. IRMLS
- $285,0004 bd3 ba1.8k sqft5613 Lionel Dr, Fort Wayne, IN 46815For SaleMLS ID #202622235, Letha Chambers, Mike Thomas Assoc., Inc. IRMLS
- $289,5004 bd2 ba1.7k sqft9529 Wolf River Pl, Fort Wayne, IN 46804For SaleMLS ID #202628926, Jessica Brenn, Limitless Group. IRMLS
- $389,9003 bd3 ba2.2k sqft11036 Bushnell Ct, Fort Wayne, IN 46845For SaleMLS ID #202628978, Jody Hurley, Coldwell Banker Real Estate Gr. IRMLS
- $289,9003 bd3 ba1.9k sqft5323 Finch Ln, Fort Wayne, IN 46818For SaleMLS ID #202613456, Tina Stuckey, TLC Realty Professionals, Inc.. IRMLS
- $350,0003 bd3 ba2.3k sqft11116 Pine Orchard Cv, Fort Wayne, IN 46845For SaleMLS ID #202624452, Mary Sherer, ERA Crossroads. IRMLS
