Skip main navigation
Closed
  • $409,900

    1635 Summerwind Dr, Fernley, NV 89408

    3beds
    1,445sqft
    Single Family Residence
    Built in 2021
    8,712 Square Feet Lot
    $408,900 Zestimate®
    $284/sqft
    $2,425 Estimated rent

    Home value

    $408,900

    $360,000 - $462,000

    $2,425/mo

    Zestimate® history
    Loading
    Loading...

    Owner options

    List your home for rent

    $2,425/mo

    Rent Zestimate®

    Find your next renter with Zillow Rental Manager. Plus, with online applications, you can quickly screen prospective tenants – for free.

    Learn more

    $2,425/mo

    Rent Zestimate®

    Refinance and save

    $2,360/mo

    Est. payment

    Refinancing to a lower rate could help reduce your monthly payments and save thousands over the life of the loan.

    See today's rates

    $2,360/mo

    Est. payment

    Explore your selling options

    Work with a Zillow partner agent

    Leverage their expertise and Zillow's premium Showcase listings to get your home seen by more buyers.

    Get started

    List with your own agent

    Get your home in front of millions of buyers by listing it on Zillow.

    Learn how to do it

    Sell it yourself

    Take full control of how buyers see your home on Zillow by listing For Sale by Owner (FSBO).

    List your home

    What's special

    Open-concept layoutSleek granite countertopsLush lawnSpacious patioAmple cabinet space
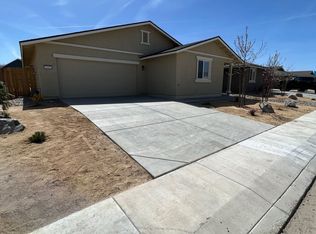
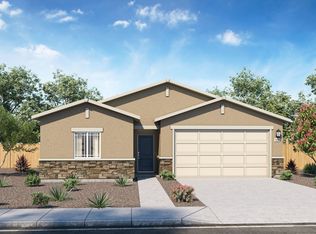
    Welcome to this beautifully maintained 3-bedroom, 2-bath home offering 1,445 sq ft of stylish and comfortable living space, built in 2021! Freshly painted and filled with great natural lighting, this home boasts an open-concept layout that’s perfect for everyday living and entertaining. Newer luxury vinyl plank flooring throughout. Carpet in bedrooms. The kitchen shines with sleek granite countertops and ample cabinet space., Step outside to enjoy the fully landscaped front and backyard—featuring a lush lawn and a spacious patio, ideal for relaxing or hosting gatherings. Situated right next to a park and just minutes from shopping, dining, and everyday essentials, this home offers both comfort and convenience in a fantastic location. Don’t miss your chance to own this move-in ready gem!

    Zillow last checked:

    Listing updated:

    Listed by:

    Katherine Gillespie BS.146653 775-636-0964,

    eXp Realty

    Bought with:

    Eric Stanger, S.168148

    RE/MAX Traditions

    Source: NNRMLS,MLS#: 250006006MLS Logo

    Facts & features

    Interior

    Bedrooms & bathrooms
    • Bedrooms: 3
    • Bathrooms: 2
    • Full bathrooms: 2
    Heating
    • Natural Gas
    Cooling
    • Central Air, Refrigerated
    Appliances
    • Included: Dryer, Gas Range, Microwave, Oven, Refrigerator, Washer
    • Laundry: In Hall, Laundry Area
    Features
    • Breakfast Bar, Ceiling Fan(s), Pantry, Walk-In Closet(s)
    • Flooring: Carpet, Laminate
    • Windows: Blinds, Double Pane Windows, Drapes
    • Has fireplace: No
    Interior area
    • Total structure area: 1,445
    • Total interior livable area: 1,445 sqft

    Property

    Parking
    • Total spaces: 2
    • Parking features: Attached
    • Attached garage spaces: 2
    Features
    • Stories: 1
    • Exterior features: Dog Run, None
    • Fencing: Back Yard
    • Has view: Yes
    • View description: Mountain(s)
    Lot
    • Size: 8,712 sqft
    • Features: Landscaped, Level
    Details
    • Parcel number: 02205404
    • Zoning: Sf6

    Construction

    Type & style
    • Home type: SingleFamily
    • Property subtype: Single Family Residence
    Materials
    • Stucco
    • Foundation: Slab
    • Roof: Composition,Shingle
    Condition
    • New construction: No
    • Year built: 2021

    Utilities & green energy

    • Sewer: Public Sewer
    • Water: Public
    • Utilities for property: Electricity Available, Natural Gas Available, Sewer Available, Water Available

    Community & neighborhood

    Security
    • Security features: Smoke Detector(s)
    Location
    • Region: Fernley
    • Subdivision: Upland Ranch Estates Ph 7

    Other

    Other facts
    • Listing terms: 1031 Exchange,Cash,Conventional,FHA,VA Loan

    Price history

    DateEventPrice
    6/11/2025Sold$409,900$284/sqft
    Source: NNRMLS #250006006 Report a problem
    5/15/2025Contingent$409,900$284/sqft
    Source: NNRMLS #250006006 Report a problem
    5/12/2025Pending sale$409,900$284/sqft
    Source: NNRMLS #250006006 Report a problem
    5/8/2025Listed for sale$409,900+10.1%$284/sqft
    Source: NNRMLS #250006006 Report a problem
    3/11/2022Sold$372,186$258/sqft
    Source: Public Record Report a problem

    Public tax history

    YearProperty taxesTax assessment
    2025$4,199 +7%$121,326 +0.1%
    2024$3,926 +8.1%$121,225 +4.5%
    2023$3,632 +692.6%$116,060 +25.6%
    2022$458 $92,376 +288.1%
    2021-- $23,800
    2020$436 $23,800
    2019$436 +0.3%$23,800 +74.4%
    2018$435 +1.5%$13,650 +58.5%
    2017$429 -2.9%$8,610 +127.8%
    2016$441 +20.8%$3,780
    2015$365 +0.6%$3,780
    2014$363 $3,780
    2013-- $3,780
    2012-- $3,780
    2011-- $3,780
    2010-- $3,780 -40%
    2009-- $6,300 -50%
    2008-- $12,600 -0.7%
    2007-- $12,690 +85%
    2006-- $6,860 +48.5%
    2004-- $4,620

    Find assessor info on the county website

    Neighborhood: 89408

    Nearby schools

    GreatSchools rating
    Schools provided by the listing agent
    • Elementary: Fernley
    • Middle: Fernley
    • High: Fernley

    Source: NNRMLS. This data may not be complete. We recommend contacting the local school district to confirm school assignments for this home.

    Get a cash offer in 3 minutes
    Find out how much your home could sell for in as little as 3 minutes with a no-obligation cash offer.
    Estimated market value
    $408,900
    Get a cash offer in 3 minutes
    Find out how much your home could sell for in as little as 3 minutes with a no-obligation cash offer.
    Estimated market value
    $408,900