Skip main navigation
Sold for $1,860,000
  • $1,860,000

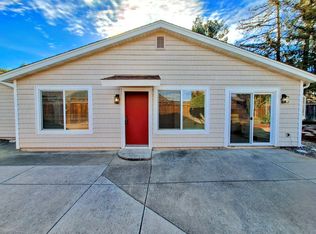
    1635 Swangate Way, San Jose, CA 95124

    4beds
    1,631sqft
    Single Family Residence, Residential
    Built in 1971
    4,836 Square Feet Lot
    $1,859,800 Zestimate®
    $1,140/sqft
    $5,271 Estimated rent

    Home value

    $1,859,800

    $1.73M - $2.01M

    $5,271/mo

    Zestimate® history
    Loading
    Loading...

    Owner options

    List your home for rent

    $5,271/mo

    Rent Zestimate®

    Find your next renter with Zillow Rental Manager. Plus, with online applications, you can quickly screen prospective tenants – for free.

    Learn more

    $5,271/mo

    Rent Zestimate®

    Refinance and save

    $11,804/mo

    Est. payment

    Refinancing to a lower rate could help reduce your monthly payments and save thousands over the life of the loan.

    See today's rates

    $11,804/mo

    Est. payment

    Explore your selling options

    Work with a Zillow partner agent

    Leverage their expertise and Zillow's premium Showcase listings to get your home seen by more buyers.

    Get started

    List with your own agent

    Get your home in front of millions of buyers by listing it on Zillow.

    Learn how to do it

    Sell it yourself

    Take full control of how buyers see your home on Zillow by listing For Sale by Owner (FSBO).

    List your home

    What's special

    Farmhouse sinkPrivate backyard retreatSpacious islandDownstairs primary suiteFresh paintNew carpetThree walk-in closets
    Welcome to 1635 Swangate Way, a beautifully remodeled east-facing home in the highly desirable Kirk Glen community of Cambrian. Renovated in 2021, this 4-bedroom, 2.5-bath home offers 1,631 sq ft of modern living. Step inside to a light-filled interior with fresh paint, new carpet, recessed lighting, d/p windows, central HVAC, and crown molding throughout. The chefs kitchen features quartz countertops, farmhouse sink, mosaic herringbone backsplash, pot filler, spacious island, walk-in pantry, soft-close shaker cabinetry, and Whirlpool appliances including double ovens, induction cooktop, and dishwasher. The open family and dining area offers vaulted ceilings, built-in speakers, fireplace, and sliding glass doors to the backyard. The downstairs primary suite features plantation shutters and three walk-in closets. Step outside to a private backyard retreat with pergola, built-in BBQ bar, fridge, gas fire pit, turf, and upgraded landscaping. Kirk Glen residents enjoy a private community pool. Additional highlights include whole-house water filtration, Nest thermostat, Lutron switches, and epoxy garage. Conveniently located near parks, shopping, commuter routes, and top-rated Oster Elementary School, Dartmouth Middle School, and Branham High School.

    Zillow last checked:

    Listing updated:

    Listed by:

    Andy Tse 01345580 408-807-8808,

    Intero Real Estate Services 408-741-1600,

    Eric Tran 01842444 408-508-7900,

    Intero Real Estate Services

    Bought with:

    Sameen Babar, 02340024

    GoAmeri Realty

    Chester Kuong, 02149288

    GoAmeri Realty

    Source: MLSListings Inc,MLS#: ML82045559MLS Logo

    Facts & features

    Interior

    Bedrooms & bathrooms
    • Bedrooms: 4
    • Bathrooms: 3
    • Full bathrooms: 2
    • 1/2 bathrooms: 1
    Dining room
    • Features: FormalDiningRoom
    Family room
    • Features: SeparateFamilyRoom
    Heating
    • Forced Air
    Cooling
    • Central Air
    Features
    • Flooring: Laminate, Tile
    • Number of fireplaces: 1
    • Fireplace features: Family Room
    Interior area
    • Total structure area: 1,631
    • Total interior livable area: 1,631 sqft

    Property

    Parking
    • Total spaces: 2
    • Parking features: Attached
    • Attached garage spaces: 2
    Features
    • Stories: 2
    • Pool features: Community
    Lot
    • Size: 4,836 sqft
    Details
    • Parcel number: 44736004
    • Zoning: R1B6
    • Special conditions: Standard

    Construction

    Type & style
    • Home type: SingleFamily
    • Property subtype: Single Family Residence, Residential
    Materials
    • Foundation: Slab
    • Roof: Composition
    Condition
    • New construction: No
    • Year built: 1971

    Utilities & green energy

    • Gas: PublicUtilities
    • Sewer: Public Sewer
    • Water: Public
    • Utilities for property: Public Utilities, Water Public

    Community & neighborhood

    Location
    • Region: San Jose

    HOA & financial

    HOA
    • Has HOA: Yes
    • HOA fee: $80 monthly
    • Amenities included: Community Pool

    Other

    Other facts
    • Listing agreement: ExclusiveAgency
    • Listing terms: CashorConventionalLoan

    Price history

    DateEventPrice
    6/4/2026Sold$1,860,000+3.4%$1,140/sqft
    Source: MLSListings Inc #ML82045559 Report a problem
    5/15/2026Pending sale$1,798,000$1,102/sqft
    Source: MLSListings Inc #ML82045559 Report a problem
    5/1/2026Listed for sale$1,798,000+338.5%$1,102/sqft
    Source: MLSListings Inc #ML82045559 Report a problem
    1/23/2012Sold$410,000-35.5%$251/sqft
    Source: Public Record Report a problem
    7/26/2005Sold$636,000$390/sqft
    Source: Public Record Report a problem

    Public tax history

    YearProperty taxesTax assessment
    2025$9,913 +2.6%$596,685 +2%
    2024$9,663 +2.4%$584,986 +2%
    2023$9,434 +1.3%$573,517 +2%
    2022$9,315 +11.8%$562,273 +14.1%
    2021$8,334 +6%$492,699 +4.6%
    2020$7,859 $470,882 +2%
    2019$7,859 +11.3%$461,650 +2%
    2018$7,062 $452,599 +2%
    2017$7,062 +1.4%$443,725 +2%
    2016$6,966 +6.5%$435,025 +1.5%
    2015$6,539 +9.4%$428,491 +2%
    2014$5,975 $420,098 +0.5%
    2013-- $418,200 -2.1%
    2012-- $427,000 -29%
    2011-- $601,000 +23.4%
    2010-- $486,900 -8.7%
    2009-- $533,200 -16%
    2008-- $634,900 -2.1%
    2007-- $648,465 +2%
    2006-- $635,750 +175.4%
    2005-- $230,875 +2%
    2004-- $226,349 +1.9%
    2003-- $222,201 +2%
    2002-- $217,845 +2%
    2001-- $213,574

    Find assessor info on the county website

    Neighborhood: Cambrian Park

    Nearby schools

    GreatSchools rating
    Schools provided by the listing agent
    • Elementary: OsterElementary
    • Middle: DartmouthMiddle_1
    • High: BranhamHigh
    • District: UnionElementary

    Source: MLSListings Inc. This data may not be complete. We recommend contacting the local school district to confirm school assignments for this home.

    Get a cash offer in 3 minutes
    Find out how much your home could sell for in as little as 3 minutes with a no-obligation cash offer.
    Estimated market value
    $1,859,800
    Get a cash offer in 3 minutes
    Find out how much your home could sell for in as little as 3 minutes with a no-obligation cash offer.
    Estimated market value
    $1,859,800