Skip main navigation
Sold for $730,000
  • $730,000

    1635 Vista Bay Ct, Havre De Grace, MD 21078

    5beds
    4,404sqft
    Single Family Residence
    Built in 2019
    7,405 Square Feet Lot
    $727,900 Zestimate®
    $166/sqft
    $4,095 Estimated rent

    Home value

    $727,900

    $677,000 - $786,000

    $4,095/mo

    Zestimate® history
    Loading
    Loading...

    Owner options

    List your home for rent

    $4,095/mo

    Rent Zestimate®

    Find your next renter with Zillow Rental Manager. Plus, with online applications, you can quickly screen prospective tenants – for free.

    Learn more

    $4,095/mo

    Rent Zestimate®

    Refinance and save

    $4,441/mo

    Est. payment

    Refinancing to a lower rate could help reduce your monthly payments and save thousands over the life of the loan.

    See today's rates

    $4,441/mo

    Est. payment

    Explore your selling options

    Work with a Zillow partner agent

    Leverage their expertise and Zillow's premium Showcase listings to get your home seen by more buyers.

    Get started

    List with your own agent

    Get your home in front of millions of buyers by listing it on Zillow.

    Learn how to do it

    Sell it yourself

    Take full control of how buyers see your home on Zillow by listing For Sale by Owner (FSBO).

    List your home

    What's special

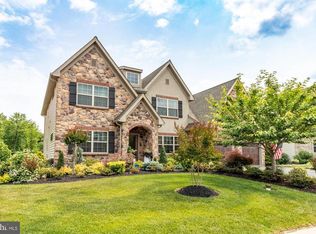
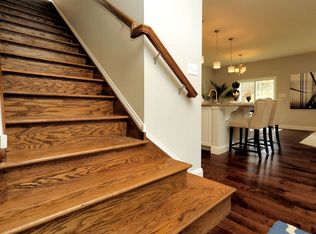
    Set behind professionally designed landscaping and striking stonework, this beautifully appointed home blends architectural presence with modern livability in one of Havre de Grace’s most desirable communities. Rich hardwood floors, crown molding, and abundant natural light create a warm yet refined atmosphere from the moment you enter. A private front study offers the perfect work-from-home retreat, while the expansive dining room is ideal for hosting everything from intimate dinners to holiday gatherings. The chef’s kitchen is thoughtfully designed for both everyday living and entertaining, featuring double wall ovens, a cooktop with built-in microwave, granite countertops, tile backsplash, upgraded appliances, an oversized island with seating, a separate coffee bar, and an exceptionally large butler’s pantry. The open layout flows seamlessly into the living space and out to the composite deck and screened-in porch overlooking a fully fenced yard, creating effortless indoor-outdoor living. Upstairs, four spacious bedrooms provide comfort and flexibility. The expansive primary suite serves as a true retreat, complete with two walk-in closets and a stunning upgraded spa-inspired bath featuring a large walk-in shower, soaking tub, and double vanity. Convenient upper-level laundry adds everyday ease, with an additional laundry area located in the lower level. The fully finished walkout basement offers exceptional versatility with a private bedroom and en-suite bath, an additional den, and a well-appointed kitchenette with sink, microwave, refrigerator, and counter space. This space is ideal for multigenerational living, extended guests, or flexible lifestyle needs. Additional highlights include a tankless gas water heater, electric HVAC with new A/C installed in 2023, architect-designed drainage for long-term peace of mind, a two-car garage with app-enabled access, and a Choice Home Warranty that conveys. This home delivers space, sophistication, and thoughtful upgrades throughout in a setting that balances privacy and community.

    Zillow last checked:

    Listing updated:

    Listed by:

    D Waldera 443-257-0442,

    Keller Williams Gateway LLC

    Bought with:

    Nicole Markland, 5020081

    Coldwell Banker Realty

    Source: Bright MLS,MLS#: MDHR2052214MLS Logo

    Facts & features

    Interior

    Bedrooms & bathrooms
    • Bedrooms: 5
    • Bathrooms: 4
    • Full bathrooms: 3
    • 1/2 bathrooms: 1
    • Main level bathrooms: 1
    Rooms
    • Room types: Bedroom 2, Bedroom 3, Bedroom 4, Bedroom 1, Bathroom 1, Bathroom 2, Half Bath
    Bedroom 1
    • Level: Upper
    Bedroom 1
    • Level: Lower
    Bedroom 2
    • Level: Upper
    Bedroom 3
    • Level: Upper
    Bedroom 4
    • Level: Upper
    Bathroom 1
    • Level: Upper
    Bathroom 1
    • Level: Lower
    Bathroom 2
    • Level: Upper
    Half bath
    • Level: Main
    Heating
    • Heat Pump, Electric
    Cooling
    • Central Air, Electric
    Appliances
    • Included: Gas Water Heater
    Features
    • Basement: Finished
    • Number of fireplaces: 1
    Interior area
    • Total structure area: 4,404
    • Total interior livable area: 4,404 sqft
    • Finished area above ground: 3,404
    • Finished area below ground: 1,000

    Property

    Parking
    • Total spaces: 2
    • Parking features: Garage Faces Front, Attached
    • Attached garage spaces: 2
    Accessibility
    • Accessibility features: None
    Features
    • Levels: Three
    • Stories: 3
    • Pool features: None
    Lot
    • Size: 7,405 Square Feet
    Details
    • Additional structures: Above Grade, Below Grade
    • Parcel number: 1306396914
    • Zoning: R2
    • Special conditions: Standard

    Construction

    Type & style
    • Home type: SingleFamily
    • Architectural style: Colonial
    • Property subtype: Single Family Residence
    Materials
    • Stone, Vinyl Siding
    • Foundation: Passive Radon Mitigation
    Condition
    • Excellent
    • New construction: No
    • Year built: 2019

    Utilities & green energy

    • Sewer: Public Sewer
    • Water: Public

    Community & HOA

    Community
    • Subdivision: Scenic View
    HOA
    • Has HOA: Yes
    • HOA fee: $50 monthly
    • HOA name: ASPEN
    Location
    • Region: Havre De Grace

    Financial & listing details

    • Price per square foot: $166/sqft
    • Tax assessed value: $613,433
    • Annual tax amount: $8,888
    • Date on market: 3/12/2026
    • Listing agreement: Exclusive Right To Sell
    • Listing terms: Cash,Conventional,FHA,VA Loan
    • Ownership: Fee Simple

    Price history

    DateEventPrice
    5/15/2026Sold$730,000-2.7%$166/sqft
    Source: Bright MLS #MDHR2052214 Report a problem
    3/31/2026Pending sale$749,900$170/sqft
    Source: Bright MLS #MDHR2052214 Report a problem
    3/12/2026Listed for sale$749,900$170/sqft
    Source: Bright MLS #MDHR2052214 Report a problem
    12/2/2025Listing removed$749,900$170/sqft
    Source: Bright MLS #MDHR2046376 Report a problem
    10/27/2025Price change$749,900-3.2%$170/sqft
    Source: Bright MLS #MDHR2046376 Report a problem
    10/8/2025Price change$774,900-3.1%$176/sqft
    Source: Bright MLS #MDHR2046376 Report a problem
    9/18/2025Price change$799,900-5.9%$182/sqft
    Source: Bright MLS #MDHR2046376 Report a problem
    8/29/2025Listed for sale$849,900+36.5%$193/sqft
    Source: Bright MLS #MDHR2046376 Report a problem
    9/26/2019Sold$622,443+522.4%$141/sqft
    Source: Public Record Report a problem
    1/15/2019Sold$100,000$23/sqft
    Source: Public Record Report a problem

    Public tax history

    YearProperty taxesTax assessment
    2025$5,579 -34.1%$585,367 +5%
    2024$8,461 +2.3%$557,300 +2.3%
    2023$8,274 +2.3%$544,933 -2.2%
    2022$8,086 -0.9%$557,300 +7.1%
    2021$8,158 -0.2%$520,200
    2020$8,171 +790.2%$520,200 +461.2%
    2019$918 +41.5%$92,700 +124.5%
    2018$649 $41,300
    2017$649 $41,300
    2016-- $41,300
    2015-- $41,300
    2014-- $41,300
    2013-- $41,300
    2012-- $41,300
    Find assessor info on the county website

    Neighborhood: 21078

    Nearby schools

    GreatSchools rating
    Schools provided by the listing agent
    • District: Harford County Public Schools

    Source: Bright MLS. This data may not be complete. We recommend contacting the local school district to confirm school assignments for this home.

    Get a cash offer in 3 minutes
    Find out how much your home could sell for in as little as 3 minutes with a no-obligation cash offer.
    Estimated market value
    $727,900
    Get a cash offer in 3 minutes
    Find out how much your home could sell for in as little as 3 minutes with a no-obligation cash offer.
    Estimated market value
    $727,900