Welcome home to this beautiful 3-bedroom, 1 full and 1 half bath split foyer nestled in a quiet and desirable Southwest Erie neighborhood. Featuring gleaming hardwood floors throughout much of the main level, this home offers warmth, character, and plenty of space for comfortable living. Enjoy entertaining in the formal dining area, with open concept kitchen, perfect for holiday gatherings and family dinners. Cozy up on chilly Erie evenings with not one, but two woodburning fireplaces, providing charm and ambience on both levels of the home. The finished lower level offers valuable additional living space ideal for a family room, home office, recreation area, or guest retreat. Outside, you'll appreciate the peaceful setting and established neighborhood atmosphere while remaining conveniently close to schools, shopping, restaurants, and major routes.
Sold for $190,000
$190,000
1635 W 41st St, Erie, PA 16509
3beds
1,540sqft
Single Family Residence
Built in 1958
7,100 Square Feet Lot
$1,916,100 Zestimate®
$123/sqft
$1,876 Estimated rent
Home value
$1,916,100
$1.82M - $2.01M
$1,876/mo
Zestimate® history
Owner options
List your home for rent
$1,876/mo
Rent Zestimate®
Find your next renter with Zillow Rental Manager. Plus, with online applications, you can quickly screen prospective tenants – for free.
$1,876/mo
Rent Zestimate®
Refinance and save
$1,373/mo
Est. payment
Refinancing to a lower rate could help reduce your monthly payments and save thousands over the life of the loan.
$1,373/mo
Est. payment
Explore your selling options
Work with a Zillow partner agent
Leverage their expertise and Zillow's premium Showcase listings to get your home seen by more buyers.
Get startedList with your own agent
Get your home in front of millions of buyers by listing it on Zillow.
Learn how to do itSell it yourself
Take full control of how buyers see your home on Zillow by listing For Sale by Owner (FSBO).
List your homeWhat's special
Split foyerPeaceful settingFormal dining areaOpen concept kitchen
Zillow last checked:
Listing updated:
Listed by:
Eric Hammill (814)580-8232,
Agresti Real Estate
Bought with:
Alex Velez, RS357939
Coldwell Banker Select - Airport
Source: GEMLS,MLS#: 191556Originating MLS: Greater Erie Board Of Realtors
Facts & features
Interior
Bedrooms & bathrooms
- Bedrooms: 3
- Bathrooms: 2
- Full bathrooms: 1
- 1/2 bathrooms: 1
Primary bedroom
- Level: First
- Dimensions: 13x13
Bedroom
- Level: First
- Dimensions: 10x14
Bedroom
- Level: First
- Dimensions: 10x11
Dining room
- Level: First
- Dimensions: 10x12
Family room
- Description: Fireplace
- Level: Lower
- Dimensions: 13x26
Other
- Level: First
Half bath
- Level: Lower
Kitchen
- Description: Eatin
- Level: First
- Dimensions: 9x12
Living room
- Description: Fireplace
- Level: First
- Dimensions: 14x17
Heating
- Gas, Hot Water
Cooling
- None
Appliances
- Included: Dishwasher, Exhaust Fan, Electric Oven, Electric Range, Refrigerator, Dryer, Washer
Features
- Ceiling Fan(s), Cable TV
- Flooring: Carpet, Hardwood
- Basement: Full,Finished
- Number of fireplaces: 2
- Fireplace features: Wood Burning
Interior area
- Total structure area: 1,540
- Total interior livable area: 1,540 sqft
Property
Parking
- Total spaces: 1
- Parking features: Built In, Garage Door Opener
- Attached garage spaces: 1
- Has uncovered spaces: Yes
Features
- Patio & porch: Covered, Patio
- Exterior features: Covered Patio, Paved Driveway, Storage
Lot
- Size: 7,100 Square Feet
- Dimensions: 60 x 118 x 0 x 0
- Features: Landscaped
Details
- Additional structures: Shed(s)
- Parcel number: 19061076.0109.00
- Zoning description: R-1
Construction
Type & style
- Home type: SingleFamily
- Architectural style: Raised Ranch
- Property subtype: Single Family Residence
Materials
- Frame
- Roof: Asphalt
Condition
- Excellent,Resale
- Year built: 1958
Utilities & green energy
- Sewer: Public Sewer
- Water: Public
Community & HOA
Community
- Features: Sidewalks
- Security: Fire Alarm
Location
- Region: Erie
Financial & listing details
- Price per square foot: $123/sqft
- Tax assessed value: $116,110
- Annual tax amount: $4,744
- Date on market: 6/18/2026
- Cumulative days on market: 61 days
- Listing terms: Conventional
- Road surface type: Paved
Price history
| Date | Event | Price |
|---|---|---|
| 8/18/2026 | Sold | $190,000+8.6%$123/sqft |
Source: GEMLS #191556 Report a problem | ||
| 6/30/2026 | Pending sale | $175,000$114/sqft |
Source: GEMLS #191556 Report a problem | ||
| 6/22/2026 | Contingent | $175,000$114/sqft |
Source: GEMLS #191556 Report a problem | ||
| 6/18/2026 | Listed for sale | $175,000+34.7%$114/sqft |
Source: GEMLS #191556 Report a problem | ||
| 9/17/2009 | Sold | $129,900+0.8%$84/sqft |
Source: GEMLS #10107 Report a problem | ||
| 7/28/2009 | Listed for sale | $128,900+11.2%$84/sqft |
Source: Coldwell Banker Select #10107 Report a problem | ||
| 6/5/2006 | Sold | $115,900$75/sqft |
Source: Public Record Report a problem | ||
Public tax history
| Year | Property taxes | Tax assessment |
|---|---|---|
| 2026 | $4,745 +3.4% | $116,110 |
| 2025 | $4,591 | $116,110 |
| 2024 | $4,591 +5.2% | $116,110 |
| 2023 | $4,364 +2.1% | $116,110 |
| 2022 | $4,273 | $116,110 |
| 2021 | $4,273 +95.4% | $116,110 |
| 2020 | $2,186 -39.6% | $116,110 |
| 2019 | $3,622 -13.8% | $116,110 |
| 2018 | $4,203 +3.4% | $116,110 |
| 2017 | $4,064 +0.7% | $116,110 |
| 2016 | $4,035 +17.4% | $116,110 |
| 2015 | $3,435 | $116,110 |
| 2014 | $3,435 +500.2% | $116,110 |
| 2013 | $572 +12.1% | $116,110 +37.6% |
| 2012 | $510 | $84,370 |
| 2011 | $510 | $84,370 |
| 2010 | $510 +11% | $84,370 |
| 2009 | $460 | $84,370 |
| 2008 | -- | $84,370 |
| 2005 | $2,599 +333.7% | $84,370 |
| 2004 | $599 | $84,370 |
| 2003 | -- | $84,370 +338.1% |
| 2002 | -- | $19,260 |
| 2000 | -- | $19,260 |
Find assessor info on the county website
Neighborhood: 16509
Nearby homes
- $200,5003 bd1 ba1k sqft1641 W 41st St, Erie, PA 16509Off Market
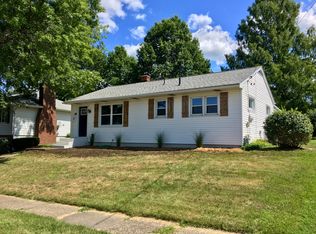
- $210,6003 bd1 ba1.9k sqft1629 W 41st St, Erie, PA 16509Off Market
- $184,2003 bd1 ba1.1k sqft1623 W 41st St, Erie, PA 16509Off Market
- $195,6002 bd1 ba1.4k sqft1647 W 41st St, Erie, PA 16509Off Market
- $246,9003 bd2 ba1.8k sqft1674 Skyline Dr, Erie, PA 16509Off Market
- $280,5004 bd2 ba1.8k sqft1704 Skyline Dr, Erie, PA 16509Off Market
- $221,5003 bd1 ba1.6k sqft1710 Skyline Dr, Erie, PA 16509Off Market
- $298,6005 bd3 ba2.1k sqft1670 Skyline Dr, Erie, PA 16509Off Market
Nearby schools
GreatSchools rating
- 5/10Cleveland El SchoolGrades: PK-5Distance: 0.3 mi
- 5/10Strong Vincent Middle SchoolGrades: 6-8Distance: 2.2 mi
- 1/10Erie High SchoolGrades: 9-12Distance: 1.5 mi
Schools provided by the listing agent
- District: City-Erie
Source: GEMLS. This data may not be complete. We recommend contacting the local school district to confirm school assignments for this home.
Sell for more on Zillow
Get a Zillow Showcase℠ listing at no additional cost and you could sell for .
$1,916,100
2% more
+$38,322
With Zillow Showcase(estimated)
$1,954,422
Sell for more on Zillow
Get a Zillow Showcase℠ listing at no additional cost and you could sell for .
$1,916,100
2% more
+$38,322
With Zillow Showcase(estimated)
$1,954,422
- Pennsylvania
- Erie County
- Erie
- 16509
- 1635 W 41st St
