Skip main navigation
Closed
  • $650,000

    1635 W Altgeld St #1, Chicago, IL 60614

    3beds
    2,000sqft
    Townhouse, Single Family Residence
    Built in 1992
    -- sqft lot
    $-- Zestimate®
    $325/sqft
    $4,786 Estimated rent

    Home value

    Not available

    Estimated sales range

    Not available

    $4,786/mo

    Zestimate® history
    Loading
    Loading...

    Owner options

    List your home for rent

    $4,786/mo

    Rent Zestimate®

    Find your next renter with Zillow Rental Manager. Plus, with online applications, you can quickly screen prospective tenants – for free.

    Learn more

    $4,786/mo

    Rent Zestimate®

    Refinance and save

    $4,539/mo

    Est. payment

    Refinancing to a lower rate could help reduce your monthly payments and save thousands over the life of the loan.

    See today's rates

    $4,539/mo

    Est. payment

    Explore your selling options

    Work with a Zillow partner agent

    Leverage their expertise and Zillow's premium Showcase listings to get your home seen by more buyers.

    Get started

    List with your own agent

    Get your home in front of millions of buyers by listing it on Zillow.

    Learn how to do it

    Sell it yourself

    Take full control of how buyers see your home on Zillow by listing For Sale by Owner (FSBO).

    List your home

    What's special

    Cozy fireplacePrivate balconyHigh ceilingsFresh paintAir conditioning systemAttached garage parkingOpen - concept kitchen
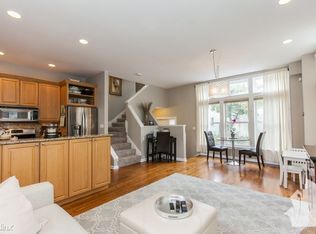
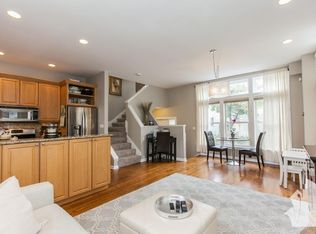
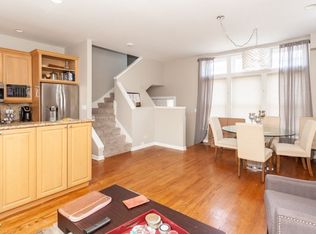
    Nestled in the heart of Lincoln Park, this spacious and beautifully appointed fee-simple end-unit townhome epitomizes urban living at its finest. Boasting 3 bedrooms and 3 bathrooms, along with the convenience of attached garage parking, this 4-story home seamlessly blends comfort, style, and functionality. Upon entering, you're greeted by a sun-drenched main living space with stunning hardwood floors set beneath high ceilings adorned with recessed lighting, creating an atmosphere of warm sophistication. The open-concept kitchen is a chef's dream, featuring shaker cabinets, granite countertops, and stainless steel appliances. This culinary haven overlooks the living and dining room, promising an inviting space for entertaining and relaxation. The lower level introduces an additional layer of versatility with a family room, complete with a full bathroom, a full-size front-loading washer/dryer, and a built-in dry bar with a wine fridge - perfect for hosting gatherings or enjoying quiet evenings in. Ascend to the second floor, where two generously-sized bedrooms await, along with a full bathroom. The entire top floor is comprised of the spacious primary suite which is a sanctuary of its own, featuring cathedral ceilings, a built-out walk-in closet, a private balcony for serene moments outdoors, and a cozy fireplace for chilly evenings. The primary bathroom offers a spa-like experience with a double vanity, jacuzzi tub, separate shower, and a beautifully appointed skylight that bathes the space in natural light. Recent updates to the home include a new air conditioning system (2023), water heater (2021), updated appliances (2019), fresh paint, and several new window panes and frames (2024). This Lincoln Park gem is more than just a home; it's a lifestyle opportunity, offering a blend of luxury, comfort, and convenience in one of the city's most coveted neighborhoods.

    Zillow last checked:

    Listing updated:

    Listing courtesy of:

    Reve' Kendall 312-836-4263,

    Redfin Corporation

    Bought with:

    Nina Moffa

    Baird & Warner

    Source: MRED as distributed by MLS GRID,MLS#: 12007848MLS Logo

    Facts & features

    Interior

    Bedrooms & bathrooms
    • Bedrooms: 3
    • Bathrooms: 3
    • Full bathrooms: 3
    Primary bedroom
    • Features: Flooring (Carpet), Bathroom (Full)
    • Level: Third
    • Area: 208 Square Feet
    • Dimensions: 16X13
    Bedroom 2
    • Features: Flooring (Carpet)
    • Level: Second
    • Area: 143 Square Feet
    • Dimensions: 13X11
    Bedroom 3
    • Features: Flooring (Carpet)
    • Level: Second
    • Area: 143 Square Feet
    • Dimensions: 13X11
    Dining room
    • Features: Flooring (Hardwood)
    • Level: Main
    • Area: 100 Square Feet
    • Dimensions: 10X10
    Family room
    • Features: Flooring (Carpet)
    • Level: Basement
    • Area: 182 Square Feet
    • Dimensions: 14X13
    Kitchen
    • Features: Flooring (Hardwood)
    • Level: Main
    • Area: 90 Square Feet
    • Dimensions: 10X9
    Living room
    • Features: Flooring (Hardwood)
    • Level: Main
    • Area: 176 Square Feet
    • Dimensions: 16X11
    Heating
    • Natural Gas, Forced Air
    Cooling
    • Central Air
    Appliances
    • Included: Range, Microwave, Dishwasher, Refrigerator, Disposal
    • Laundry: Washer Hookup, Gas Dryer Hookup, In Unit
    Features
    • Cathedral Ceiling(s), Dry Bar, Storage, Walk-In Closet(s)
    • Flooring: Hardwood
    • Windows: Skylight(s)
    • Basement: Finished,Full
    • Number of fireplaces: 1
    • Fireplace features: Master Bedroom
    Interior area
    • Total structure area: 0
    • Total interior livable area: 2,000 sqft

    Property

    Parking
    • Total spaces: 1
    • Parking features: Garage Door Opener, Tandem, On Site, Garage Owned, Attached, Garage
    • Attached garage spaces: 1
    • Has uncovered spaces: Yes
    Accessibility
    • Accessibility features: No Disability Access
    Details
    • Parcel number: 14304090720000
    • Special conditions: None
    • Other equipment: Sump Pump

    Construction

    Type & style
    • Home type: Townhouse
    • Property subtype: Townhouse, Single Family Residence
    Materials
    • Vinyl Siding, Synthetic Stucco
    Condition
    • New construction: No
    • Year built: 1992
    • Major remodel year: 2012

    Utilities & green energy

    • Sewer: Public Sewer
    • Water: Public

    Community & neighborhood

    Security
    • Security features: Security System
    Location
    • Region: Chicago

    HOA & financial

    HOA
    • Services included: None

    Other

    Other facts
    • Listing terms: Conventional
    • Ownership: Fee Simple

    Price history

    DateEventPrice
    5/10/2024Sold$650,000+8.4%$325/sqft
    Source: MRED as distributed by MLS GRID #12007848 Report a problem
    5/3/2024Pending sale$599,900$300/sqft
    Source: MRED as distributed by MLS GRID #12007848 Report a problem
    4/13/2024Contingent$599,900$300/sqft
    Source: MRED as distributed by MLS GRID #12007848 Report a problem
    4/11/2024Listed for sale$599,900+33.3%$300/sqft
    Source: MRED as distributed by MLS GRID #12007848 Report a problem
    1/12/2023Listing removed--
    Source: Zillow Rentals Report a problem
    1/9/2023Price change$3,500-5.4%$2/sqft
    Source: Zillow Rentals Report a problem
    12/7/2022Listed for rent$3,700$2/sqft
    Source: Zillow Rentals Report a problem
    6/2/2021Listing removed--
    Source: Zillow Rental Network Premium Report a problem
    5/25/2021Listed for rent$3,700+2.8%$2/sqft
    Source: Zillow Rental Network Premium Report a problem
    7/13/2020Listing removed$3,600$2/sqft
    Source: Fulton Grace Realty #10702624 Report a problem
    6/24/2020Price change$3,600-2.7%$2/sqft
    Source: Fulton Grace Realty #10702624 Report a problem
    6/15/2020Price change$3,700-1.3%$2/sqft
    Source: Fulton Grace Realty #10702624 Report a problem
    5/1/2020Listed for rent$3,750-1.3%$2/sqft
    Source: Fulton Grace Report a problem
    9/8/2019Listing removed$3,800$2/sqft
    Source: Jon - Fulton Grace Report a problem
    6/15/2019Price change$3,800+1.3%$2/sqft
    Source: Jon - Fulton Grace Report a problem
    6/12/2019Listed for rent$3,750-5.1%$2/sqft
    Source: Fulton Grace Realty Report a problem
    4/13/2019Listing removed$3,950$2/sqft
    Source: Fulton Grace Realty Report a problem
    4/12/2019Listed for rent$3,950$2/sqft
    Source: Fulton Grace Realty Report a problem
    5/16/2017Listing removed$3,950$2/sqft
    Source: Keene Chicago Homes Report a problem
    3/8/2017Listed for rent$3,950$2/sqft
    Source: Peter Diamantopoulos Report a problem
    5/6/2013Sold$450,000$225/sqft
    Source: MRED as distributed by MLS GRID #08284866 Report a problem

    Public tax history

    YearProperty taxesTax assessment
    2014$7,893 +8.7%$42,542
    2013$7,259 +1%$42,542
    2012$7,186 +12.6%$42,542 +2.7%
    2011$6,384 -0.9%$41,416
    2010$6,443 +4.3%$41,416
    2009$6,181 -1.1%$41,416 -8.8%
    2008$6,246 +2.9%$45,391
    2007$6,068 +0.8%$45,391 -3.2%
    2006$6,021 +9%$46,911 +31.6%
    2005$5,526 +1.4%$35,649
    2004$5,452 +1.9%$35,649
    2003$5,352 $35,649

    Find assessor info on the county website

    Neighborhood: Lincoln Park

    Nearby schools

    GreatSchools rating
    Schools provided by the listing agent
    • Elementary: Prescott Elementary School
    • Middle: Prescott Elementary School
    • High: Lincoln Park High School
    • District: 299

    Source: MRED as distributed by MLS GRID. This data may not be complete. We recommend contacting the local school district to confirm school assignments for this home.

    Get pre-qualified for a loan
    At Zillow Home Loans, we can pre-qualify you in as little as 5 minutes with no impact to your credit score.

    An equal housing lender. NMLS #10287.