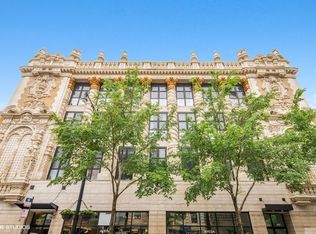
***Multiple Offers Received - Best & Final offers due Wed. April 2nd by 7pm*** Welcome to the Cinema Lofts - where history meets modern sophistication in the heart of Lakeview. This thoughtfully updated 2-bedroom, 2-bathroom loft-style condo at 1635 W. Belmont perfectly balances industrial character with refined design. Step inside to soaring ceilings, exposed ductwork, and sun-drenched living spaces. The kitchen has been beautifully updated with quartz countertops, marble backsplash and stainless-steel appliances, making it the perfect hub for entertaining. The spacious living area features a gas fireplace with a newly added rustic wood mantel, bringing warmth and texture to the modern loft aesthetic. Step out onto your east-facing balcony and take in stunning views of downtown Chicago's skyline - the perfect backdrop for morning coffee or evening unwinding. The primary suite is a serene retreat, elevated by a custom feature wall behind the headboard that adds depth and personality. Both bathrooms have been stylishly renovated with designer finishes. A clever reimagining of space turns a former pantry into a sleek, custom wine bar - complete with a built-in wine fridge, ideal for hosting or simply indulging. Additional conveniences include in-unit washer and dryer, two heated garage parking spaces, and access to exceptional building amenities: a common roof deck with panoramic city views, a well-equipped gym, elevator, and a door staff for added security and convenience. This is city living at its finest - a perfect blend of style, comfort, and location. Steps to whole foods, target, walgreens, the paulina brown line stop, and all the boutique shops and restaurants in Roscoe Village.
Closed
$672,000
1635 W Belmont Ave APT 605, Chicago, IL 60657
2beds
1,200sqft
Condominium, Apartment, Single Family Residence
Built in 1997
-- sqft lot
$717,900 Zestimate®
$560/sqft
$3,824 Estimated rent
Home value
$717,900
$639,000 - $804,000
$3,824/mo
Zestimate® history
Owner options
List your home for rent
$3,824/mo
Rent Zestimate®
Find your next renter with Zillow Rental Manager. Plus, with online applications, you can quickly screen prospective tenants – for free.
$3,824/mo
Rent Zestimate®
Refinance and save
$4,623/mo
Est. payment
Refinancing to a lower rate could help reduce your monthly payments and save thousands over the life of the loan.
$4,623/mo
Est. payment
Explore your selling options
Work with a Zillow partner agent
Leverage their expertise and Zillow's premium Showcase listings to get your home seen by more buyers.
Get startedList with your own agent
Get your home in front of millions of buyers by listing it on Zillow.
Learn how to do itSell it yourself
Take full control of how buyers see your home on Zillow by listing For Sale by Owner (FSBO).
List your homeWhat's special
Gas fireplaceDesigner finishesEast-facing balconySoaring ceilingsIn-unit washer and dryerSerene retreatExposed ductwork
Zillow last checked:
Listing updated:
Listed by:
Justin Lucas 312-989-0512,
@properties Christie's International Real Estate
Bought with:
Stephanie Klein Trout
@properties Christie's International Real Estate
Source: MRED as distributed by MLS GRID,MLS#: 12321925
Facts & features
Interior
Bedrooms & bathrooms
- Bedrooms: 2
- Bathrooms: 2
- Full bathrooms: 2
Rooms
- Room types: Foyer
Primary bedroom
- Features: Flooring (Carpet), Window Treatments (Curtains/Drapes), Bathroom (Full)
- Level: Main
- Area: 273 Square Feet
- Dimensions: 13X21
Bedroom 2
- Features: Flooring (Carpet)
- Level: Main
- Area: 132 Square Feet
- Dimensions: 11X12
Dining room
- Features: Flooring (Hardwood)
- Level: Main
- Dimensions: COMBO
Foyer
- Features: Flooring (Hardwood)
- Level: Main
- Area: 98 Square Feet
- Dimensions: 7X14
Kitchen
- Features: Kitchen (Eating Area-Breakfast Bar, Island, Updated Kitchen), Flooring (Hardwood)
- Level: Main
- Area: 189 Square Feet
- Dimensions: 21X9
Living room
- Features: Flooring (Hardwood)
- Level: Main
- Area: 378 Square Feet
- Dimensions: 18X21
Heating
- Natural Gas, Forced Air
Cooling
- Central Air
Appliances
- Included: Range, Microwave, Dishwasher, Refrigerator, Freezer, Washer, Dryer, Disposal, Stainless Steel Appliance(s), Wine Refrigerator
- Laundry: Washer Hookup, In Unit
Features
- Dry Bar, Walk-In Closet(s), Open Floorplan
- Flooring: Hardwood, Carpet
- Windows: Drapes
- Basement: None
- Number of fireplaces: 1
- Fireplace features: Gas Log, Living Room
Interior area
- Total structure area: 0
- Total interior livable area: 1,200 sqft
Property
Parking
- Total spaces: 2
- Parking features: Off Alley, Garage Door Opener, Heated Garage, On Site, Garage Owned, Attached, Garage
- Attached garage spaces: 2
- Has uncovered spaces: Yes
Accessibility
- Accessibility features: No Disability Access
Features
- Patio & porch: Roof Deck, Deck
- Exterior features: Balcony
Details
- Parcel number: 14302040671090
- Special conditions: List Broker Must Accompany
Construction
Type & style
- Home type: Condo
- Property subtype: Condominium, Apartment, Single Family Residence
Materials
- Brick
- Foundation: Concrete Perimeter
Condition
- New construction: No
- Year built: 1997
- Major remodel year: 2025
Utilities & green energy
- Sewer: Public Sewer
- Water: Lake Michigan, Public
Community & HOA
HOA
- Has HOA: Yes
- Amenities included: Door Person, Elevator(s), Exercise Room, Sundeck
- Services included: Water, Parking, Insurance, Doorman, Cable TV, Exercise Facilities, Exterior Maintenance, Lawn Care, Scavenger, Snow Removal, Internet
- HOA fee: $668 monthly
Location
- Region: Chicago
Financial & listing details
- Price per square foot: $560/sqft
- Tax assessed value: $548,520
- Annual tax amount: $9,914
- Date on market: 3/31/2025
- Listing terms: Cash
- Ownership: Condo
Price history
| Date | Event | Price |
|---|---|---|
| 5/27/2025 | Sold | $672,000+16.9%$560/sqft |
Source:  MRED as distributed by MLS GRID #12321925 Report a problem MRED as distributed by MLS GRID #12321925 Report a problem | ||
| 5/2/2025 | Pending sale | $575,000$479/sqft |
Source: MRED as distributed by MLS GRID #12321925 Report a problem | ||
| 4/4/2025 | Contingent | $575,000$479/sqft |
Source: MRED as distributed by MLS GRID #12321925 Report a problem | ||
| 3/31/2025 | Listed for sale | $575,000+35.3%$479/sqft |
Source: MRED as distributed by MLS GRID #12321925 Report a problem | ||
| 4/16/2018 | Sold | $425,000-2.3%$354/sqft |
Source: MRED as distributed by MLS GRID #09868443 Report a problem | ||
| 3/7/2018 | Pending sale | $435,000$363/sqft |
Source: X Plus Real Estate #09868443 Report a problem | ||
| 2/28/2018 | Listed for sale | $435,000+29.9%$363/sqft |
Source: X Plus Real Estate #09868443 Report a problem | ||
| 7/21/2012 | Listing removed | $334,900$279/sqft |
Source: Coldwell Banker Residential Brokerage - Halsted #07999359 Report a problem | ||
| 5/2/2012 | Price change | $334,900-4%$279/sqft |
Source: Coldwell Banker Residential Brokerage - Halsted #07999359 Report a problem | ||
| 2/21/2012 | Listed for sale | $349,000-9.4%$291/sqft |
Source: Coldwell Banker Residential Brokerage - Halsted #07999359 Report a problem | ||
| 5/16/2005 | Sold | $385,000+72.6%$321/sqft |
Source: Public Record Report a problem | ||
| 6/17/1997 | Sold | $223,000$186/sqft |
Source: Public Record Report a problem | ||
Public tax history
| Year | Property taxes | Tax assessment |
|---|---|---|
| 2024 | -- | $54,852 +11.9% |
| 2023 | $9,914 +2.9% | $48,999 |
| 2022 | $9,637 +2.1% | $48,999 |
| 2021 | $9,434 +7.8% | $48,999 +28.1% |
| 2020 | $8,754 +1.6% | $38,263 -8.2% |
| 2019 | $8,618 +1.7% | $41,700 |
| 2018 | $8,473 +3.8% | $41,700 +13.2% |
| 2017 | $8,162 +7.3% | $36,829 |
| 2016 | $7,606 +9.1% | $36,829 |
| 2015 | $6,973 -5.2% | $36,829 -3.7% |
| 2014 | $7,353 +1.9% | $38,257 |
| 2013 | $7,213 +1.1% | $38,257 |
| 2012 | $7,133 +1.1% | $38,257 -8.6% |
| 2011 | $7,053 +0.3% | $41,860 |
| 2010 | $7,035 +4.8% | $41,860 |
| 2009 | $6,712 +8% | $41,860 -0.3% |
| 2008 | $6,217 +1.1% | $41,998 |
| 2007 | $6,152 -0.9% | $41,998 |
| 2006 | $6,209 -2.3% | $41,998 +11.1% |
| 2005 | $6,355 +1.2% | $37,788 |
| 2004 | $6,279 +4.7% | $37,788 +2.2% |
| 2003 | $5,995 +38.1% | $36,957 +53% |
| 2002 | $4,340 +3.8% | $24,156 |
| 2001 | $4,183 -5.1% | $24,156 |
| 2000 | $4,407 +0% | $24,156 +5.3% |
| 1999 | $4,407 | $22,943 |
Find assessor info on the county website
Neighborhood: Lake View
Nearby homes
- $543,5002 bd2 ba1.2k sqft1635 W Belmont Ave APT 420, Chicago, IL 60657Off Market

- $485,9001 bd1 ba850 sqft1635 W Belmont Ave APT 617, Chicago, IL 60657Off Market
- $360,2001 bd1 ba850 sqft1635 W Belmont Ave APT 507, Chicago, IL 60657Off Market

- $690,1001 bd1 ba850 sqft1635 W Belmont Ave APT 401, Chicago, IL 60657Off Market
- $695,1002 bd2 ba1.5k sqft1635 W Belmont Ave APT 502, Chicago, IL 60657Off Market
- $373,4001 bd1 ba-- sqft1635 W Belmont Ave APT 208, Chicago, IL 60657Off Market
- $379,3001 bd1 ba850 sqft1635 W Belmont Ave APT 212, Chicago, IL 60657Off Market
- $482,4002 bd1 ba-- sqft1635 W Belmont Ave APT 314, Chicago, IL 60657Off Market
- $695,8002 bd2 ba1.5k sqft1635 W Belmont Ave APT 402, Chicago, IL 60657Off Market
Nearby schools
GreatSchools rating
- 8/10Burley Elementary SchoolGrades: K-8Distance: 0.1 mi
- 3/10Lake View High SchoolGrades: 9-12Distance: 1.1 mi
Schools provided by the listing agent
- Elementary: Burley Elementary School
- Middle: Burley Elementary School
- High: Lake View High School
- District: 299
Source: MRED as distributed by MLS GRID. This data may not be complete. We recommend contacting the local school district to confirm school assignments for this home.
Get a cash offer in 3 minutes
Find out how much your home could sell for in as little as 3 minutes with a no-obligation cash offer.
Estimated market value
$717,900
Get a cash offer in 3 minutes
Find out how much your home could sell for in as little as 3 minutes with a no-obligation cash offer.
Estimated market value
$717,900
- Illinois
- Cook County
- Chicago
- 60657
- Lake View
- 1635 W Belmont Ave Apartment 605
Nearby cities
Nearby neighborhoods
Nearby zip codes
Other Chicago Topics
