Skip main navigation
Closed
  • Listed by: Century 21 Laclede Realty • Gracie Sexton • Contact: 417-288-9283
    Bought with: Zdefault Office
    Price Unknown

    1635 W Brook St, Marshfield, MO 65706

    3beds
    1,266sqft
    Single Family Residence
    Built in 2014
    0.26 Acres Lot
    $221,500 Zestimate®
    $--/sqft
    $1,691 Estimated rent

    Home value

    $221,500

    $166,000 - $295,000

    $1,691/mo

    Zestimate® history
    Loading
    Loading...

    Owner options

    List your home for rent

    $1,691/mo

    Rent Zestimate®

    Find your next renter with Zillow Rental Manager. Plus, with online applications, you can quickly screen prospective tenants – for free.

    Learn more

    $1,691/mo

    Rent Zestimate®

    Refinance and save

    Refinancing to a lower rate could help reduce your monthly payments and save thousands over the life of the loan.

    See today's rates

    Explore your selling options

    Work with a Zillow partner agent

    Leverage their expertise and Zillow's premium Showcase listings to get your home seen by more buyers.

    Get started

    List with your own agent

    Get your home in front of millions of buyers by listing it on Zillow.

    Learn how to do it

    Sell it yourself

    Take full control of how buyers see your home on Zillow by listing For Sale by Owner (FSBO).

    List your home

    What's special

    Large backyardDead-end streetOpen floor planSpacious closetsCustom tile backsplashFarmhouse sinkVaulted ceiling
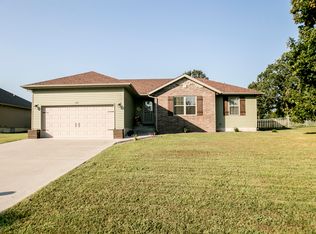
    Nestled in the heart of Marshfield, MO, this 3-bedroom 2-bath comfortable home presents an exciting opportunity. It is located in a desirable neighborhood & on a dead-end street for added privacy! You'll love the fantastic open floor plan with vaulted ceiling in the living room and plenty of room to entertain. The lovely kitchen features a custom tile backsplash, a farmhouse sink, a dishwasher, a range, and ample custom cabinetry. ALL bedrooms have spacious closets too. Among the improvements is a NEWER ROOF (1 year old). Enjoy the extra outdoor living space on the 12' x 24' deck, which is partially covered, allowing you to take full advantage of the large backyard & views. It joins an open field behind the house, providing that country feeling!! Plus, easy access to I-44, stores, and hospitals, & with a 20+ minute commute to Springfield. Contact your preferred agent to schedule a showing.

    Zillow last checked:

    Listing updated:

    Listed by:

    Gracie Sexton 417-288-9283,

    Century 21 Laclede Realty

    Bought with:

    Default Zmember

    Zdefault Office

    Source: MARIS,MLS#: 25048662MLS LogoOriginating MLS: Lebanon Board of REALTORS

    Facts & features

    Interior

    Bedrooms & bathrooms
    • Bedrooms: 3
    • Bathrooms: 2
    • Full bathrooms: 2
    • Main level bathrooms: 2
    • Main level bedrooms: 3
    Kitchen
    • Description: Deep sink -nice cabinetry
    • Features: Floor Covering: Ceramic Tile, Wood Engineered
    • Level: Main
    Living room
    • Description: Vaulted ceiling
    • Features: Floor Covering: Carpeting
    • Level: Main
    Heating
    • Forced Air, Natural Gas
    Cooling
    • Ceiling Fan(s), Central Air
    Appliances
    • Included: Dishwasher, Disposal, Microwave, Free-Standing Electric Oven
    • Laundry: Laundry Room, Main Level
    Features
    • Ceiling Fan(s)
    • Flooring: Carpet, Laminate
    • Basement: Crawl Space
    • Has fireplace: No
    Interior area
    • Total structure area: 1,266
    • Total interior livable area: 1,266 sqft
    • Finished area above ground: 1,266

    Property

    Parking
    • Total spaces: 2
    • Parking features: Garage - Attached
    • Attached garage spaces: 2
    Features
    • Levels: One
    • Patio & porch: Rear Porch
    • Exterior features: Storage
    • Fencing: Back Yard,Chain Link,Full,Wire
    Lot
    • Size: 0.26 Acres
    • Dimensions: 0.26
    • Features: Adjoins Open Ground
    Details
    • Parcel number: 068.034003004029.000
    • Special conditions: Standard

    Construction

    Type & style
    • Home type: SingleFamily
    • Architectural style: Ranch
    • Property subtype: Single Family Residence
    • Attached to another structure: Yes
    Materials
    • Brick Veneer, Stone, Vinyl Siding
    • Roof: Asphalt
    Condition
    • Year built: 2014

    Utilities & green energy

    • Electric: 220 Volts
    • Sewer: Public Sewer
    • Water: Public
    • Utilities for property: Natural Gas Connected

    Community & HOA

    Community
    • Subdivision: Westfork
    HOA
    • Has HOA: No
    Location
    • Region: Marshfield

    Financial & listing details

    • Annual tax amount: $1,090
    • Date on market: 7/18/2025
    • Cumulative days on market: 1 day
    • Listing terms: Cash,Conventional,FHA,USDA Loan,VA Loan
    • Ownership: Private
    • Road surface type: Asphalt

    Price history

    DateEventPrice
    8/1/2025Sold--
    Source: MARIS #25048662 Report a problem
    7/19/2025Pending sale$205,000$162/sqft
    Source: SOMOMLS as distributed by MLS GRID #60299960 Report a problem
    7/18/2025Listed for sale$205,000$162/sqft
    Source: SOMOMLS as distributed by MLS GRID #60299960 Report a problem

    Public tax history

    Tax history is unavailable.

    Neighborhood: 65706

    Nearby schools

    GreatSchools rating
    Schools provided by the listing agent
    • Elementary: Hubble/Webster/Shook
    • Middle: Marshfield Jr. High
    • High: Marshfield High

    Source: MARIS. This data may not be complete. We recommend contacting the local school district to confirm school assignments for this home.