Ring in the New Year with this meticulously maintained 2-bedroom, 2-bathroom brick ranch home, proudly cared for and offered for sale for the first time in 40 years! Nestled on a beautifully manicured corner lot, this charming home boasts a spacious living room that flows effortlessly into the dining area and kitchen. The kitchen features the conveniences of a dishwasher, garbage disposal, vented hood, and a window over the sink to make dishwashing more enjoyable.
The fully fenced backyard, with direct access from the dining area, is perfect for outdoor entertaining. The finished basement offers a large family room, a full bathroom, a laundry/utility area, and ample storage space.
Enjoy gas heat and replacement windows for year-round comfort. Located just minutes from Muhlenberg College, St. Luke's and Lehigh Valley hospitals, Route 22, shopping, and entertainment—this home is close to everything!
Schedule your showing today to experience the character and beauty of this well-loved home!
Sold for $315,000
$315,000
1635 W Greenleaf St, Allentown, PA 18102
2beds
1,786sqft
Single Family Residence
Built in 1956
0.3 Acres Lot
$327,100 Zestimate®
$176/sqft
$2,037 Estimated rent
Home value
$327,100
$291,000 - $366,000
$2,037/mo
Zestimate® history
Owner options
List your home for rent
$2,037/mo
Rent Zestimate®
Find your next renter with Zillow Rental Manager. Plus, with online applications, you can quickly screen prospective tenants – for free.
$2,037/mo
Rent Zestimate®
Refinance and save
$2,033/mo
Est. payment
Refinancing to a lower rate could help reduce your monthly payments and save thousands over the life of the loan.
$2,033/mo
Est. payment
Explore your selling options
Work with a Zillow partner agent
Leverage their expertise and Zillow's premium Showcase listings to get your home seen by more buyers.
Get startedList with your own agent
Get your home in front of millions of buyers by listing it on Zillow.
Learn how to do itSell it yourself
Take full control of how buyers see your home on Zillow by listing For Sale by Owner (FSBO).
List your homeWhat's special
Finished basementPerfect for outdoor entertainingFully fenced backyardVented hoodCorner lotLarge family roomGas heat
Zillow last checked:
Listing updated:
Listed by:
Yanissa L. Batista 718-902-4593,
BHHS Regency Real Estate
Bought with:
Carlos A. Nunez, RM423755
Allentown City Realty
Source: GLVR,MLS#: 750007 Originating MLS: Lehigh Valley MLS
Originating MLS: Lehigh Valley MLSFacts & features
Interior
Bedrooms & bathrooms
- Bedrooms: 2
- Bathrooms: 2
- Full bathrooms: 2
Bedroom
- Description: Front of Home, Carpet, Large Closet
- Level: First
- Dimensions: 13.00 x 12.00
Bedroom
- Description: Carpet, Closet
- Level: First
- Dimensions: 12.00 x 9.00
Breakfast room nook
- Description: Ceiling Fan, Double Windows
- Level: First
- Dimensions: 10.00 x 13.00
Family room
- Description: Carpet, Storage Closet
- Level: Basement
- Dimensions: 27.00 x 24.00
Foyer
- Description: Tile Floor, Coat Closet
- Level: First
- Dimensions: 5.00 x 4.00
Other
- Description: Tiled, Newer Vanity
- Level: First
- Dimensions: 9.00 x 6.00
Other
- Description: Shower, Linen Closet
- Level: Basement
- Dimensions: 9.00 x 6.00
Kitchen
- Description: Ducted Hood Vent, Desk
- Level: First
- Dimensions: 10.00 x 10.00
Laundry
- Description: Washer, Dryer, Sink, Bilco Door
- Level: Basement
- Dimensions: 13.00 x 25.00
Living room
- Description: Carpet, Picture Window, Wall A/C Unit
- Level: First
- Dimensions: 13.00 x 21.00
Other
- Description: Storage
- Level: Basement
- Dimensions: 19.00 x 4.00
Other
- Description: Furnace Area
- Level: Basement
- Dimensions: 9.00 x 4.00
Heating
- Baseboard, Gas, Hot Water
Cooling
- Ceiling Fan(s), Wall Unit(s)
Appliances
- Included: Dishwasher, Electric Dryer, Electric Oven, Disposal, Gas Water Heater, Refrigerator, Washer
- Laundry: Electric Dryer Hookup, Lower Level
Features
- Attic, Dining Area, Entrance Foyer, Kitchen Island, Storage, Window Treatments
- Flooring: Carpet, Laminate, Linoleum, Resilient, Tile, Vinyl
- Windows: Drapes, Replacement Windows, Screens
- Basement: Exterior Entry,Full,Other,Partially Finished,Rec/Family Area
Interior area
- Total interior livable area: 1,786 sqft
- Finished area above ground: 1,086
- Finished area below ground: 700
Property
Parking
- Total spaces: 3
- Parking features: Attached, Driveway, Garage, Off Street, On Street, Garage Door Opener
- Attached garage spaces: 3
- Has uncovered spaces: Yes
Features
- Levels: One
- Stories: 1
- Patio & porch: Covered, Patio
- Exterior features: Patio
- Has view: Yes
- View description: City Lights, Panoramic
Lot
- Size: 0.3 Acres
- Dimensions: 110 x 120
- Features: Corner Lot, Flat
Details
- Parcel number: 549732798932 1
- Zoning: R-M
- Special conditions: Estate
Construction
Type & style
- Home type: SingleFamily
- Architectural style: Ranch
- Property subtype: Single Family Residence
Materials
- Brick
- Roof: Asphalt,Fiberglass
Condition
- Year built: 1956
Utilities & green energy
- Electric: 100 Amp Service, Circuit Breakers
- Sewer: Public Sewer
- Water: Public
Community & HOA
Community
- Features: Curbs, Sidewalks
- Subdivision: Not in Development
Location
- Region: Allentown
Financial & listing details
- Price per square foot: $176/sqft
- Tax assessed value: $159,200
- Annual tax amount: $5,650
- Date on market: 9/19/2025
- Cumulative days on market: 10 days
- Listing terms: Cash,Conventional,FHA,VA Loan
- Ownership type: Fee Simple
Price history
| Date | Event | Price |
|---|---|---|
| 2/5/2025 | Sold | $315,000+8.7%$176/sqft |
Source:  GLVR #750007 Report a problem GLVR #750007 Report a problem | ||
| 1/10/2025 | Pending sale | $289,900$162/sqft |
Source: GLVR #750007 Report a problem | ||
| 12/31/2024 | Listed for sale | $289,900$162/sqft |
Source: GLVR #750007 Report a problem | ||
Public tax history
Tax history is unavailable.
Neighborhood: 18102
Nearby homes
- $204,2003 bd1 ba1.3k sqft7155 W Greenleaf St, Allentown, PA 18102Off Market
- $210,0004 bd1 ba1.3k sqft7255 W Greenleaf St, Allentown, PA 18102Sold
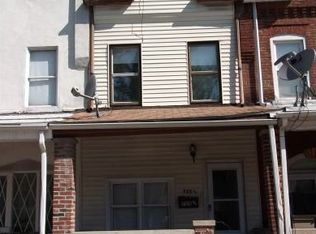
- $205,9004 bd1 ba1.4k sqft8155 W Greenleaf St, Allentown, PA 18102Off Market
- $207,8004 bd1 ba1.4k sqft8195 W Greenleaf St, Allentown, PA 18102Off Market
- $315,0002 bd2 ba1k sqft1629-1639 W Greenleaf St, Allentown, PA 18102Sold
- $247,0004 bd1 ba1.5k sqft3875 W Greenleaf St, Allentown, PA 18102Sold
- $246,8005 bd2 ba1.7k sqft3945 W Greenleaf St, Allentown, PA 18102Off Market
- $230,5005 bd2 ba1.7k sqft3925 W Greenleaf St, Allentown, PA 18102Off Market
- $188,0004 bd1 ba1.3k sqft5175 W Greenleaf St, Allentown, PA 18102Off Market
Nearby schools
GreatSchools rating
- 3/10Muhlenberg Elementary SchoolGrades: K-5Distance: 0.6 mi
- 2/10Trexler Middle SchoolGrades: 6-8Distance: 0.2 mi
- 2/10William Allen High SchoolGrades: 9-12Distance: 0.8 mi
Schools provided by the listing agent
- Elementary: Muhlenberg
- Middle: Trexler
- High: William Allen
- District: Allentown
Source: GLVR. This data may not be complete. We recommend contacting the local school district to confirm school assignments for this home.
Get a cash offer in 3 minutes
Find out how much your home could sell for in as little as 3 minutes with a no-obligation cash offer.
Estimated market value
$327,100
Get a cash offer in 3 minutes
Find out how much your home could sell for in as little as 3 minutes with a no-obligation cash offer.
Estimated market value
$327,100
- Pennsylvania
- Lehigh County
- Allentown
- 18102
- 1635 W Greenleaf St
Nearby cities
Nearby neighborhoods
Nearby zip codes
Other Allentown Topics
