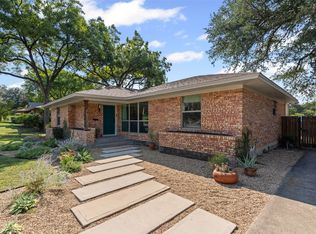
Assumable loan with a 3.25% interest rate! Welcome to Oak Park Estates, right at the entrance of the beautiful Kiestwood Trail and sitting directly across from the scenic Five Mile Creek greenbelt. This home still holds its original charm and has been well cared for over the years. You’ll love the great curb appeal with its tiered front lawn, giving the home a warm and inviting look from the moment you arrive.
This home features a classic galley-style kitchen with an abundance of beautiful wood cabinetry and sleek granite countertops. With 4 bedrooms and 2.5 bathrooms, the layout includes an en-suite bath in one of the secondary bedrooms and a large walk-in shower in the primary bathroom. Each bedroom is finished with durable epoxy flooring, adding a modern, polished touch throughout. Important additional features: this property comes with a generator connection in the garage, 360 wireless security system, and an automatic gate which gives you access to the backyard for additional parking.
Step outside to a peaceful backyard oasis, perfect for relaxing after a long day or hosting friends on the weekend.
It’s a classic Oak Park Estates home that blends comfort, character, and location. Ideally located near I-35E, Loop 12, and Highway 67, offering easy access to Dallas ISD schools, nearby Kiest Park with sports fields and playgrounds, the Dallas Zoo, vibrant Bishop Arts District and beyond.
Prior to viewing the property a pre-approval letter or proof of funds will need to be submitted to the listing agent.
Sold
Price Unknown
1635 W Pentagon Pkwy, Dallas, TX 75224
4beds
2,155sqft
Single Family Residence
Built in 1960
9,909 Square Feet Lot
$380,700 Zestimate®
$--/sqft
$5,289 Estimated rent
Home value
$380,700
$346,000 - $419,000
$5,289/mo
Zestimate® history
Owner options
List your home for rent
$5,289/mo
Rent Zestimate®
Find your next renter with Zillow Rental Manager. Plus, with online applications, you can quickly screen prospective tenants – for free.
$5,289/mo
Rent Zestimate®
Refinance and save
Refinancing to a lower rate could help reduce your monthly payments and save thousands over the life of the loan.
Explore your selling options
Work with a Zillow partner agent
Leverage their expertise and Zillow's premium Showcase listings to get your home seen by more buyers.
Get startedList with your own agent
Get your home in front of millions of buyers by listing it on Zillow.
Learn how to do itSell it yourself
Take full control of how buyers see your home on Zillow by listing For Sale by Owner (FSBO).
List your homeWhat's special
Peaceful backyard oasisDurable epoxy flooringSleek granite countertopsLarge walk-in showerClassic galley-style kitchenTiered front lawnBeautiful wood cabinetry
Zillow last checked:
Listing updated:
Listed by:
Ramiro Juarez 0765473 817-592-3008,
Rendon Realty, LLC 817-592-3008
Bought with:
Pamela Acosta
Mersaes Real Estate, Inc.
Source: NTREIS,MLS#: 21048429
Facts & features
Interior
Bedrooms & bathrooms
- Bedrooms: 4
- Bathrooms: 3
- Full bathrooms: 2
- 1/2 bathrooms: 1
Primary bedroom
- Features: Ceiling Fan(s), Walk-In Closet(s)
- Level: First
- Dimensions: 12 x 11
Bedroom
- Features: Closet Cabinetry
- Level: First
- Dimensions: 14 x 9
Bedroom
- Features: Built-in Features
- Level: First
- Dimensions: 11 x 10
Bedroom
- Level: First
- Dimensions: 12 x 11
Primary bathroom
- Features: Built-in Features, Dual Sinks, Granite Counters, Linen Closet, Separate Shower
- Level: First
- Dimensions: 12 x 8
Dining room
- Level: First
- Dimensions: 10 x 7
Kitchen
- Features: Built-in Features, Galley Kitchen, Granite Counters, Stone Counters
- Level: First
- Dimensions: 17 x 8
Living room
- Features: Ceiling Fan(s), Fireplace
- Level: First
- Dimensions: 22 x 12
Living room
- Features: Ceiling Fan(s), Fireplace
- Level: First
- Dimensions: 17 x 11
Utility room
- Features: Built-in Features, Utility Room, Utility Sink
- Level: First
- Dimensions: 12 x 5
Heating
- Central, Natural Gas
Cooling
- Central Air, Ceiling Fan(s), Electric
Appliances
- Included: Dishwasher, Electric Oven, Gas Cooktop, Disposal, Gas Range, Microwave
Features
- Dry Bar, Granite Counters, High Speed Internet, Open Floorplan, Cable TV
- Flooring: Ceramic Tile, Laminate, Other, See Remarks
- Has basement: No
- Number of fireplaces: 2
- Fireplace features: Electric, Family Room, Gas Log
Interior area
- Total interior livable area: 2,155 sqft
Property
Parking
- Total spaces: 4
- Parking features: Concrete, Detached Carport, Door-Single, Electric Gate, Garage, Garage Door Opener, On Street
- Attached garage spaces: 2
- Carport spaces: 2
- Covered spaces: 4
- Has uncovered spaces: Yes
Features
- Levels: One
- Stories: 1
- Patio & porch: Covered
- Exterior features: Rain Gutters
- Pool features: None
- Fencing: Back Yard,Electric,Fenced,Gate,High Fence,Security,Wood
Lot
- Size: 9,909 Square Feet
- Features: Backs to Greenbelt/Park, Greenbelt, Landscaped, Few Trees
Details
- Additional structures: Shed(s)
- Parcel number: 00000491896000000
Construction
Type & style
- Home type: SingleFamily
- Architectural style: Traditional,Detached
- Property subtype: Single Family Residence
Materials
- Brick
- Foundation: Slab
- Roof: Composition,Shingle
Condition
- Year built: 1960
Utilities & green energy
- Sewer: Public Sewer
- Water: Public
- Utilities for property: Electricity Available, Natural Gas Available, Sewer Available, Water Available, Cable Available
Green energy
- Energy efficient items: Insulation, Windows
Community & HOA
Community
- Features: Curbs, Sidewalks
- Security: Security System, Carbon Monoxide Detector(s), Smoke Detector(s), Wireless
- Subdivision: Oak Park Estates
HOA
- Has HOA: No
Location
- Region: Dallas
Financial & listing details
- Tax assessed value: $419,000
- Annual tax amount: $9,365
- Date on market: 9/2/2025
- Cumulative days on market: 65 days
- Listing terms: Cash,Conventional,FHA,VA Loan
- Exclusions: Personal belongings - furniture, Refrigerators, TV mounts, outdoor accessories, generator, and few selected exterior plants
- Electric utility on property: Yes
Price history
| Date | Event | Price |
|---|---|---|
| 12/3/2025 | Sold | -- |
Source: NTREIS #21048429 Report a problem | ||
| 11/14/2025 | Pending sale | $390,000$181/sqft |
Source: NTREIS #21048429 Report a problem | ||
| 11/7/2025 | Contingent | $390,000$181/sqft |
Source: NTREIS #21048429 Report a problem | ||
| 10/9/2025 | Price change | $390,000-1.8%$181/sqft |
Source: NTREIS #21048429 Report a problem | ||
| 9/19/2025 | Price change | $397,000-4.3%$184/sqft |
Source: NTREIS #21048429 Report a problem | ||
| 9/2/2025 | Listed for sale | $415,000-4.6%$193/sqft |
Source: NTREIS #21048429 Report a problem | ||
| 8/1/2025 | Listing removed | $435,000$202/sqft |
Source: NTREIS #20962534 Report a problem | ||
| 6/8/2025 | Listed for sale | $435,000+33.8%$202/sqft |
Source: NTREIS #20962534 Report a problem | ||
| 4/5/2021 | Sold | -- |
Source: Agent Provided Report a problem | ||
| 3/16/2021 | Pending sale | $325,000$151/sqft |
Source: NTREIS #14491670 Report a problem | ||
| 12/30/2020 | Listed for sale | $325,000+8.7%$151/sqft |
Source: Mike Mazyck Realty #14491670 Report a problem | ||
| 8/5/2020 | Listing removed | $299,000$139/sqft |
Source: Mike Mazyck Realty #14319875 Report a problem | ||
| 5/29/2020 | Price change | $299,000-3.5%$139/sqft |
Source: Mike Mazyck Realty #14319875 Report a problem | ||
| 4/10/2020 | Listed for sale | $310,000$144/sqft |
Source: Mike Mazyck Realty #14319875 Report a problem | ||
| 2/1/2020 | Listing removed | $310,000$144/sqft |
Source: Keller Williams Realty #13987771 Report a problem | ||
| 12/30/2019 | Price change | $310,000-6.1%$144/sqft |
Source: Keller Williams Realty #13987771 Report a problem | ||
| 6/6/2019 | Listed for sale | $330,000-5.7%$153/sqft |
Source: Keller Williams Realty #13987771 Report a problem | ||
| 2/21/2019 | Listing removed | $350,000$162/sqft |
Source: Keller Williams Realty Ellis County #13987771 Report a problem | ||
| 12/13/2018 | Listed for sale | $350,000$162/sqft |
Source: Keller Williams Realty #13987771 Report a problem | ||
Public tax history
| Year | Property taxes | Tax assessment |
|---|---|---|
| 2025 | $6,489 -6.1% | $419,000 |
| 2024 | $6,912 -3% | $419,000 +34.9% |
| 2023 | $7,127 -8.6% | $310,590 |
| 2022 | $7,797 -0.9% | $310,590 +4.1% |
| 2021 | $7,871 +10.4% | $298,380 +13.6% |
| 2020 | $7,127 +46.4% | $262,700 +47.5% |
| 2019 | $4,867 +1863.2% | $178,060 +15% |
| 2018 | $248 +77.2% | $154,810 +12.9% |
| 2017 | $140 -45.8% | $137,180 +28.5% |
| 2016 | $258 +354.4% | $106,720 +10.1% |
| 2015 | $57 | $96,940 +13.6% |
| 2014 | $57 | $85,330 |
| 2013 | -- | -- |
| 2012 | -- | -- |
| 2011 | -- | -- |
| 2010 | -- | -- |
| 2009 | -- | -- |
| 2008 | -- | -- |
| 2007 | -- | -- |
| 2005 | -- | -- |
| 2004 | -- | -- |
| 2003 | -- | -- |
| 2002 | -- | -- |
| 2001 | -- | -- |
Find assessor info on the county website
Neighborhood: Oak Park Estates
Nearby homes
- $--3 bd2 ba1.9k sqft1629 W Pentagon Pkwy, Dallas, TX 75224Sold

- $317,6003 bd2 ba1.5k sqft1641 W Pentagon Pkwy, Dallas, TX 75224Off Market
- $--3 bd2 ba1.8k sqft1652 Trailridge Dr, Dallas, TX 75224Sold
- $348,8003 bd3 ba2.2k sqft1646 Trailridge Dr, Dallas, TX 75224Off Market
- $275,7002 bd2 ba1.7k sqft1658 Trailridge Dr, Dallas, TX 75224Off Market
- $257,4003 bd2 ba1.8k sqft1623 W Pentagon Pkwy, Dallas, TX 75224Off Market
- $90,000-- bd-- ba-- sqft1622 W Pentagon Pkwy, Dallas, TX 75224Off Market
- $272,3003 bd2 ba1.6k sqft1640 Trailridge Dr, Dallas, TX 75224Off Market
Nearby schools
GreatSchools rating
- 5/10John W Carpenter Elementary SchoolGrades: PK-5Distance: 0.4 mi
- 4/10T W Browne Middle SchoolGrades: 6-8Distance: 1.6 mi
- 2/10Justin F Kimball High SchoolGrades: 9-12Distance: 1.6 mi
Schools provided by the listing agent
- Elementary: Carpenter
- Middle: Browne
- High: Kimball
- District: Dallas ISD
Source: NTREIS. This data may not be complete. We recommend contacting the local school district to confirm school assignments for this home.
Get a cash offer in 3 minutes
Find out how much your home could sell for in as little as 3 minutes with a no-obligation cash offer.
Estimated market value
$380,700
Get a cash offer in 3 minutes
Find out how much your home could sell for in as little as 3 minutes with a no-obligation cash offer.
Estimated market value
$380,700
- Texas
- Dallas County
- Dallas
- 75224
- Oak Park Estates
- 1635 W Pentagon Pkwy
Nearby cities
Nearby neighborhoods
Nearby zip codes
Other Dallas Topics
