21st Century Function with Century Old Charm. This nearly 100 year old home is ready for its next owners. The current owners poured their hearts into this home, bringing it up to modern days standards while maintaining its historic feel. Upgrades include water heater and furnace (2019); fully permitted and approved bathroom on the second floor and whole house electrical upgrade (2021); new water line to city main (2022). While the home has all the right updates, it still boasts a historic aesthetic with original hard wood floors, textured plaster walls, over-sized wood trim, and 1920’s bungalow architecture. There is so much to love about this home, both old and new. There are a few things you won’t find listed, so you’ll have to see them for yourself. The home office that sits off the living room could also be a third bedroom. Just add doors. The primary suite has a neat little reading nook for you to escape into a book. The backyard also has tons of space to entertain with a cozy spot for a firepit. Come through and see what it looks like to balance modern updates and historic charm in your next home.
Multiple offers received. Highest and best offers due Monday, May 20th @ 7:00 pm.
Sold for $316,000
$316,000
1635 W Saratoga St, Ferndale, MI 48220
2beds
1,273sqft
Single Family Residence
Built in 1925
6,098 Square Feet Lot
$327,200 Zestimate®
$248/sqft
$2,017 Estimated rent
Home value
$327,200
$311,000 - $347,000
$2,017/mo
Zestimate® history
Owner options
List your home for rent
$2,017/mo
Rent Zestimate®
Find your next renter with Zillow Rental Manager. Plus, with online applications, you can quickly screen prospective tenants – for free.
$2,017/mo
Rent Zestimate®
Refinance and save
$2,074/mo
Est. payment
Refinancing to a lower rate could help reduce your monthly payments and save thousands over the life of the loan.
$2,074/mo
Est. payment
Explore your selling options
Work with a Zillow partner agent
Leverage their expertise and Zillow's premium Showcase listings to get your home seen by more buyers.
Get startedList with your own agent
Get your home in front of millions of buyers by listing it on Zillow.
Learn how to do itSell it yourself
Take full control of how buyers see your home on Zillow by listing For Sale by Owner (FSBO).
List your homeWhat's special
Zillow last checked:
Listing updated:
Listed by:
Austin Bateman 248-548-9100,
Max Broock, REALTORS-Royal Oak
Bought with:
Christina Podzikowski, 6501417198
KW Metro
Source: Realcomp II,MLS#: 20240033199
Facts & features
Interior
Bedrooms & bathrooms
- Bedrooms: 2
- Bathrooms: 2
- Full bathrooms: 2
Heating
- Forced Air, Natural Gas
Cooling
- Central Air
Appliances
- Included: Dishwasher, Disposal, Dryer, Free Standing Gas Range, Free Standing Refrigerator, Microwave, Washer
- Laundry: Laundry Room
Features
- Basement: Interior Entry,Unfinished
- Has fireplace: No
Interior area
- Total interior livable area: 1,273 sqft
- Finished area above ground: 1,273
Property
Parking
- Parking features: No Garage
Features
- Levels: One and One Half
- Stories: 1.5
- Entry location: GroundLevelwSteps
- Patio & porch: Covered, Porch
- Pool features: None
- Fencing: Fenced
Lot
- Size: 6,098 Square Feet
- Dimensions: 50 x 125
Details
- Parcel number: 2533128011
- Special conditions: Short Sale No,Standard
Construction
Type & style
- Home type: SingleFamily
- Architectural style: Bungalow
- Property subtype: Single Family Residence
Materials
- Aluminum Siding
- Foundation: Basement, Block
- Roof: Asphalt
Condition
- New construction: No
- Year built: 1925
- Major remodel year: 2020
Utilities & green energy
- Sewer: Public Sewer
- Water: Public
Community & HOA
Community
- Subdivision: LEGGETT FARM SUB
HOA
- Has HOA: No
Location
- Region: Ferndale
Financial & listing details
- Price per square foot: $248/sqft
- Tax assessed value: $81,450
- Annual tax amount: $4,340
- Date on market: 5/17/2024
- Cumulative days on market: 4 days
- Listing agreement: Exclusive Right To Sell
- Listing terms: Cash,Conventional
Price history
| Date | Event | Price |
|---|---|---|
| 6/14/2024 | Sold | $316,000+9%$248/sqft |
Source:  Realcomp II #20240033199 Report a problem Realcomp II #20240033199 Report a problem | ||
| 5/21/2024 | Pending sale | $290,000$228/sqft |
Source: Realcomp II #20240033199 Report a problem | ||
| 5/17/2024 | Listed for sale | $290,000+31.8%$228/sqft |
Source: Realcomp II #20240033199 Report a problem | ||
| 7/12/2019 | Sold | $220,000$173/sqft |
Source: Agent Provided Report a problem | ||
Public tax history
Tax history is unavailable.
Neighborhood: 48220
Nearby homes
- $315,0002 bd1 ba1.1k sqft1635 W Saratoga Ave, Ferndale, MI 48220Off Market
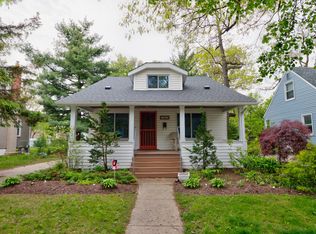
- $250,0002 bd1 ba999 sqft1614 W Saratoga St, Ferndale, MI 48220Sold
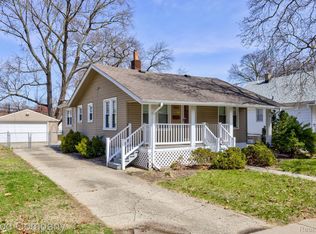
- $262,2003 bd1 ba900 sqft1645 W Saratoga Ave, Ferndale, MI 48220Off Market
- $280,0003 bd2 ba922 sqft1646 W Saratoga St, Ferndale, MI 48220Off Market
- $186,0003 bd1 ba924 sqft1625 W Saratoga Ave, Ferndale, MI 48220Sold
- $186,0003 bd1 ba1.7k sqft1625 W Saratoga St, Ferndale, MI 48220Sold
- $233,4002 bd1 ba819 sqft1634 W Saratoga Ave, Ferndale, MI 48220Off Market
- $235,4004 bd1 ba896 sqft1655 W Saratoga Ave, Ferndale, MI 48220Off Market
Nearby schools
GreatSchools rating
- NAFerndale Lower Elementary CampusGrades: K-3Distance: 0.6 mi
- 6/10Ferndale Middle SchoolGrades: 6-8Distance: 0.4 mi
- 7/10Ferndale High SchoolGrades: 9-12Distance: 0.4 mi
Get a cash offer in 3 minutes
Find out how much your home could sell for in as little as 3 minutes with a no-obligation cash offer.
Estimated market value
$327,200
Get a cash offer in 3 minutes
Find out how much your home could sell for in as little as 3 minutes with a no-obligation cash offer.
Estimated market value
$327,200
- Michigan
- Oakland County
- Ferndale
- 48220
- 1635 W Saratoga St
Nearby cities
Nearby zip codes
Other Ferndale Topics
