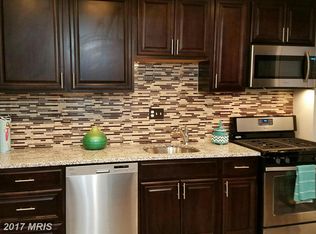
Rarely does an end-of-row home offer this combination of thoughtful design, quality craftsmanship, and everyday functionality. Renovated with the homeowner in mind, no effort was spared in creating a home that feels both elevated and practical. Mid-century modern-inspired finishes and carefully selected materials create an elevated aesthetic throughout. Behind the walls, a new electrical panel, wiring and completely updated plumbing provide piece of mind. The architectural composite deck is built for effortless outdoor living and lasting quality. Step inside to a bright, inviting living space intentionally designed to capture the abundant natural light from the south-facing windows. Warm, neutral-toned LVP flooring flows seamlessly throughout the home, creating a sophisticated and cohesive backdrop while offering exceptional durability for everyday living. At the heart of the home is the striking open-concept kitchen, where refined finishes meet functionality. A quartz bar-style island anchors the space, complemented by soft-white cabinetry, elegant Amerock gold hardware, a sea-green tile backsplash, generous storage, and a large gas range and refrigerator. Thoughtfully designed for both cooking and entertaining, the kitchen flows naturally into the living and outdoor spaces. Just beyond the kitchen, step onto your private Trex deck and rear yard—an inviting extension of the home for grilling, dining, and entertaining outdoors. Two new concrete pads add even more versatility, including coveted off-street parking with convenient access directly into the kitchen. Upstairs, you’ll find three comfortable bedrooms and a sophisticated full bathroom featuring slate tile, a bathtub, and refined gold and black accents. One of the home’s most distinctive conveniences is the built-in upper-level laundry suite, thoughtfully located alongside the bedrooms to simplify your daily routine. The fully finished lower level offers substantial additional living space with room for an oversized TV, lounge, or recreation area. A fourth bedroom and second full bathroom featuring luxurious tilework create a private and versatile retreat—ideal for overnight guests, a home office, or additional living space. Enjoy a quiet residential setting while remaining conveniently connected to Baltimore. Local universities, hospitals, Downtown Baltimore, and major employment centers are all within easy reach, with quick access to I-95 and I-895. Thoughtfully designed, extensively renovated, and truly move-in ready, this is not your typical renovation. Every space was created to bring together elevated design, lasting quality, and the functionality of everyday living.
Sold for $299,900
$299,900
1635 Walterswood Rd, Baltimore, MD 21239
4beds
1,766sqft
Townhouse
Built in 1951
3,920 Square Feet Lot
$299,100 Zestimate®
$170/sqft
$2,531 Estimated rent
Home value
$299,100
$284,000 - $314,000
$2,531/mo
Zestimate® history
Owner options
List your home for rent
$2,531/mo
Rent Zestimate®
Find your next renter with Zillow Rental Manager. Plus, with online applications, you can quickly screen prospective tenants – for free.
$2,531/mo
Rent Zestimate®
Refinance and save
$2,119/mo
Est. payment
Refinancing to a lower rate could help reduce your monthly payments and save thousands over the life of the loan.
$2,119/mo
Est. payment
Explore your selling options
Work with a Zillow partner agent
Leverage their expertise and Zillow's premium Showcase listings to get your home seen by more buyers.
Get startedList with your own agent
Get your home in front of millions of buyers by listing it on Zillow.
Learn how to do itSell it yourself
Take full control of how buyers see your home on Zillow by listing For Sale by Owner (FSBO).
List your homeWhat's special
Mid-century modern-inspired finishesGenerous storageBright inviting living spaceWarm neutral-toned lvp flooringBuilt-in upper-level laundry suiteSea-green tile backsplashSoft-white cabinetry
Zillow last checked:
Listing updated:
Listed by:
Bill Marvelis 667-441-0584,
Berkshire Hathaway HomeServices Homesale Realty
Bought with:
Persia Swift, 682212
Compass
Source: Bright MLS,MLS#: MDBA2227228
Facts & features
Interior
Bedrooms & bathrooms
- Bedrooms: 4
- Bathrooms: 2
- Full bathrooms: 2
Rooms
- Room types: Living Room, Dining Room, Primary Bedroom, Bedroom 2, Bedroom 3, Bedroom 4, Kitchen, Family Room, Bathroom 1, Bathroom 2
Primary bedroom
- Features: Flooring - Luxury Vinyl Plank, Lighting - Ceiling, Lighting - LED
- Level: Upper
- Area: 154 Square Feet
- Dimensions: 11 X 14
Bedroom 2
- Features: Flooring - Luxury Vinyl Plank, Lighting - Ceiling, Lighting - LED
- Level: Upper
- Area: 117 Square Feet
- Dimensions: 9 X 13
Bedroom 3
- Features: Flooring - Luxury Vinyl Plank, Lighting - Ceiling, Lighting - LED
- Level: Upper
- Area: 81 Square Feet
- Dimensions: 9 X 9
Bedroom 4
- Features: Flooring - Luxury Vinyl Plank, Recessed Lighting, Walk-In Closet(s), Lighting - LED
- Level: Lower
- Area: 154 Square Feet
- Dimensions: 14 X 11
Bathroom 1
- Features: Bathroom - Tub Shower, Countertop(s) - Quartz, Flooring - Ceramic Tile, Lighting - Wall sconces, Recessed Lighting, Lighting - LED
- Level: Upper
- Area: 56 Square Feet
- Dimensions: 7 X 8
Bathroom 2
- Features: Bathroom - Walk-In Shower, Built-in Features, Countertop(s) - Quartz, Flooring - Ceramic Tile, Lighting - LED, Lighting - Pendants, Recessed Lighting
- Level: Lower
- Area: 40 Square Feet
- Dimensions: 5 X 8
Dining room
- Features: Breakfast Bar, Countertop(s) - Quartz, Flooring - Luxury Vinyl Plank, Recessed Lighting, Lighting - Pendants, Lighting - LED
- Level: Main
- Area: 150 Square Feet
- Dimensions: 10 X 15
Family room
- Features: Flooring - Luxury Vinyl Plank, Recessed Lighting, Lighting - LED
- Level: Lower
- Area: 342 Square Feet
- Dimensions: 18 X 19
Kitchen
- Features: Breakfast Bar, Countertop(s) - Quartz, Double Sink, Flooring - Luxury Vinyl Plank, Eat-in Kitchen, Kitchen - Gas Cooking, Lighting - LED, Lighting - Pendants, Recessed Lighting
- Level: Main
- Area: 135 Square Feet
- Dimensions: 9 X 15
Living room
- Features: Flooring - Luxury Vinyl Plank, Lighting - LED, Recessed Lighting
- Level: Main
- Area: 270 Square Feet
- Dimensions: 15 X 18
Heating
- Forced Air, Natural Gas
Cooling
- Central Air, Electric
Appliances
- Included: Dryer, Microwave, Built-In Range, Dishwasher, Disposal, Oven, Gas Water Heater
- Laundry: Upper Level, Washer In Unit, Has Laundry, Dryer In Unit
Features
- Attic, Upgraded Countertops, Kitchen Island, Combination Kitchen/Dining, Dry Wall
- Flooring: Luxury Vinyl
- Windows: Casement, Double Hung
- Basement: Finished,Improved,Interior Entry,Exterior Entry,Rear Entrance
- Has fireplace: No
Interior area
- Total structure area: 1,826
- Total interior livable area: 1,766 sqft
- Finished area above ground: 1,216
- Finished area below ground: 550
Property
Parking
- Parking features: Driveway, On Street
- Has uncovered spaces: Yes
Accessibility
- Accessibility features: None
Features
- Levels: Two
- Stories: 2
- Pool features: None
- Fencing: Chain Link
Lot
- Size: 3,920 Square Feet
Details
- Additional structures: Above Grade, Below Grade
- Parcel number: 0327605210D164
- Zoning: R-5
- Zoning description: Residential
- Special conditions: Standard
Construction
Type & style
- Home type: Townhouse
- Property subtype: Townhouse
Materials
- Brick
- Foundation: Block
- Roof: Asbestos Shingle
Condition
- Excellent
- New construction: No
- Year built: 1951
- Major remodel year: 2026
Utilities & green energy
- Electric: 100 Amp Service
- Sewer: Public Sewer
- Water: Public
Green energy
- Energy efficient items: Appliances, Lighting
Community & HOA
Community
- Subdivision: Loch Raven
HOA
- Has HOA: No
Location
- Region: Baltimore
Financial & listing details
- Price per square foot: $170/sqft
- Tax assessed value: $160,533
- Annual tax amount: $3,594
- Date on market: 8/31/2026
- Listing agreement: Exclusive Right To Sell
- Listing terms: Cash,Conventional,FHA,VA Loan
- Inclusions: All Appliances Including The Washer / Dryer Are New And Included
- Ownership: Fee Simple
- Road surface type: Black Top
Price history
| Date | Event | Price |
|---|---|---|
| 10/7/2026 | Sold | $299,900$170/sqft |
Source:  Bright MLS #MDBA2227228 Report a problem Bright MLS #MDBA2227228 Report a problem | ||
| 9/29/2026 | Pending sale | $299,900$170/sqft |
Source: Bright MLS #MDBA2227228 Report a problem | ||
| 9/16/2026 | Contingent | $299,900$170/sqft |
Source: Bright MLS #MDBA2227228 Report a problem | ||
| 8/31/2026 | Listed for sale | $299,900+87.4%$170/sqft |
Source: Bright MLS #MDBA2227228 Report a problem | ||
| 4/10/2026 | Sold | $160,000$91/sqft |
Source: Public Record Report a problem | ||
Public tax history
| Year | Property taxes | Tax assessment |
|---|---|---|
| 2025 | $3,594 +5.7% | $152,267 +5.7% |
| 2024 | $3,398 +3.6% | $144,000 +3.6% |
| 2023 | $3,281 +3.7% | $139,033 -3.4% |
| 2022 | $3,164 +3.8% | $144,000 +11.5% |
| 2021 | $3,047 +1.7% | $129,100 +1.7% |
| 2020 | $2,997 +1.7% | $127,000 -1.6% |
| 2019 | $2,948 +1.7% | $129,100 +5.1% |
| 2018 | $2,898 | $122,800 |
| 2017 | $2,898 -3.8% | $122,800 |
| 2016 | $3,013 | $122,800 -5.7% |
| 2015 | $3,013 | $130,200 |
| 2014 | $3,013 | $130,200 |
| 2013 | -- | $130,200 -0.7% |
| 2012 | -- | $131,100 +3.1% |
| 2011 | -- | $127,210 +3.2% |
| 2010 | -- | $123,320 +3.3% |
| 2009 | -- | $119,430 +13.8% |
| 2008 | -- | $104,906 +16.1% |
| 2007 | -- | $90,383 +19.1% |
| 2006 | -- | $75,860 +0.4% |
| 2005 | -- | $75,532 +0.4% |
| 2004 | -- | $75,206 +0.4% |
| 2003 | -- | $74,880 +1.1% |
| 2002 | -- | $74,052 +1.1% |
| 2001 | -- | $73,226 |
Find assessor info on the county website
Neighborhood: Loch Raven
Nearby homes
- $194,000-- bd1 ba1.2k sqft1633 Walterswood Rd, Baltimore, MD 21239Off Market
- $235,8003 bd2 ba1.2k sqft1637 Walterswood Rd, Baltimore, MD 21239Off Market
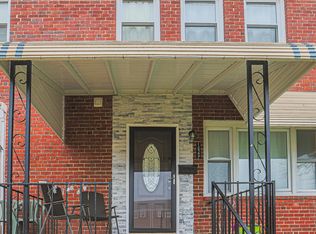
- $167,900-- bd1 ba1.2k sqft1631 Walterswood Rd, Baltimore, MD 21239Off Market
- $275,0004 bd3 ba1.8k sqft1629 Walterswood Rd, Baltimore, MD 21239Sold
- $254,1003 bd2 ba2.4k sqft1641 Walterswood Rd, Baltimore, MD 21239Off Market
- $204,000-- bd1 ba1.2k sqft1627 Walterswood Rd, Baltimore, MD 21239Off Market
- $257,0003 bd2 ba1.8k sqft1643 Walterswood Rd, Baltimore, MD 21239Sold
- $176,300-- bd1 ba1.2k sqft1625 Walterswood Rd, Baltimore, MD 21239Off Market
Nearby schools
GreatSchools rating
- 4/10Yorkwood Elementary SchoolGrades: PK-5Distance: 0.2 mi
- 2/10Stadium SchoolGrades: 6-8Distance: 2.9 mi
- 1/10Reginald F. Lewis High SchoolGrades: 9-12Distance: 0.7 mi
Schools provided by the listing agent
- Elementary: Yorkwood
- Middle: Stadium School
- High: Reginald L. Lewis
- District: Baltimore City Public Schools
Source: Bright MLS. This data may not be complete. We recommend contacting the local school district to confirm school assignments for this home.
Get a cash offer in 3 minutes
Find out how much your home could sell for in as little as 3 minutes with a no-obligation cash offer.
Estimated market value
$299,100
Get a cash offer in 3 minutes
Find out how much your home could sell for in as little as 3 minutes with a no-obligation cash offer.
Estimated market value
$299,100
- Maryland
- Baltimore City
- Baltimore
- 21239
- Loch Raven
- 1635 Walterswood Rd
