Skip main navigation
Sold for $360,000
  • $360,000

    1635 Westbriar, Traverse City, MI 49696

    4beds
    1,811sqft
    Single Family Residence
    Built in 1978
    0.34 Acres Lot
    $390,800 Zestimate®
    $199/sqft
    $2,621 Estimated rent

    Home value

    $390,800

    $371,000 - $410,000

    $2,621/mo

    Zestimate® history
    Loading
    Loading...

    Owner options

    List your home for rent

    $2,621/mo

    Rent Zestimate®

    Find your next renter with Zillow Rental Manager. Plus, with online applications, you can quickly screen prospective tenants – for free.

    Learn more

    $2,621/mo

    Rent Zestimate®

    Refinance and save

    $2,165/mo

    Est. payment

    Refinancing to a lower rate could help reduce your monthly payments and save thousands over the life of the loan.

    See today's rates

    $2,165/mo

    Est. payment

    Explore your selling options

    Work with a Zillow partner agent

    Leverage their expertise and Zillow's premium Showcase listings to get your home seen by more buyers.

    Get started

    List with your own agent

    Get your home in front of millions of buyers by listing it on Zillow.

    Learn how to do it

    Sell it yourself

    Take full control of how buyers see your home on Zillow by listing For Sale by Owner (FSBO).

    List your home

    What's special

    Fully fenced backyardSpacious homeGrand traverse academyLush emerald lawnExcellent schoolsBeautiful corian countertopsBeautiful perennials
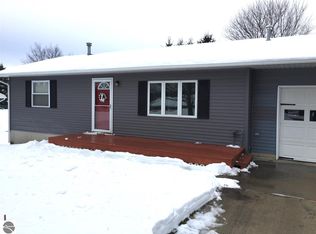
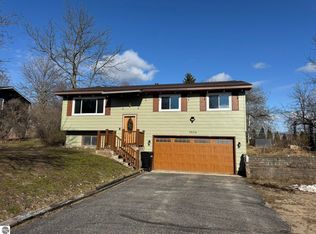
    Imagine yourself sitting on your spacious deck, sipping a refreshing drink, and basking in the warmth of the sun while admiring your beautiful perennials and lush emerald lawn. Meanwhile, your furry friends or little ones can safely run and play in the fully fenced backyard that's surrounded by trees, providing an added layer of privacy. This serene environment offers the perfect place to enjoy peace and tranquility, or even host summer BBQ gatherings with family and friends. This turn-key home features three bedrooms on the main level and two additional bedrooms in the walkout basement, including one non-conforming space. With each level having its own bathroom, this versatile layout is perfect for accommodating various living arrangements to suit your lifestyle. The kitchen is equipped with ample cupboard space and beautiful Corian countertops. Additional mention worthy details of this home include a jetted soaking tub in the main level bathroom for ultimate relaxation, the roof has 30-year shingles, and an extra-wide driveway which also offers an extra space for basketball or parking your boat or RV. Great yard, spacious home, and desirable location for the cherry on top! Just minutes away from Courtade Elementary and Grand Traverse Academy, only 8 miles from downtown Traverse City, less than 5 miles from both Costco and Oleson's and 3 miles from VASA trail. In addition, Mt. Holiday, as well as snowmobile and ORV trails, are just a short drive away. If you're looking to enjoy trails of all kinds, excellent schools, shopping, and other amenities while still residing in a peaceful neighborhood, this is the perfect home for you!

    Zillow last checked:

    Listing updated:

    Listed by:

    Crystal Gober Cell:231-620-1199,

    Traverse Real Estate 231-590-5091

    Bought with:

    Barbara Hood, 6506043558

    REO-TCRandolph-233022

    Source: NGLRMLS,MLS#: 1912221MLS Logo

    Facts & features

    Interior

    Bedrooms & bathrooms
    • Bedrooms: 4
    • Bathrooms: 2
    • Full bathrooms: 2
    • Main level bathrooms: 3
    • Main level bedrooms: 3
    Primary bedroom
    • Level: Main
    • Area: 150.65
    • Dimensions: 11.5 x 13.1
    Bedroom 2
    • Level: Main
    • Area: 84.8
    • Dimensions: 8 x 10.6
    Bedroom 3
    • Level: Main
    • Area: 89.62
    • Dimensions: 8.11 x 11.05
    Bedroom 4
    • Level: Lower
    • Area: 160.08
    • Dimensions: 13.8 x 11.6
    Primary bathroom
    • Features: Shared
    Dining room
    • Level: Main
    • Length: 11.5
    Family room
    • Level: Lower
    • Area: 280.67
    • Dimensions: 12.7 x 22.1
    Kitchen
    • Level: Main
    • Width: 18.4
    Living room
    • Level: Main
    • Area: 211.68
    • Dimensions: 11.2 x 18.9
    Heating
    • Forced Air, Natural Gas
    Cooling
    • Central Air
    Appliances
    • Included: Refrigerator, Oven/Range, Disposal, Dishwasher, Microwave, Humidifier
    • Laundry: Lower Level
    Features
    • Walk-In Closet(s), Solid Surface Counters, Cable TV, High Speed Internet
    • Basement: Full,Walk-Out Access,Finished Rooms
    • Has fireplace: No
    • Fireplace features: None
    Interior area
    • Total structure area: 1,811
    • Total interior livable area: 1,811 sqft
    • Finished area above ground: 1,011
    • Finished area below ground: 800

    Property

    Parking
    • Total spaces: 2
    • Parking features: Attached, Asphalt
    • Attached garage spaces: 2
    Accessibility
    • Accessibility features: Accessible Approach with Ramp
    Features
    • Levels: One
    • Stories: 1
    • Patio & porch: Deck, Multi-Level Decking
    • Exterior features: Sprinkler System, Rain Gutters
    • Fencing: Fenced
    • Waterfront features: None
    Lot
    • Size: 0.34 Acres
    • Dimensions: 106 x 142.40
    • Features: Cleared, Sloped, Landscaped, Subdivided
    Details
    • Additional structures: Shed(s)
    • Parcel number: 0334602100
    • Zoning description: Residential

    Construction

    Type & style
    • Home type: SingleFamily
    • Architectural style: Ranch
    • Property subtype: Single Family Residence
    Materials
    • Frame, Vinyl Siding
    • Roof: Asphalt
    Condition
    • New construction: No
    • Year built: 1978

    Utilities & green energy

    • Sewer: Private Sewer
    • Water: Private

    Community & neighborhood

    Community
    • Community features: None
    Location
    • Region: Traverse City
    • Subdivision: BRIARHILL NO. 2

    HOA & financial

    HOA
    • Services included: None

    Other

    Other facts
    • Listing agreement: Exclusive Right Sell
    • Price range: $360K - $360K
    • Listing terms: Conventional,Cash,FHA,USDA Loan,VA Loan
    • Ownership type: Private Owner
    • Road surface type: Asphalt

    Price history

    DateEventPrice
    8/1/2023Sold$360,000$199/sqft
    Source: NGLRMLS #1912221 Report a problem
    6/14/2023Listed for sale$360,000+179.1%$199/sqft
    Source: NGLRMLS #1912221 Report a problem
    12/31/2002Sold$129,000$71/sqft
    Source: Agent Provided Report a problem

    Public tax history

    YearProperty taxesTax assessment
    2025$3,646 +121%$147,400 +8.9%
    2024$1,649 +5%$135,300 +23.6%
    2023$1,571 +3.6%$109,500 +14.4%
    2022$1,516 +1.8%$95,700 +7.2%
    2021$1,489 -0.5%$89,300 +9.3%
    2020$1,497 $81,700 +2.8%
    2019$1,497 +2.5%$79,500 +19.9%
    2018$1,461 $66,300 +9.4%
    2017-- $60,600 +5%
    2016-- $57,700 +8.3%
    2014-- $53,300 +7.9%
    2012-- $49,400 -11.2%
    2011-- $55,640 -2.2%
    2010-- $56,910 -15.8%
    2009-- $67,590 +5.9%
    2008-- $63,800
    2007-- $63,800 +2.4%
    2005-- $62,300 +0.5%
    2004-- $62,000 +7.8%
    2003-- $57,500 +11%
    2002-- $51,800 +2%
    2001-- $50,800 +4.5%
    2000-- $48,600

    Find assessor info on the county website

    Neighborhood: 49696

    Nearby schools

    GreatSchools rating
    Schools provided by the listing agent
    • District: Traverse City Area Public Schools

    Source: NGLRMLS. This data may not be complete. We recommend contacting the local school district to confirm school assignments for this home.

    Get pre-qualified for a loan
    At Zillow Home Loans, we can pre-qualify you in as little as 5 minutes with no impact to your credit score.

    An equal housing lender. NMLS #10287.

    Sell for more on Zillow
    Get a Zillow Showcase℠ listing at no additional cost and you could sell for .
    $390,800
    2% more
    +$7,816
    With Zillow Showcase(estimated)
    $398,616