Skip main navigation
Off market
  • $258,500

    1635 Whispering Creek Dr, Ballwin, MO 63021

    3beds
    2baths
    1,446sqft
    Condo
    Built in 1994
    -- sqft lot
    $258,500 Zestimate®
    $179/sqft
    $2,223 Estimated rent

    Home value

    $258,500

    $243,000 - $274,000

    $2,223/mo

    Zestimate® history
    Loading
    Loading...

    Owner options

    List your home for rent

    $2,223/mo

    Rent Zestimate®

    Find your next renter with Zillow Rental Manager. Plus, with online applications, you can quickly screen prospective tenants – for free.

    Learn more

    $2,223/mo

    Rent Zestimate®

    Refinance and save

    $1,918/mo

    Est. payment

    Refinancing to a lower rate could help reduce your monthly payments and save thousands over the life of the loan.

    See today's rates

    $1,918/mo

    Est. payment

    Explore your selling options

    Work with a Zillow partner agent

    Leverage their expertise and Zillow's premium Showcase listings to get your home seen by more buyers.

    Get started

    List with your own agent

    Get your home in front of millions of buyers by listing it on Zillow.

    Learn how to do it

    Sell it yourself

    Take full control of how buyers see your home on Zillow by listing For Sale by Owner (FSBO).

    List your home

    What's special

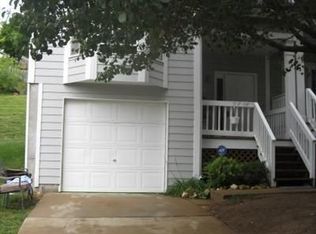
    Beautifully updated townhome! Exotic Bolivian Rosewood floors, living room features a gas fireplace, white mantel, bay window, built in shelving, surround sound wiring. Updated kitchen with white cabinetry and appliances including a refrigerator (2 yrs old), gas range new 9/14, microwave new 9/14, dishwasher (2 yrs old), updated countertop, sink, faucet, tile backsplash. French door takes you to a spacious deck and built in Jacuzzi Hot Tub that stays! Half bath on main level with pedestal sink and updated fixtures. Open spindle staircase leads you upstairs to 3 spacious bedrooms including a master suite with vaulted ceiling and full bath updated with new vanity, granite top, tile tub surround, tile flooring. Hall bath with updated vanity, fixtures and tile flooring. New windows 2010 Simonton Energy Star rated low E, argon gas filled, vinyl, tilt-in. Additional attic insulation (R-60), humidifier, carpeting approx 3 yrs old, 2'' white blinds, updated light fixtures, main floor laundry!

    This property is off market, which means it's not currently listed for sale or rent on Zillow. This may be different from what's available on other websites or public sources.

    Facts & features

    Interior

    Bedrooms & bathrooms
    • Bedrooms: 3
    • Bathrooms: 2.5
    Heating
    • Forced air, Gas
    Cooling
    • Central
    Appliances
    • Included: Dishwasher, Microwave, Range / Oven, Refrigerator
    Features
    • Flooring: Tile, Hardwood
    • Has fireplace: Yes
    Interior area
    • Total interior livable area: 1,446 sqft

    Property

    Parking
    • Total spaces: 1
    • Parking features: Garage - Attached
    Features
    • Exterior features: Other
    • Has spa: Yes
    Lot
    • Size: 3,571 Square Feet
    Details
    • Parcel number: 25Q131372

    Construction

    Type & style
    • Home type: Condo
    Materials
    • Roof: Other
    Condition
    • Year built: 1994

    Community & HOA

    Community
    • Features: On Site Laundry Available
    HOA
    • Has HOA: Yes
    • HOA fee: $276 monthly
    Location
    • Region: Ballwin

    Financial & listing details

    • Price per square foot: $179/sqft
    • Tax assessed value: $225,900
    • Annual tax amount: $2,946

    Price history

    DateEventPrice
    5/18/2015Sold--
    Source: MARIS #15012414 Report a problem
    3/27/2015Pending sale$165,000$114/sqft
    Source: Keller Williams Realty Chesterfield #15012414 Report a problem
    3/10/2015Listed for sale$165,000$114/sqft
    Source: Keller Williams Realty Report a problem
    12/24/2014Listing removed$165,000$114/sqft
    Source: Keller Williams Realty Chesterfield #14058866 Report a problem
    10/21/2014Listed for sale$165,000$114/sqft
    Source: Keller Williams Realty Chesterfield #14058866 Report a problem
    7/9/1999Sold--
    Source: Public Record Report a problem

    Public tax history

    YearProperty taxesTax assessment
    2025$2,946 +12.6%$42,920 +19.2%
    2024$2,616 +1.4%$36,010
    2023$2,580 +2.3%$36,010 +12.8%
    2022$2,523 +0.7%$31,920
    2021$2,505 +5%$31,920 +9.5%
    2020$2,386 +12%$29,160
    2019$2,130 $29,160 +8.6%
    2018$2,130 $26,850
    2017$2,130 +1.1%$26,850 +10%
    2016$2,107 +1.9%$24,420
    2015$2,068 $24,420 +13.2%
    2014$2,068 +17.6%$21,570
    2013$1,759 $21,570 -26.9%
    2012-- $29,510
    2011-- $29,510 +4.7%
    2010$1,965 +5.6%$28,180
    2009$1,860 -10.2%$28,180 -12.1%
    2008$2,071 +15.3%$32,060
    2007$1,797 $32,060 +21.5%
    2006$1,797 -1.3%$26,380
    2005$1,820 $26,380 +15.9%
    2003-- $22,760 +14.8%
    2002$1,369 +4.9%$19,830
    2001$1,305 $19,830
    Find assessor info on the county website

    Neighborhood: 63021

    Nearby schools

    GreatSchools rating
    Schools provided by the listing agent
    • Elementary: Wren Hollow Elem.
    • Middle: Southwest Middle
    • High: Parkway South High
    • District: Parkway C-2

    Source: The MLS. This data may not be complete. We recommend contacting the local school district to confirm school assignments for this home.

    Get a cash offer in 3 minutes
    Find out how much your home could sell for in as little as 3 minutes with a no-obligation cash offer.
    Estimated market value
    $258,500
    Get a cash offer in 3 minutes
    Find out how much your home could sell for in as little as 3 minutes with a no-obligation cash offer.
    Estimated market value
    $258,500