Skip main navigation
Off market
  • $864,000

    1635 Wildlife Dr, Chester Springs, PA 19425

    4beds
    3,224sqft
    SingleFamily
    Built in 1982
    2 Acres Lot
    $864,000 Zestimate®
    $268/sqft
    $4,340 Estimated rent

    Home value

    $864,000

    $812,000 - $924,000

    $4,340/mo

    Zestimate® history
    Loading
    Loading...

    Owner options

    List your home for rent

    $4,340/mo

    Rent Zestimate®

    Find your next renter with Zillow Rental Manager. Plus, with online applications, you can quickly screen prospective tenants – for free.

    Learn more

    $4,340/mo

    Rent Zestimate®

    Refinance and save

    $4,542/mo

    Est. payment

    Refinancing to a lower rate could help reduce your monthly payments and save thousands over the life of the loan.

    See today's rates

    $4,542/mo

    Est. payment

    Explore your selling options

    Work with a Zillow partner agent

    Leverage their expertise and Zillow's premium Showcase listings to get your home seen by more buyers.

    Get started

    List with your own agent

    Get your home in front of millions of buyers by listing it on Zillow.

    Learn how to do it

    Sell it yourself

    Take full control of how buyers see your home on Zillow by listing For Sale by Owner (FSBO).

    List your home

    What's special

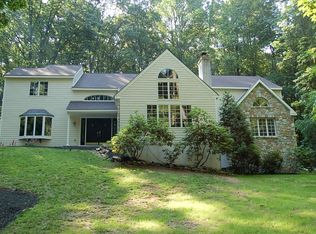
    Falling in love is easy with this cheery home snug amongst the most glorious greenery, soaring mature trees, and gardens ? the name of the street says it all! The lush greens of the property make up a key feature of this home that can be enjoyed from all angles thanks to the plethora of windows and the wooden wrap-around deck, complete with a hot tub, gazebo, and step-down stone-paved patio for added outdoor space. It truly is like having a spa resort right in the comforts of your own home! It's like living in the most elaborate treehouse when you look at nature's glory right outside your window. All 3,224 square feet of this 4-bedroom, 3.1-bathroom have been well thought-out with a functional and flowing floor plan. Hardwood flooring abounds throughout the home, including in all bedrooms. The welcoming front entrance greets you with a lovely center staircase, encircled by the home's formal living room and dining room to each side. Spacious gourmet kitchen features gleaming hardwood floors, granite counters, double wall oven, and breakfast area with oversized brick fireplace and double doors to the back deck. Relax in the roomy family room with a cozy stone-enclosed fireplace, soaring vaulted ceilings, and Pella Sliding doors to the back deck. The first-floor master bedroom is a sanctuary and is completely separate from all other bedrooms. This space boasts massive double walk-in closets, an ensuite bathroom with his and hers vanity and glass-door shower, and private access to the deck. You'll enjoy getting work done in the home's study with tons of natural light cascading in through the skylights on the vaulted ceiling and direct access to the deck through sliders. Entertain in comfort and style in the full finished basement, complete with a full bath, bar, rec room, and direct access to the backyard through double sliders to continue the party outside. Additional storage with outside shed! Never worry about the power going out because this home also features a whole-house generator that will make you the envy of the neighborhood. You'll have plenty of bragging rights with this home located in the prestigious 19425 zip code. Welcome home!

    This property is off market, which means it's not currently listed for sale or rent on Zillow. This may be different from what's available on other websites or public sources.
    Facts & features

    Interior

    Bedrooms & bathrooms
    • Bedrooms: 4
    • Bathrooms: 4
    • Full bathrooms: 3
    • 1/2 bathrooms: 1
    Heating
    • Forced air, Heat pump, Electric
    Cooling
    • Central
    Appliances
    • Included: Dishwasher, Garbage disposal, Range / Oven
    Features
    • Master Bath(s), Wet/Dry Bar, CeilngFan(s), Water Treat System, Dining Area, Kitchen - Island, Butlers Pantry
    • Basement: Finished
    • Has fireplace: Yes
    Interior area
    • Total interior livable area: 3,224 sqft

    Property

    Parking
    • Total spaces: 2
    • Parking features: Garage - Attached
    Features
    • Exterior features: Other, Stone, Cement / Concrete
    Lot
    • Size: 2 Acres
    Details
    • Parcel number: 3402000602D0

    Construction

    Type & style
    • Home type: SingleFamily
    • Architectural style: Traditional
    Materials
    • Roof: Asphalt
    Condition
    • Year built: 1982

    Community & HOA

    HOA
    • Has HOA: Yes
    • HOA fee: $40 monthly
    Location
    • Region: Chester Springs

    Financial & listing details

    • Price per square foot: $268/sqft
    • Tax assessed value: $268,840
    • Annual tax amount: $10,061

    Price history

    DateEventPrice
    9/27/2018Sold$500,000-4.8%$155/sqft
    Source: Public Record Report a problem
    9/5/2018Pending sale$525,000$163/sqft
    Source: Keller Williams Real Estate #1001778968 Report a problem
    8/22/2018Price change$525,000-0.9%$163/sqft
    Source: Keller Williams Real Estate #1001778968 Report a problem
    8/15/2018Price change$530,000-1.9%$164/sqft
    Source: Keller Williams Real Estate #1001778968 Report a problem
    8/1/2018Price change$540,000-1.8%$167/sqft
    Source: Keller Williams Real Estate #1001778968 Report a problem
    7/18/2018Price change$550,000-2.7%$171/sqft
    Source: Keller Williams Real Estate #1001778968 Report a problem
    6/14/2018Price change$565,000-5%$175/sqft
    Source: Keller Williams Real Estate #1001778968 Report a problem
    6/5/2018Listed for sale$595,000+67.6%$185/sqft
    Source: KW Real Estate-Exton #1001778968 Report a problem
    3/23/1999Sold$355,000$110/sqft
    Source: Public Record Report a problem

    Public tax history

    YearProperty taxesTax assessment
    2025$10,061 +3.8%$268,840
    2024$9,695 +3.3%$268,840
    2023$9,385 +2.9%$268,840
    2022$9,116 +2.5%$268,840
    2021$8,892 +197.5%$268,840
    2020$2,989 -65.6%$268,840
    2019$8,697 $268,840
    2018$8,697 +9900.3%$268,840
    2017$87 -98.9%$268,840
    2016$8,048 $268,840
    2015$8,048 $268,840
    2014$8,048 $268,840
    2013-- $268,840
    2012-- $268,840
    2011-- $268,840
    2010-- $268,840
    2009-- $268,840
    2008-- $268,840
    2007-- $268,840
    2006-- $268,840 +0.8%
    2005-- $266,710
    2004-- $266,710
    2003-- $266,710
    2000-- $266,710
    Find assessor info on the county website

    Neighborhood: 19425

    Nearby schools

    GreatSchools rating
    Schools provided by the listing agent
    • Elementary: Lionville
    • High: Downingtown High School East Campus
    • District: Downingtown Area

    Source: The MLS. This data may not be complete. We recommend contacting the local school district to confirm school assignments for this home.

    Get a cash offer in 3 minutes
    Find out how much your home could sell for in as little as 3 minutes with a no-obligation cash offer.
    Estimated market value
    $864,000
    Get a cash offer in 3 minutes
    Find out how much your home could sell for in as little as 3 minutes with a no-obligation cash offer.
    Estimated market value
    $864,000