Welcome home to this beautifully designed ranch condo, offering the ease of single-level living with two spacious bedrooms, two full baths, and an attached two-car garage for year-round convenience. Step through the front door into a welcoming entrance hall that sets the tone for the home's easy flow. A dining area sits just to the right, ready for everyday meals or hosting guests. From there, the space opens into a cozy kitchen outfitted with stainless steel appliances, offering plenty of room to cook and gather. The kitchen leads seamlessly into a spacious living room, the true heart of the home, where soaring vaulted ceilings and a warm fireplace create an inviting atmosphere for relaxing or entertaining. Sliding glass doors provide direct access to the back deck, blurring the line between indoor and outdoor living and making it easy to enjoy morning coffee or evening sunsets. To the left of the living room, a short hall leads toward the private sleeping quarters. The primary suite is tucked to the right, offering a peaceful retreat complete with a generous walk-in closet and an ensuite bath for added privacy and comfort. Continuing down the hall to the left, you'll find the second bedroom, ideal for family, guests, or a home office, along with a second full bath conveniently located nearby. A laundry closet at the end of the hall keeps everyday chores efficient and out of sight. Downstairs, the full basement adds impressive additional living space and is partially finished to suit a variety of needs. The stairs lead down to a finished family room, perfect for entertaining, movie nights, or a casual gathering spot. This level also includes space where an egress window could be added, opening the door for future expansion or additional natural light. Just beyond, a large finished bonus room is currently being used as a spare bedroom, offering flexible space for guests, a den, or a hobby room. Continuing through that room to the right, an unfinished room is ready for an added bath with a utility sink and washer/dryer hookup, a great opportunity for future customization, while an adjacent unfinished storage area provides ample room to keep the household organized. Living here also means low-maintenance, worry-free ownership. The association takes care of lawn and grounds maintenance, snow removal, water, trash removal, and even sprinkler system upkeep, so you can spend less time on upkeep and more time enjoying your home. With its thoughtful layout, comfortable living spaces, and future potential in the basement, this ranch condo offers a rare combination of move-in-ready comfort and room to grow.
Sold for $270,000
$270,000
1635 Willow Creek Dr, Lansing, MI 48917
2beds
2,076sqft
Condominium
Built in 1986
-- sqft lot
$266,600 Zestimate®
$130/sqft
$2,294 Estimated rent
Home value
$266,600
$253,000 - $280,000
$2,294/mo
Zestimate® history
Owner options
List your home for rent
$2,294/mo
Rent Zestimate®
Find your next renter with Zillow Rental Manager. Plus, with online applications, you can quickly screen prospective tenants – for free.
$2,294/mo
Rent Zestimate®
Refinance and save
$2,232/mo
Est. payment
Refinancing to a lower rate could help reduce your monthly payments and save thousands over the life of the loan.
$2,232/mo
Est. payment
Explore your selling options
Work with a Zillow partner agent
Leverage their expertise and Zillow's premium Showcase listings to get your home seen by more buyers.
Get startedList with your own agent
Get your home in front of millions of buyers by listing it on Zillow.
Learn how to do itSell it yourself
Take full control of how buyers see your home on Zillow by listing For Sale by Owner (FSBO).
List your homeWhat's special
Warm fireplaceEnsuite bathBack deckSoaring vaulted ceilingsLaundry closetTwo spacious bedroomsGenerous walk-in closet
Zillow last checked:
Listing updated:
Listed by:
Jeff Burke 517-204-3311,
EXP Realty, LLC
Bought with:
Lesley A Clark, 6501430675
Five Star Real Estate - Lansing
Source: Greater Lansing AOR,MLS#: 297636
Facts & features
Interior
Bedrooms & bathrooms
- Bedrooms: 2
- Bathrooms: 2
- Full bathrooms: 2
Primary bedroom
- Level: First
- Area: 187.5 Square Feet
- Dimensions: 15 x 12.5
Bedroom 2
- Level: First
- Area: 138 Square Feet
- Dimensions: 11.5 x 12
Basement
- Level: Basement
- Area: 264 Square Feet
- Dimensions: 22 x 12
Bonus room
- Level: Basement
- Area: 290.25 Square Feet
- Dimensions: 13.5 x 21.5
Dining room
- Level: First
- Area: 76 Square Feet
- Dimensions: 9.5 x 8
Family room
- Level: Basement
- Area: 331.5 Square Feet
- Dimensions: 25.5 x 13
Kitchen
- Level: First
- Area: 100 Square Feet
- Dimensions: 12.5 x 8
Living room
- Level: First
- Area: 324 Square Feet
- Dimensions: 24 x 13.5
Heating
- Forced Air, Natural Gas
Cooling
- Central Air
Appliances
- Included: Dishwasher, Disposal, Microwave, Oven, Range Hood, Refrigerator, Washer/Dryer Stacked, Water Heater
- Laundry: Laundry Closet, Main Level
Features
- Beamed Ceilings, Chandelier, Track Lighting, Vaulted Ceiling(s), Walk-In Closet(s)
- Flooring: Vinyl
- Windows: Blinds, Screens
- Basement: Bath/Stubbed,Egress Windows,Full,Partially Finished
- Number of fireplaces: 1
- Fireplace features: Living Room
Interior area
- Total structure area: 2,747
- Total interior livable area: 2,076 sqft
- Finished area above ground: 1,375
- Finished area below ground: 701
Property
Parking
- Total spaces: 2
- Parking features: Attached, Driveway, Garage Faces Front
- Attached garage spaces: 2
- Has uncovered spaces: Yes
Features
- Levels: One
- Stories: 1
- Patio & porch: Deck, Front Porch
- Exterior features: Rain Gutters
- Has view: Yes
- View description: Neighborhood
Lot
- Features: Back Yard, Front Yard, Sprinklers In Front
Details
- Foundation area: 1372
- Parcel number: 2304008730037100
- Zoning description: Zoning
Construction
Type & style
- Home type: Condo
- Architectural style: Ranch
- Property subtype: Condominium
Materials
- Brick
Condition
- Year built: 1986
Utilities & green energy
- Sewer: Public Sewer
- Water: Public
- Utilities for property: Natural Gas Connected, High Speed Internet Connected, Cable Connected
Community & HOA
Community
- Subdivision: Willow Creek
HOA
- Has HOA: Yes
- Amenities included: Landscaping, Maintenance Grounds, Snow Removal, Trash, Water
- HOA fee: $457 monthly
- HOA name: WILLOW CREEK CONDOMINIUMS
Location
- Region: Lansing
Financial & listing details
- Price per square foot: $130/sqft
- Tax assessed value: $224,000
- Annual tax amount: $3,291
- Date on market: 7/16/2026
- Listing terms: VA Loan,Cash,Conventional,FHA,MSHDA
- Road surface type: Paved
Price history
| Date | Event | Price |
|---|---|---|
| 8/5/2026 | Sold | $270,000+1.9%$130/sqft |
Source:  Greater Lansing AOR #297636 Report a problem Greater Lansing AOR #297636 Report a problem | ||
| 7/16/2026 | Listed for sale | $264,900+85.9%$128/sqft |
Source: Greater Lansing AOR #297636 Report a problem | ||
| 6/16/2017 | Sold | $142,500+1.9%$69/sqft |
Source: Greater Lansing AOR #215424 Report a problem | ||
| 5/30/2017 | Pending sale | $139,900$67/sqft |
Source: Motz Realty #215424 Report a problem | ||
| 5/2/2017 | Listed for sale | $139,900+16.6%$67/sqft |
Source: Motz Realty #215424 Report a problem | ||
| 6/30/2014 | Sold | $120,000$58/sqft |
Source: Public Record Report a problem | ||
Public tax history
| Year | Property taxes | Tax assessment |
|---|---|---|
| 2025 | $3,087 | $112,000 +8.5% |
| 2024 | -- | $103,200 +43.7% |
| 2021 | $2,453 +1.5% | $71,800 +6.5% |
| 2020 | $2,416 | $67,400 +5.3% |
| 2019 | $2,416 +6% | $64,034 +1.8% |
| 2018 | $2,279 +10% | $62,900 +3.6% |
| 2017 | $2,072 | $60,700 +4.8% |
| 2016 | -- | $57,900 +1.6% |
| 2015 | -- | $57,000 +4% |
| 2014 | -- | $54,800 +1.5% |
| 2013 | -- | $54,000 -6.1% |
| 2011 | -- | $57,500 -3.8% |
| 2010 | -- | $59,800 -6.9% |
| 2009 | -- | $64,200 -2.7% |
| 2008 | -- | $66,000 -6.1% |
| 2007 | -- | $70,300 +6.8% |
| 2006 | -- | $65,800 +4.3% |
| 2005 | -- | $63,100 +1.4% |
| 2004 | -- | $62,200 +8.2% |
| 2002 | -- | $57,500 +8.3% |
| 2001 | -- | $53,100 |
Find assessor info on the county website
Neighborhood: 48917
Nearby homes
- $252,7003 bd2 ba1.4k sqft1637 Willow Creek Dr, Lansing, MI 48917Off Market
- $274,1003 bd3 ba1.1k sqft1627 Willow Creek Dr, Lansing, MI 48917Off Market
- $262,0002 bd2 ba2.5k sqft1625 Willow Creek Dr, Lansing, MI 48917Off Market
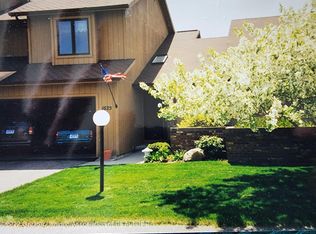
- $235,4002 bd2 ba1.4k sqft1623 Willow Creek Dr, Lansing, MI 48917Off Market
- $226,2003 bd2 ba1.4k sqft1623 Willow Creek Dr #40, Lansing, MI 48917Off Market
- $266,0002 bd3 ba1.8k sqft1621 Willow Creek Dr, Lansing, MI 48917Sold
- $307,9003 bd3 ba2.1k sqft7240 Farm Hill Dr, Lansing, MI 48917Off Market
- $279,9002 bd3 ba1.3k sqft7238 Farm Hill Dr, Lansing, MI 48917Off Market
Nearby schools
GreatSchools rating
- 10/10Willow Ridge Elementary SchoolGrades: K-4Distance: 2.2 mi
- 9/10Leon W. Hayes Middle SchoolGrades: 7-8Distance: 5.1 mi
- 7/10Grand Ledge High SchoolGrades: 9-12Distance: 4.9 mi
Schools provided by the listing agent
- High: Grand Ledge
Source: Greater Lansing AOR. This data may not be complete. We recommend contacting the local school district to confirm school assignments for this home.
Get a cash offer in 3 minutes
Find out how much your home could sell for in as little as 3 minutes with a no-obligation cash offer.
Estimated market value
$266,600
Get a cash offer in 3 minutes
Find out how much your home could sell for in as little as 3 minutes with a no-obligation cash offer.
Estimated market value
$266,600
- Michigan
- Eaton County
- Lansing
- 48917
- 1635 Willow Creek Dr
Nearby cities
Nearby neighborhoods
Nearby zip codes
Other Lansing Topics
