Skip main navigation
Off market
  • $906,600

    1635 Wind Chase Dr, Talbott, TN 37877

    4beds
    5,156sqft
    SingleFamily
    Built in 1996
    0.8 Acres Lot
    $906,600 Zestimate®
    $176/sqft
    $3,837 Estimated rent

    Home value

    $906,600

    $834,000 - $988,000

    $3,837/mo

    Zestimate® history
    Loading
    Loading...

    Owner options

    List your home for rent

    $3,837/mo

    Rent Zestimate®

    Find your next renter with Zillow Rental Manager. Plus, with online applications, you can quickly screen prospective tenants – for free.

    Learn more

    $3,837/mo

    Rent Zestimate®

    Refinance and save

    $5,201/mo

    Est. payment

    Refinancing to a lower rate could help reduce your monthly payments and save thousands over the life of the loan.

    See today's rates

    $5,201/mo

    Est. payment

    Explore your selling options

    Work with a Zillow partner agent

    Leverage their expertise and Zillow's premium Showcase listings to get your home seen by more buyers.

    Get started

    List with your own agent

    Get your home in front of millions of buyers by listing it on Zillow.

    Learn how to do it

    Sell it yourself

    Take full control of how buyers see your home on Zillow by listing For Sale by Owner (FSBO).

    List your home

    What's special

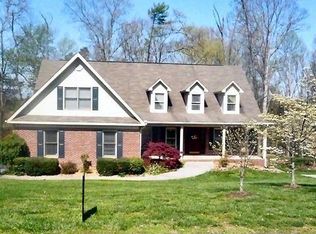
    Beautiful designer's personal home located in upscale lake access neighborhood. Home has been designed and updated with top custom quality materials and keen eye for detail and features over 5000 square feet finished living area, 4 BR, 4.5 baths and throughout the kitchen, living room, and baths are custom cabinets by Gary Keith. The kitchen features custom cabinets, quartz countertops, extra large pantry w/washer and dryer, and large eat in area. There is even a large screen porch off the kitchen that leads to the deck overlooking the spectacular back yard, The large master suite features beautiful bath, sitting area, and its own private screened porch. Also on the main level is an office, formal dining room, cozy den/reading room w/lots of build in shelving, large living room w/fireplace and french doors to the deck, and large 2 car garage. There are three BR and 2 full baths upstairs w/lots of custom finishes. The downstairs area features family room w/fireplace, full bath, 2 extra rooms w/closets, large unfinished storage area, and garage. The backyard is absolutely stunning w/custom built brick patio and fireplace, fountain, sodded lawn, irrigation system, and lush landscaping plants. There is a large deck overlooking the backyard, 2 screened porches, concrete patio, and great seasonal lake views. Appointment only, please call list agent for appointment and lock box code.

    This property is off market, which means it's not currently listed for sale or rent on Zillow. This may be different from what's available on other websites or public sources.

    Facts & features

    Interior

    Bedrooms & bathrooms
    • Bedrooms: 4
    • Bathrooms: 5
    • Full bathrooms: 4
    • 1/2 bathrooms: 1
    Heating
    • Other, Gas
    Cooling
    • Central
    Appliances
    • Included: Dishwasher, Garbage disposal, Microwave, Range / Oven, Refrigerator
    • Laundry: Main Level, Room
    Features
    • Flooring: Tile, Carpet, Hardwood
    • Basement: 1
    • Has fireplace: Yes
    Interior area
    • Total interior livable area: 5,156 sqft

    Property

    Parking
    • Total spaces: 3
    • Parking features: Garage - Attached
    Features
    • Levels: Two
    • Exterior features: Brick
    Lot
    • Size: 0.80 Acres
    Details
    • Parcel number: 053CA02600000

    Construction

    Type & style
    • Home type: SingleFamily
    Materials
    • Foundation: Footing
    • Roof: Composition
    Condition
    • Year built: 1996

    Utilities & green energy

    • Sewer: Septic System

    Community & neighborhood

    Location
    • Region: Talbott

    Other

    Other facts
    • Basement: 1
    • Breakfast Level: Main
    • Appliances: Dryer Connection-Electric, Microwave, Range Hood, Washer Connection, Dishwasher, Gas Range/Oven
    • Basement/Foundation: Full Basement, Walk Out
    • Cooling: Central, Electric
    • Water Supply: Public
    • Window Treatment: Blinds, All, Curtains, Rods, Plantation Shutters
    • Exterior Materials: Brick
    • Windows: Double Pane, Tilt, Wood
    • Fireplace: In Family Room, In Living Room
    • Flooring: Carpet, Tile, Hardwood
    • Heating: Central, Gas Natural
    • Interior Amenities: Ceiling Fan, Smoke Detector, Workshop, Walk-in Closet(s), Garage Opener, Cathedral/Vaulted Ceiling, Pantry, Solid Surface Countertops
    • Laundry: Main Level, Room
    • Porch/Patio/Deck: Open Patio, Open Deck, Screened
    • Roof: Shingle
    • Sewer: Septic System
    • Home Warranty: 0
    • Kitchen Level: Main
    • Laundry Room Level: Main
    • Living Room Level: Main
    • Driveway: Concrete
    • Master Bedroom Level: Main
    • Pre Construction: 0
    • Terrain: Level
    • Lot Types: Restricted, Zoned, Lake View
    • Gas Details: Natural Gas, Installed
    • Garage Type: Garage Main Level, Basement
    • Extra Room Level: Main
    • Formal Dining Room Level: Main
    • Garage Level: Main
    • Foyer Level: Main
    • Bedroom 2 Level: Upper
    • Bedroom 3 Level: Upper
    • Bedroom 4 Level: Upper
    • Style: Two Story
    • Water Heater: Gas
    • Levels: Two
    • Internet Available: DSL
    • Water Frontage: Cherokee Lake
    • Exterior Amenities: S/D Lake Access
    • Bathroom 1 Level: Main
    • Farms: Not Applicable
    • Bathroom 3 Level: Upper
    • Den Level: Lower
    • Bathroom 2 Level: Lower

    Price history

    DateEventPrice
    6/30/2021Sold$685,000-1.4%$133/sqft
    Source: Lakeway Area AOR #601443 Report a problem
    5/7/2021Pending sale$695,000$135/sqft
    Source: Lakeway Area AOR #601443 Report a problem
    4/20/2021Listed for sale$695,000$135/sqft
    Source: Lakeway Area AOR #601443 Report a problem
    9/16/2020Listing removed$695,000$135/sqft
    Source: RE/MAX Real Estate Ten #584461 Report a problem
    7/5/2019Listed for sale$695,000+157.4%$135/sqft
    Source: RE/MAX REAL ESTATE TEN MIDTOWN #584461 Report a problem
    4/7/1998Sold$270,000$52/sqft
    Source: Public Record Report a problem

    Public tax history

    YearProperty taxesTax assessment
    2025$3,119 +23.7%$212,200 +65.7%
    2024$2,522 $128,025
    2023$2,522 $128,025
    2022$2,522 $128,025
    2021$2,522 $128,025
    2020$2,522 +5.5%$128,025 +14%
    2019$2,391 $112,275
    2018$2,391 +0%$112,275
    2017$2,391 $112,275
    2016$2,391 +15.1%$112,275
    2015$2,077 $112,275
    2014-- $112,275 -7.6%
    2013-- $121,575
    2011$2,249 $121,575
    2010$2,249 $121,575
    2009-- $121,575 +15.5%
    2008$2,317 $105,300
    2007$2,317 +4.8%$105,300
    2006$2,211 $105,300
    2005$2,211 -11%$105,300
    2004$2,485 +25.7%$105,300 +25.7%
    2003$1,977 $83,750 +9.9%
    2001-- $76,239 -75%
    2000-- $304,957

    Find assessor info on the county website

    Neighborhood: 37877

    Nearby schools

    GreatSchools rating
    Schools provided by the listing agent
    • Elementary: Alpha Elementary
    • Middle: Westview
    • High: West

    Source: The MLS. This data may not be complete. We recommend contacting the local school district to confirm school assignments for this home.

    Get pre-qualified for a loan
    At Zillow Home Loans, we can pre-qualify you in as little as 5 minutes with no impact to your credit score.

    An equal housing lender. NMLS #10287.