Skip main navigation
Closed
  • $290,000

    1635 Woodhaven Ct #1635, Mundelein, IL 60060

    2beds
    1,400sqft
    Townhouse, Single Family Residence
    Built in 1992
    -- sqft lot
    $313,200 Zestimate®
    $207/sqft
    $2,458 Estimated rent

    Home value

    $313,200

    $282,000 - $348,000

    $2,458/mo

    Zestimate® history
    Loading
    Loading...

    Owner options

    List your home for rent

    $2,458/mo

    Rent Zestimate®

    Find your next renter with Zillow Rental Manager. Plus, with online applications, you can quickly screen prospective tenants – for free.

    Learn more

    $2,458/mo

    Rent Zestimate®

    Refinance and save

    $2,527/mo

    Est. payment

    Refinancing to a lower rate could help reduce your monthly payments and save thousands over the life of the loan.

    See today's rates

    $2,527/mo

    Est. payment

    Explore your selling options

    Work with a Zillow partner agent

    Leverage their expertise and Zillow's premium Showcase listings to get your home seen by more buyers.

    Get started

    List with your own agent

    Get your home in front of millions of buyers by listing it on Zillow.

    Learn how to do it

    Sell it yourself

    Take full control of how buyers see your home on Zillow by listing For Sale by Owner (FSBO).

    List your home

    What's special

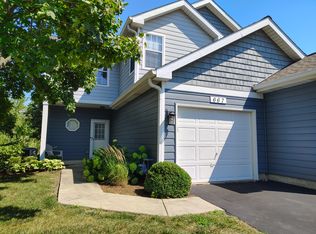
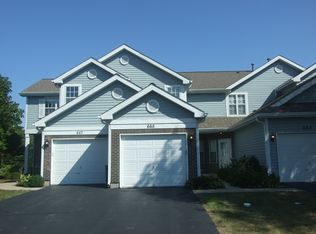
    You'll fall in love the moment you walk in...this home is a WOW! Such a pretty and beautifully updated home with a soaring 2-story living room/greatroom that features two big, bright skylights and a very cozy fireplace. You'll love the views of open land from almost every window in the home (it feels like you have your own yard here with all the space)! Enjoy upgraded bathrooms, a beautiful gourmet kitchen with granite and wonderful appliances, dining room with new LVP flooring, and so much more! Your big loft (which could be an easy 3rd bedroom) features a stunning view overlooking your greatroom, and adds to this wonderful open floor plan. New frieze carpet in the living room, designer decor in lovely neutrals, fresh paint in the main living area, upgraded eat-in kitchen, gorgeous appliances (including a washer that's a year old and a dryer that's only 2-3 years old), and travertine tile floors! Huge primary bedroom features a huge walk-in closet & big private bath. Location, location location...home backs to open space and not a neighbor - loads of privacy for this great end-unit. Don't miss it! Seller offering up to a $5k carpet allowance for upstairs carpet so that your new home can be perfect for you! Tons of guest parking barely a block over...so convenient!

    Zillow last checked:

    Listing updated:

    Listed by:

    Kelly Anderson 847-668-7934,

    Baird & Warner,

    Greg Anderson,

    Baird & Warner

    Bought with:

    Joshua Barreto

    Fathom Realty IL LLC

    Source: MRED as distributed by MLS GRID,MLS#: 12292057MLS Logo

    Facts & features

    Interior

    Bedrooms & bathrooms
    • Bedrooms: 2
    • Bathrooms: 3
    • Full bathrooms: 2
    • 1/2 bathrooms: 1
    Rooms
    • Room types: Loft
    Primary bedroom
    • Features: Flooring (Carpet), Bathroom (Full)
    • Level: Second
    • Area: 154 Square Feet
    • Dimensions: 14X11
    Bedroom 2
    • Features: Flooring (Carpet)
    • Level: Second
    • Area: 132 Square Feet
    • Dimensions: 12X11
    Dining room
    • Features: Flooring (Other)
    • Level: Main
    • Area: 100 Square Feet
    • Dimensions: 10X10
    Kitchen
    • Features: Kitchen (Eating Area-Breakfast Bar, Eating Area-Table Space, Pantry-Closet), Flooring (Ceramic Tile)
    • Level: Main
    • Area: 120 Square Feet
    • Dimensions: 12X10
    Laundry
    • Features: Flooring (Ceramic Tile)
    • Level: Main
    • Area: 72 Square Feet
    • Dimensions: 12X6
    Living room
    • Features: Flooring (Carpet)
    • Level: Main
    • Area: 192 Square Feet
    • Dimensions: 16X12
    Loft
    • Features: Flooring (Carpet)
    • Level: Second
    • Area: 165 Square Feet
    • Dimensions: 15X11
    Heating
    • Natural Gas, Forced Air
    Cooling
    • Central Air
    Appliances
    • Included: Range, Microwave, Dishwasher, Refrigerator, Washer, Dryer
    • Laundry: Main Level
    Features
    • Cathedral Ceiling(s), High Ceilings
    • Windows: Screens, Skylight(s)
    • Basement: None
    • Number of fireplaces: 1
    • Fireplace features: Living Room
    • Common walls with other units/homes: End Unit
    Interior area
    • Total structure area: 0
    • Total interior livable area: 1,400 sqft

    Property

    Parking
    • Total spaces: 1
    • Parking features: Asphalt, Garage Door Opener, On Site, Garage Owned, Attached, Garage
    • Attached garage spaces: 1
    • Has uncovered spaces: Yes
    Accessibility
    • Accessibility features: No Disability Access
    Features
    • Patio & porch: Patio
    Lot
    • Features: Common Grounds
    Details
    • Parcel number: 10234130940000
    • Special conditions: None
    • Other equipment: TV-Cable, TV-Dish, Ceiling Fan(s)

    Construction

    Type & style
    • Home type: Townhouse
    • Property subtype: Townhouse, Single Family Residence
    Materials
    • Vinyl Siding, Brick
    • Foundation: Concrete Perimeter
    • Roof: Asphalt
    Condition
    • New construction: No
    • Year built: 1992
    Details
    • Builder model: CHELSEA

    Utilities & green energy

    • Electric: Circuit Breakers
    • Sewer: Public Sewer
    • Water: Lake Michigan

    Community & HOA

    Community
    • Subdivision: Woodhaven
    HOA
    • Has HOA: Yes
    • Amenities included: Park
    • Services included: Insurance, Exterior Maintenance, Lawn Care, Snow Removal
    • HOA fee: $300 monthly
    Location
    • Region: Mundelein

    Financial & listing details

    • Price per square foot: $207/sqft
    • Annual tax amount: $6,129
    • Date on market: 2/17/2025
    • Listing terms: Conventional
    • Ownership: Condo

    Price history

    DateEventPrice
    4/17/2025Sold$290,000-3.3%$207/sqft
    Source: MRED as distributed by MLS GRID #12292057 Report a problem
    3/16/2025Contingent$300,000$214/sqft
    Source: MRED as distributed by MLS GRID #12292057 Report a problem
    2/17/2025Listed for sale$300,000$214/sqft
    Source: MRED as distributed by MLS GRID #12292057 Report a problem
    2/13/2025Contingent$300,000$214/sqft
    Source: MRED as distributed by MLS GRID #12280239 Report a problem
    1/31/2025Listed for sale$300,000$214/sqft
    Source: MRED as distributed by MLS GRID #12280239 Report a problem
    12/24/2015Listing removed$1,550$1/sqft
    Source: Baird & Warner #09078483 Report a problem
    11/4/2015Listed for rent$1,550+12.7%$1/sqft
    Source: Baird & Warner #09078483 Report a problem
    3/16/2013Listing removed$1,375$1/sqft
    Source: Baird & Warner Real Estate #08272660 Report a problem
    2/18/2013Listed for rent$1,375$1/sqft
    Source: Baird & Warner #08272660 Report a problem

    Public tax history

    Tax history is unavailable.
    Find assessor info on the county website

    Neighborhood: 60060

    Nearby schools

    GreatSchools rating
    Schools provided by the listing agent
    • Elementary: Mechanics Grove Elementary Schoo
    • Middle: Carl Sandburg Middle School
    • High: Mundelein Cons High School
    • District: 75

    Source: MRED as distributed by MLS GRID. This data may not be complete. We recommend contacting the local school district to confirm school assignments for this home.

    Get a cash offer in 3 minutes
    Find out how much your home could sell for in as little as 3 minutes with a no-obligation cash offer.
    Estimated market value
    $313,200
    Get a cash offer in 3 minutes
    Find out how much your home could sell for in as little as 3 minutes with a no-obligation cash offer.
    Estimated market value
    $313,200