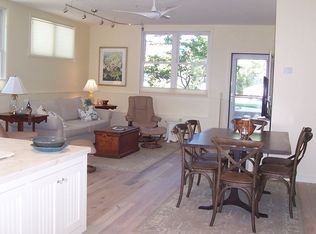
RARE OPPORTUNITY IN HIGHLY SOUGHT-AFTER, quiet yet vibrant neighborhood in North Boulder. Attractive eco-built townhouse with open floor plan full kitchen/dining/living room with oak floors, 3 bedrooms, 2 1/2 baths, family-room/office, laundry w/washer/dryer, detached 1 car garage, patio/garden. All appliances and roof-mounted evaporative cooler included. Excellent Common House amenities include a gourmet kitchen, library, kids play room and sand box, TV room, exercise room, hot tub, 2 guest rooms, well-equipped workshop, mailboxes and more. This quiet and cozy townhome is the perfect haven in North Boulder's vibrant cohousing community (WildSageCohousing.org). Best of both worlds with a unique combination of privacy and sense of belonging. Ample opportunities to get to know your neighbors through regular pot-lucks in the beautiful Common House, kiddo parties on the central green, the twice-yearly community gardening days, and much, much more. Ideal place for families - shared play facilities where little ones play together - no need for play dates! HOA covers gas, water/sewer, trash, heating, building insurance, fast internet, exterior maintenance, highly valued "EcoPass" bus pass. Owner just pays electricity bill. Dues slightly adjusted for family size. Walkability galore! Shops, restaurants, North Boulder library, parks and trails, NoBo art district and bus routes are within easy stroll. Don't just schedule a viewing - ask to meet with your future neighbors and find out why these homes so rarely change hands.
Sold for $745,000
$745,000
1635 Yellow Pine Ave, Boulder, CO 80304
3beds
1,608sqft
Condominium
Built in 2003
-- sqft lot
$726,000 Zestimate®
$463/sqft
$3,848 Estimated rent
Home value
$726,000
$690,000 - $770,000
$3,848/mo
Zestimate® history
Owner options
List your home for rent
$3,848/mo
Rent Zestimate®
Find your next renter with Zillow Rental Manager. Plus, with online applications, you can quickly screen prospective tenants – for free.
$3,848/mo
Rent Zestimate®
Refinance and save
$4,858/mo
Est. payment
Refinancing to a lower rate could help reduce your monthly payments and save thousands over the life of the loan.
$4,858/mo
Est. payment
Explore your selling options
Work with a Zillow partner agent
Leverage their expertise and Zillow's premium Showcase listings to get your home seen by more buyers.
Get startedList with your own agent
Get your home in front of millions of buyers by listing it on Zillow.
Learn how to do itSell it yourself
Take full control of how buyers see your home on Zillow by listing For Sale by Owner (FSBO).
List your homeWhat's special
Hot tubExercise roomNobo art districtTv roomNorth boulder libraryKids play roomSand box
Zillow last checked:
Listing updated:
Listed by:
Judy Coffey 303-709-8393,
RE/MAX Traditions, Inc
Bought with:
Jane O'Herron, 100043186
Porchlight RE Group-Boulder
Source: IRES as distributed by MLS GRID,MLS#: 991628
Facts & features
Interior
Bedrooms & bathrooms
- Bedrooms: 3
- Bathrooms: 3
- Full bathrooms: 2
- 1/2 bathrooms: 1
- Main level bathrooms: 1
Primary bedroom
- Description: Laminate
- Features: Shared Primary Bath
- Level: Upper
- Area: 168 Square Feet
- Dimensions: 12 x 14
Bedroom 2
- Description: Laminate
- Level: Upper
- Area: 156 Square Feet
- Dimensions: 12 x 13
Bedroom 3
- Description: Laminate
- Level: Basement
- Area: 100 Square Feet
- Dimensions: 10 x 10
Family room
- Description: Laminate
- Level: Basement
- Area: 130 Square Feet
- Dimensions: 10 x 13
Kitchen
- Description: Wood
- Level: Main
- Area: 169 Square Feet
- Dimensions: 13 x 13
Laundry
- Description: Laminate
- Level: Basement
- Area: 72 Square Feet
- Dimensions: 8 x 9
Living room
- Description: Wood
- Level: Main
- Area: 234 Square Feet
- Dimensions: 13 x 18
Heating
- Hot Water, Baseboard
Cooling
- Evaporative Cooling, Ceiling Fan(s)
Appliances
- Included: Gas Range, Dishwasher, Refrigerator, Washer, Dryer, Microwave, Disposal
- Laundry: Washer/Dryer Hookup
Features
- Open Floorplan
- Windows: Window Coverings
- Basement: Full,Partially Finished
Interior area
- Total structure area: 1,072
- Total interior livable area: 1,608 sqft
- Finished area above ground: 1,072
Property
Parking
- Total spaces: 1
- Parking features: Garage Door Opener
- Garage spaces: 1
- Details: Detached
Features
- Levels: Two
- Stories: 2
- Patio & porch: Patio
- Spa features: Community
Lot
- Features: Level, Co-Housing, Paved, Curbs, Gutters, Sidewalks
Details
- Parcel number: R0512849
- Zoning: RES
- Special conditions: Private Owner
Construction
Type & style
- Home type: Condo
- Property subtype: Condominium
- Attached to another structure: Yes
Materials
- Frame
- Roof: Rubber
Condition
- New construction: No
- Year built: 2003
Utilities & green energy
- Electric: Xcel
- Gas: Xcel
- Sewer: Public Sewer
- Water: City
- Utilities for property: Natural Gas Available, High Speed Avail
Green energy
- Energy efficient items: Windows
Community & HOA
Community
- Features: Clubhouse, Playground, Fitness Center, Park, Community Laundry, Recreation Room
- Subdivision: Wild Sage Cohousing Condos
HOA
- Has HOA: Yes
- Services included: Common Amenities, Trash, Snow Removal, Maintenance Grounds, Utilities, Exterior Maintenance, Water, Heat, Insurance, Sewer
- HOA fee: $572 monthly
- HOA name: WILD SAGE COHOUSING
Location
- Region: Boulder
Financial & listing details
- Price per square foot: $463/sqft
- Tax assessed value: $763,300
- Annual tax amount: $4,293
- Date on market: 7/7/2023
- Listing terms: Cash,Conventional
- Exclusions: Exclude All staging furniture in the home and front porch, accessories, window curtains (BLINDS INCLUDED) plus table and 2 chairs on back patio.
- Road surface type: Asphalt
Price history
| Date | Event | Price |
|---|---|---|
| 8/15/2023 | Sold | $745,000-1.8%$463/sqft |
Source:  IRES as distributed by MLS GRID #991628 Report a problem IRES as distributed by MLS GRID #991628 Report a problem | ||
| 8/11/2023 | Pending sale | $759,000$472/sqft |
Source: IRES as distributed by MLS GRID #991628 Report a problem | ||
| 7/7/2023 | Listed for sale | $759,000-2.6%$472/sqft |
Source: IRES as distributed by MLS GRID #991628 Report a problem | ||
| 10/26/2022 | Price change | $2,795-6.7%$2/sqft |
Source: Zillow Rental Network Premium Report a problem | ||
| 10/13/2022 | Price change | $2,995-6.3%$2/sqft |
Source: Zillow Rental Network Premium Report a problem | ||
| 10/3/2022 | Listed for rent | $3,195-14.8%$2/sqft |
Source: Zillow Rental Network Premium Report a problem | ||
| 10/1/2022 | Listing removed | -- |
Source:  RE/MAX International Report a problem RE/MAX International Report a problem | ||
| 8/24/2022 | Price change | $779,000-5%$484/sqft |
Source: IRES as distributed by MLS GRID #972755 Report a problem | ||
| 8/16/2022 | Price change | $819,900-1.8%$510/sqft |
Source: IRES as distributed by MLS GRID #972755 Report a problem | ||
| 8/5/2022 | Listed for sale | $835,000+77.7%$519/sqft |
Source: IRES as distributed by MLS GRID #972755 Report a problem | ||
| 4/19/2022 | Listing removed | -- |
Source: Zillow Rental Network Premium Report a problem | ||
| 4/13/2022 | Price change | $3,750-5.1%$2/sqft |
Source: Zillow Rental Network Premium Report a problem | ||
| 4/6/2022 | Listed for rent | $3,950$2/sqft |
Source: Zillow Rental Network Premium Report a problem | ||
| 7/16/2015 | Sold | $470,000+1.1%$292/sqft |
Source: Public Record Report a problem | ||
| 5/16/2015 | Listed for sale | $465,000+10.7%$289/sqft |
Source: Wright Kingdom #763529 Report a problem | ||
| 9/26/2008 | Sold | $420,000-2.1%$261/sqft |
Source: Public Record Report a problem | ||
| 7/10/2008 | Price change | $429,000+1.2%$267/sqft |
Source: Owner Report a problem | ||
| 6/30/2008 | Listed for sale | $424,000-1.4%$264/sqft |
Source: Owner Report a problem | ||
| 6/18/2007 | Sold | $430,000+44.4%$267/sqft |
Source: Public Record Report a problem | ||
| 7/12/2004 | Sold | $297,706$185/sqft |
Source: Public Record Report a problem | ||
Public tax history
| Year | Property taxes | Tax assessment |
|---|---|---|
| 2025 | $4,298 +1.8% | $47,706 -7.7% |
| 2024 | $4,221 -1.7% | $51,698 -1% |
| 2023 | $4,293 +6.7% | $52,200 +14.9% |
| 2022 | $4,022 +6% | $45,425 -2.8% |
| 2021 | $3,794 | $46,732 +7.2% |
| 2020 | $3,794 +10.5% | $43,586 |
| 2019 | $3,433 | $43,586 +10.1% |
| 2018 | $3,433 | $39,593 -9.5% |
| 2017 | $3,433 +3.3% | $43,772 +14% |
| 2016 | $3,324 +5.6% | $38,399 +36.5% |
| 2015 | $3,148 +33.1% | $28,123 |
| 2014 | $2,365 -6.6% | $28,123 |
| 2013 | $2,531 +0.9% | $28,123 -6.9% |
| 2012 | $2,508 +11.4% | $30,208 |
| 2011 | $2,252 +7.1% | -- |
| 2010 | $2,103 +16.6% | $27,860 |
| 2009 | $1,803 +14% | $27,860 -1.2% |
| 2007 | $1,582 +3.8% | $28,190 +13.9% |
| 2006 | $1,524 +209.1% | $24,750 |
| 2005 | $493 | $24,750 |
Find assessor info on the county website
Neighborhood: 80304
Nearby homes
- $599,0002 bd2 ba1k sqft1625 Yellow Pine Ave, Boulder, CO 80304For Sale

- $595,0002 bd2 ba1k sqft1617 Yellow Pine Ave, Boulder, CO 80304For Sale

- $723,0003 bd3 ba1.6k sqft4714 16th St, Boulder, CO 80304Sold

- $616,2001 bd1 ba990 sqft1622 Yellow Pine Ave, Boulder, CO 80304Off Market
- $753,6003 bd3 ba1.6k sqft1618 Zamia Ave, Boulder, CO 80304Off Market
- $658,0002 bd2 ba1k sqft4734 16th St, Boulder, CO 80304Off Market
- $15,000-- bd-- ba-- sqft1610 Zamia Ave, Boulder, CO 80304Off Market
- $200,1003 bd2 ba776 sqft1610 Zamia Ave #4, Boulder, CO 80304Off Market
Nearby schools
GreatSchools rating
- 7/10Crest View Elementary SchoolGrades: K-5Distance: 0.6 mi
- 7/10Centennial Middle SchoolGrades: 6-8Distance: 1.2 mi
- 10/10Boulder High SchoolGrades: 9-12Distance: 3.3 mi
Schools provided by the listing agent
- Elementary: Crest View
- Middle: Centennial
- High: Boulder
Source: IRES as distributed by MLS GRID. This data may not be complete. We recommend contacting the local school district to confirm school assignments for this home.
Get a cash offer in 3 minutes
Find out how much your home could sell for in as little as 3 minutes with a no-obligation cash offer.
Estimated market value
$726,000
Get a cash offer in 3 minutes
Find out how much your home could sell for in as little as 3 minutes with a no-obligation cash offer.
Estimated market value
$726,000
- Colorado
- Boulder County
- Boulder
- 80304
- 1635 Yellow Pine Ave
Nearby cities
Nearby neighborhoods
Nearby zip codes
Other Boulder Topics
