Come see this immaculate 5 acre custom horse property with a 24x24 Barn, 5 car garage spaces, heavily wooded/treed acreage, and NO HOA! The main level of the home features 14 foot high ceilings, beautiful hardwood floors, plantation shutters, hickory cabinets, granite tiled countertops, see-through custom rock faced gas fireplace and black stainless steel appliances! Main level living is easy with the primary bedroom and laundry room on the same level! Walk from the kitchen or living room to enjoy relaxing on the enclosed back patio sunroom all year long! The enclosed patio was built by Champion window company and has easy access to the turfed back yard/dog run. This one owner ranch style home has a stucco finish, freshly paved asphalt driveway, separate 2 car garage and a 20x30x14 pull through RV garage for all of your storage needs. The oversized 2 stall barn has electricity installed, water access is ready for your animals/horses! The 5 acres is cross fenced for three pastures, arena area, and has a separate dog run area off of the back enclosed patio that has turf installed to make for easy maintenance. The exterior stucco has been refinished and repainted as well as the entire interior of the home! The home has a total of 5 bedroom and 3 bathrooms and a minimum ceiling height of 10 ft through out the entire home! Every room is oversized and has walk in closets or ample storage space for all of your things. This home has an entertainers basement! This huge basement features a bricked wood burning fireplace, granite wet bar, pool table/ping pong table in the family room for all of your guest to enjoy! The garden level basement has 3 massive bedrooms, a full bathroom and 10 foot high ceilings that expose the natural lighting. The neighborhood has a designated horse walking paths that extend for a few miles and has had the fiber optic installed! Come check out this amazing property that is only minutes from shopping, schools and entertainment!
Sold for $860,000
$860,000
16350 Great Smokey Ave, Elbert, CO 80106
5beds
3,993sqft
Single Family Residence
Built in 2002
5.01 Acres Lot
$853,700 Zestimate®
$215/sqft
$4,154 Estimated rent
Home value
$853,700
$811,000 - $896,000
$4,154/mo
Zestimate® history
Owner options
List your home for rent
$4,154/mo
Rent Zestimate®
Find your next renter with Zillow Rental Manager. Plus, with online applications, you can quickly screen prospective tenants – for free.
$4,154/mo
Rent Zestimate®
Refinance and save
$4,916/mo
Est. payment
Refinancing to a lower rate could help reduce your monthly payments and save thousands over the life of the loan.
$4,916/mo
Est. payment
Explore your selling options
Work with a Zillow partner agent
Leverage their expertise and Zillow's premium Showcase listings to get your home seen by more buyers.
Get startedList with your own agent
Get your home in front of millions of buyers by listing it on Zillow.
Learn how to do itSell it yourself
Take full control of how buyers see your home on Zillow by listing For Sale by Owner (FSBO).
List your homeWhat's special
Freshly paved asphalt drivewayBlack stainless steel appliancesGranite tiled countertopsPlantation shuttersHickory cabinetsStucco finishBeautiful hardwood floors
Zillow last checked:
Listing updated:
Listed by:
Blake Poston 719-799-3373,
NAV Real Estate
Bought with:
Non Member
Non Member
Source: elevateMLS,MLS#: 2644725
Facts & features
Interior
Bedrooms & bathrooms
- Bedrooms: 5
- Bathrooms: 3
- Full bathrooms: 2
- 3/4 bathrooms: 1
Other
- Level: Main
- Area: 345 Square Feet
- Dimensions: 23 x 15
Heating
- Forced Air, Propane
Cooling
- Ceiling Fan(s), Central Air
Appliances
- Included: 220v in Kitchen, Cooktop, Dishwasher, Disposal, Microwave, Oven, Range, Refrigerator, Humidifier
- Laundry: Electric Hook-up, Main Level
Features
- 6-Panel Doors, 9Ft + Ceilings, Great Room, Vaulted Ceiling(s), See Prop Desc Remarks, Breakfast Bar, High Speed Internet, Pantry, Wet Bar
- Flooring: Carpet, Ceramic Tile, Vinyl/Linoleum, Wood, Wood Laminate, Luxury Vinyl
- Windows: Window Coverings
- Basement: Full,Partially Finished
- Number of fireplaces: 2
- Fireplace features: Basement, Gas, Two
Interior area
- Total structure area: 3,993
- Total interior livable area: 3,993 sqft
- Finished area above ground: 2,006
- Finished area below ground: 1,987
Property
Parking
- Total spaces: 5
- Parking features: Attached, Detached, Drive Through, Even with Main Level, Garage Door Opener, Oversized, RV Garage, Paved Driveway, RV Access/Parking
- Attached garage spaces: 5
Features
- Patio & porch: Composite, Enclosed, Wood Deck
- Fencing: Full
Lot
- Size: 5.01 Acres
- Features: Level, Meadow, Wooded, Hiking Trail, Near Fire Station, Near Schools, Near Shopping Center, Horses (Zoned), Horses(Zoned for 2 or more)
Details
- Additional structures: Barn(s), Kennel/Dog Run, Stable(s), Other, Workshop
- Parcel number: 4130002003
Construction
Type & style
- Home type: SingleFamily
- Architectural style: Ranch
- Property subtype: Single Family Residence
Materials
- Stucco, Frame
- Foundation: Garden Level
- Roof: Composite Shingle
Condition
- Existing Home
- New construction: No
- Year built: 2002
Details
- Builder name: Palace Hms Inc
Utilities & green energy
- Electric: 220 Volts in Garage
- Water: Well
- Utilities for property: Cable Connected, Electricity Connected, Natural Gas Available, Propane
Community & HOA
Community
- Features: Hiking or Biking Trails
Location
- Region: Elbert
Financial & listing details
- Price per square foot: $215/sqft
- Tax assessed value: $863,997
- Annual tax amount: $3,498
- Date on market: 1/23/2026
- Listing terms: Cash,Conventional,FHA,VA Loan
- Electric utility on property: Yes
Price history
| Date | Event | Price |
|---|---|---|
| 2/26/2026 | Sold | $860,000-4.4%$215/sqft |
Source:  elevateMLS #2644725 Report a problem elevateMLS #2644725 Report a problem | ||
| 2/4/2026 | Contingent | $899,999$225/sqft |
Source: elevateMLS #2644725 Report a problem | ||
| 1/23/2026 | Listed for sale | $899,999+2757.1%$225/sqft |
Source: elevateMLS #2644725 Report a problem | ||
| 10/11/1994 | Sold | $31,500$8/sqft |
Source: Public Record Report a problem | ||
Public tax history
| Year | Property taxes | Tax assessment |
|---|---|---|
| 2024 | $3,722 +17.1% | $57,890 |
| 2023 | $3,178 -3.9% | $57,890 +24.5% |
| 2022 | $3,309 | $46,490 -2.8% |
| 2021 | -- | $47,830 +14.3% |
| 2020 | $2,907 +0.9% | $41,860 |
| 2019 | $2,882 | $41,860 |
Find assessor info on the county website
Neighborhood: 80106
Nearby homes
- $660,0003 bd2 ba1.8k sqft12480 Northcliff Rd, Elbert, CO 80106Off Market
- $556,5003 bd1 ba2.2k sqft16355 Great Smokey Ave, Elbert, CO 80106Off Market
- $638,3003 bd2 ba1.7k sqft16470 Great Smokey Ave, Elbert, CO 80106Off Market
- $686,3004 bd2 ba3.1k sqft16270 Turftop Ter, Elbert, CO 80106Off Market
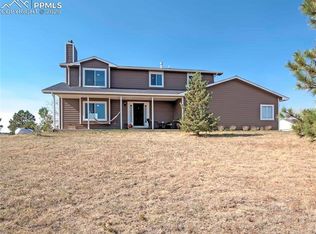
- $778,8005 bd4 ba2.9k sqft12450 Northcliff Rd, Elbert, CO 80106Off Market
- $654,6003 bd3 ba2.4k sqft16455 Great Smokey Ave, Elbert, CO 80106Off Market
- $716,7004 bd3 ba3k sqft12415 Hodgen Rd, Elbert, CO 80106Off Market
- $909,4007 bd5 ba5.1k sqft16520 Great Smokey Ave, Elbert, CO 80106Off Market
Nearby schools
GreatSchools rating
- 6/10Bennett Ranch Elementary SchoolGrades: PK-5Distance: 6.6 mi
- 5/10Falcon Middle SchoolGrades: 6-8Distance: 6.8 mi
- 5/10Falcon High SchoolGrades: 9-12Distance: 6.2 mi
Schools provided by the listing agent
- District: District 49
Source: elevateMLS. This data may not be complete. We recommend contacting the local school district to confirm school assignments for this home.
Get a cash offer in 3 minutes
Find out how much your home could sell for in as little as 3 minutes with a no-obligation cash offer.
Estimated market value
$853,700
Get a cash offer in 3 minutes
Find out how much your home could sell for in as little as 3 minutes with a no-obligation cash offer.
Estimated market value
$853,700
- Colorado
- El Paso County
- Elbert
- 80106
- 16350 Great Smokey Ave
Nearby cities
Nearby zip codes
Other Elbert Topics
