Tucked away in the heart of Parker’s coveted Stonegate community, this inviting home offers a perfect blend of comfort, space, and timeless appeal. The thoughtfully designed floor plan features three spacious bedrooms and two and a half bathrooms, providing an ideal layout for both everyday living and entertaining. With over 2,100 square feet of finished living space, including a versatile finished basement, the home effortlessly accommodates a variety of lifestyles. The main living area is filled with natural light, creating a warm and inviting ambiance—whether you’re hosting friends or unwinding after your day. The kitchen and living spaces flow naturally, making it easy to stay connected with family and guests. Outside, the expansive lot offers endless potential for outdoor entertaining, gardening, or simply enjoying Colorado’s stunning blue-sky days. The two-car garage provides convenient parking and storage, while the durable composition shingle roof and efficient forced-air heating ensure year-round comfort. Located within the highly regarded Douglas County School District, with Mammoth Heights Elementary, Sierra Middle, and Chaparral High School all close by, this home sits in a neighborhood known for its strong community spirit, tree-lined streets, and easy access to parks, trails, and local amenities. With Parker’s charming downtown just a short drive away, you’ll enjoy a perfect balance of peaceful suburban living and convenient access to vibrant shops, restaurants, and seasonal events. This property is more than just a house—it’s a place where life’s best moments unfold, all set against the beautiful backdrop of Colorado’s natural splendor.
Sold for $625,000
$625,000
16350 Hedgeway Drive, Parker, CO 80134
3beds
2,298sqft
Single Family Residence
Built in 1995
6,969 Square Feet Lot
$616,500 Zestimate®
$272/sqft
$3,146 Estimated rent
Home value
$616,500
$586,000 - $647,000
$3,146/mo
Zestimate® history
Owner options
List your home for rent
$3,146/mo
Rent Zestimate®
Find your next renter with Zillow Rental Manager. Plus, with online applications, you can quickly screen prospective tenants – for free.
$3,146/mo
Rent Zestimate®
Refinance and save
$3,065/mo
Est. payment
Refinancing to a lower rate could help reduce your monthly payments and save thousands over the life of the loan.
$3,065/mo
Est. payment
Explore your selling options
Work with a Zillow partner agent
Leverage their expertise and Zillow's premium Showcase listings to get your home seen by more buyers.
Get startedList with your own agent
Get your home in front of millions of buyers by listing it on Zillow.
Learn how to do itSell it yourself
Take full control of how buyers see your home on Zillow by listing For Sale by Owner (FSBO).
List your homeWhat's special
Thoughtfully designed floor planExpansive lotSpacious bedroomsNatural lightWarm and inviting ambiance
Zillow last checked:
Listing updated:
Listed by:
Lori Corken 303-858-8003 sales@corken.co,
Corken + Company Real Estate Group, LLC
Bought with:
Enid Brown, 100093355
Wisdom Real Estate
Source: REcolorado as distributed by MLS GRID,MLS#: 1518289
Facts & features
Interior
Bedrooms & bathrooms
- Bedrooms: 3
- Bathrooms: 3
- Full bathrooms: 2
- 1/2 bathrooms: 1
- Main level bathrooms: 1
Primary bedroom
- Level: Upper
Bedroom
- Level: Upper
Bedroom
- Level: Upper
Primary bathroom
- Level: Upper
Bathroom
- Level: Main
Bathroom
- Level: Upper
Bonus room
- Level: Basement
Dining room
- Level: Main
Family room
- Level: Main
Kitchen
- Level: Main
Living room
- Level: Main
Heating
- Forced Air, Natural Gas
Cooling
- Central Air
Appliances
- Included: Dishwasher, Dryer, Oven, Refrigerator, Washer
Features
- Ceiling Fan(s), Eat-in Kitchen, Five Piece Bath, Kitchen Island, Open Floorplan, Primary Suite, Walk-In Closet(s)
- Flooring: Tile, Wood
- Basement: Partial
Interior area
- Total structure area: 2,298
- Total interior livable area: 2,298 sqft
- Finished area above ground: 1,791
- Finished area below ground: 404
Property
Parking
- Total spaces: 2
- Parking features: Garage - Attached
- Attached garage spaces: 2
Features
- Levels: Two
- Stories: 2
- Patio & porch: Covered, Patio
- Exterior features: Private Yard
- Fencing: Full
Lot
- Size: 6,969 Square Feet
- Features: Cul-De-Sac, Landscaped, Master Planned, Sprinklers In Front, Sprinklers In Rear
Details
- Parcel number: R0376836
- Zoning: PDU
- Special conditions: Standard
Construction
Type & style
- Home type: SingleFamily
- Architectural style: Traditional
- Property subtype: Single Family Residence
Materials
- Brick, Frame, Wood Siding
- Foundation: Slab
- Roof: Composition
Condition
- Year built: 1995
Utilities & green energy
- Sewer: Public Sewer
- Water: Public
Community & HOA
Community
- Subdivision: Stonegate
HOA
- Has HOA: Yes
- Amenities included: Clubhouse, Park, Playground, Pool
- Services included: Recycling, Trash
- HOA fee: $100 semi-annually
- HOA name: Stonegate Village
- HOA phone: 303-224-0004
- Second HOA fee: $70 monthly
- Second HOA name: Stonegate Metro District
- Second HOA phone: 303-858-9909
Location
- Region: Parker
Financial & listing details
- Price per square foot: $272/sqft
- Tax assessed value: $622,526
- Annual tax amount: $4,456
- Date on market: 2/14/2025
- Listing terms: 1031 Exchange,Cash,Conventional,FHA,VA Loan
- Exclusions: Sellers Personal Property And Staging Items.
- Ownership: Individual
Price history
| Date | Event | Price |
|---|---|---|
| 4/28/2025 | Sold | $625,000-3.1%$272/sqft |
Source:  REcolorado as distributed by MLS GRID #1518289 Report a problem REcolorado as distributed by MLS GRID #1518289 Report a problem | ||
| 4/2/2025 | Pending sale | $645,000$281/sqft |
Source: REcolorado as distributed by MLS GRID #1518289 Report a problem | ||
| 3/21/2025 | Price change | $645,000-2.3%$281/sqft |
Source: REcolorado as distributed by MLS GRID #1518289 Report a problem | ||
| 2/27/2025 | Price change | $660,000-2.2%$287/sqft |
Source: REcolorado as distributed by MLS GRID #1518289 Report a problem | ||
| 2/14/2025 | Listed for sale | $675,000+51.5%$294/sqft |
Source: REcolorado as distributed by MLS GRID #1518289 Report a problem | ||
| 10/25/2018 | Sold | $445,580-1%$194/sqft |
Source: Public Record Report a problem | ||
| 9/7/2018 | Listed for sale | $450,000+63.6%$196/sqft |
Source: TRELORA #6991770 Report a problem | ||
| 5/7/2012 | Sold | $275,000-1.8%$120/sqft |
Source: Public Record Report a problem | ||
| 3/19/2012 | Price change | $279,900+2.5%$122/sqft |
Source: Cherry Creek Properties #1075572 Report a problem | ||
| 3/16/2012 | Listed for sale | -- |
Source: Cherry Creek Propertties Report a problem | ||
| 9/30/2005 | Sold | $273,000+91.3%$119/sqft |
Source: Public Record Report a problem | ||
| 5/10/1995 | Sold | $142,730$62/sqft |
Source: Public Record Report a problem | ||
Public tax history
| Year | Property taxes | Tax assessment |
|---|---|---|
| 2025 | $4,418 -0.9% | $38,910 -13.4% |
| 2024 | $4,456 +30.4% | $44,940 -1% |
| 2023 | $3,419 -2.7% | $45,390 +46.6% |
| 2022 | $3,514 | $30,970 -2.8% |
| 2021 | -- | $31,850 +4.1% |
| 2020 | $3,389 +12.1% | $30,610 |
| 2019 | $3,024 | $30,610 +10.9% |
| 2018 | $3,024 +6% | $27,610 |
| 2017 | $2,852 +3.2% | $27,610 +4.8% |
| 2016 | $2,764 -1.9% | $26,340 |
| 2015 | $2,817 +11.9% | $26,340 +24.1% |
| 2014 | $2,518 | $21,220 |
| 2013 | -- | $21,220 +14.4% |
| 2012 | -- | $18,550 |
| 2011 | -- | $18,550 -14.2% |
| 2010 | -- | $21,630 +2.6% |
| 2009 | $1,245 | $21,090 |
| 2008 | -- | $21,090 +7.1% |
| 2007 | -- | $19,700 |
| 2006 | $2,308 +6.7% | $19,700 +6.7% |
| 2004 | $2,163 -33.9% | $18,460 -3.3% |
| 2003 | $3,272 | $19,090 |
| 2002 | -- | $19,090 +15.8% |
| 2001 | $2,016 -1.2% | $16,490 0% |
| 2000 | $2,040 | $16,492 |
Find assessor info on the county website
Neighborhood: Stonegate
Nearby homes
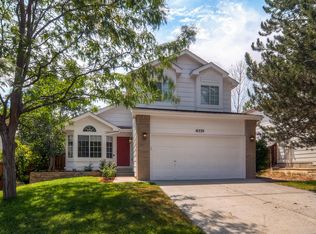
- $580,3004 bd3 ba1.9k sqft16330 Hedgeway Dr, Parker, CO 80134Off Market
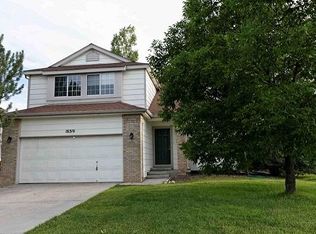
- $585,9004 bd3 ba1.7k sqft16310 Hedgeway Dr, Parker, CO 80134Off Market
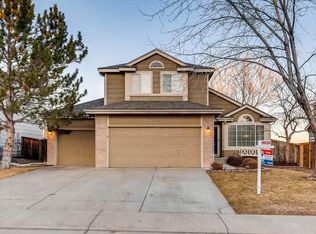
- $669,3005 bd4 ba1.7k sqft16361 Bluebonnet Dr, Parker, CO 80134Off Market
- $605,6004 bd3 ba1.7k sqft16341 Bluebonnet Dr, Parker, CO 80134Off Market
- $727,1005 bd4 ba3k sqft16381 Bluebonnet Dr, Parker, CO 80134Off Market
- $539,6003 bd3 ba1.9k sqft16349 Hedgeway Dr, Parker, CO 80134Off Market
- $572,7003 bd3 ba1.8k sqft16329 Hedgeway Dr, Parker, CO 80134Off Market
- $650,5004 bd4 ba2.9k sqft16321 Bluebonnet Dr, Parker, CO 80134Off Market
Nearby schools
GreatSchools rating
- 7/10Mammoth Heights Elementary SchoolGrades: PK-6Distance: 0.6 mi
- 4/10Sierra Middle SchoolGrades: 7-8Distance: 1.7 mi
- 8/10Chaparral High SchoolGrades: 9-12Distance: 0.6 mi
Schools provided by the listing agent
- Elementary: Mammoth Heights
- Middle: Sierra
- High: Chaparral
- District: Douglas RE-1
Source: REcolorado as distributed by MLS GRID. This data may not be complete. We recommend contacting the local school district to confirm school assignments for this home.
Get a cash offer in 3 minutes
Find out how much your home could sell for in as little as 3 minutes with a no-obligation cash offer.
Estimated market value
$616,500
Get a cash offer in 3 minutes
Find out how much your home could sell for in as little as 3 minutes with a no-obligation cash offer.
Estimated market value
$616,500
- Colorado
- Douglas County
- Parker
- 80134
- Stonegate
- 16350 Hedgeway Drive
Nearby cities
Nearby neighborhoods
Nearby zip codes
Other Parker Topics
