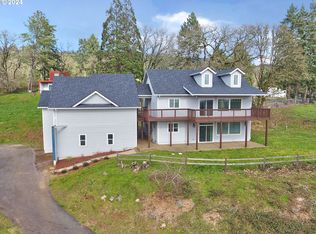
If you are looking to come home to a large fun family home & property with a view of the world. This is it!This amazing property has almost 5 acres right outside the city limits and close in for schools, sports and shopping. Hillsboro Hwy is convenient for everyday life and in the evenings and weekends the hwy. becomes more peaceful and serene. Want a pool? This property has that too! What a great way to entertain family and friends! Completely fenced with a custom Trail around the entire property. Kids and family can mountain bike, dirt bike, hike and four wheel drive the FULL property. (100X60) parking area that is big enough for all your toys, Rv's, trailers and even has a chicken coop for your Urban Chickens. The 4414 sf house includes 5 Bedrooms & 5 baths. Home has a new family friendly beautiful custom kitchen with 17ft vaulted ceilings, custom Black Walnut cabinets for durability & a beautiful 13 ft. Quartz island, two smart refrigerators, two dishwashers, and a 7 burner natural gas Zline range with griddle and a warming rack. The middle level is your private Primary Suite with its own custom bathroom and his/her closets and a private balcony. The Over Sized 4 Car garage has a (20X18)Private office and full bath. Send your kids out to the heated garage for indoor play in the winter. Who wouldn't want to come home to this amazing property, pool and four new decks. This property was built and planned for family and country living!Click on the Virtual Tour For Additional Amenities Packet!
Sold
$1,487,000
16350 NE Hillsboro Hwy, Newberg, OR 97132
5beds
4,414sqft
Residential, Single Family Residence
Built in 1976
4.96 Acres Lot
$1,584,500 Zestimate®
$337/sqft
$5,900 Estimated rent
Home value
$1,584,500
$1.47M - $1.73M
$5,900/mo
Zestimate® history
Owner options
List your home for rent
$5,900/mo
Rent Zestimate®
Find your next renter with Zillow Rental Manager. Plus, with online applications, you can quickly screen prospective tenants – for free.
$5,900/mo
Rent Zestimate®
Refinance and save
$7,191/mo
Est. payment
Refinancing to a lower rate could help reduce your monthly payments and save thousands over the life of the loan.
$7,191/mo
Est. payment
Explore your selling options
Work with a Zillow partner agent
Leverage their expertise and Zillow's premium Showcase listings to get your home seen by more buyers.
Get startedList with your own agent
Get your home in front of millions of buyers by listing it on Zillow.
Learn how to do itSell it yourself
Take full control of how buyers see your home on Zillow by listing For Sale by Owner (FSBO).
List your homeWhat's special
Quartz islandCustom bathroomPrivate primary suiteClose in for schoolsLarge fun family homeCustom black walnut cabinetsHeated garage
Zillow last checked:
Listing updated:
Listed by:
Teri Steneck 503-888-9444,
Valley Realty
Bought with:
Teri Steneck, 200203163
Valley Realty
Source: RMLS (OR),MLS#: 23624062
Facts & features
Interior
Bedrooms & bathrooms
- Bedrooms: 5
- Bathrooms: 5
- Full bathrooms: 3
- Partial bathrooms: 2
- Main level bathrooms: 1
Rooms
- Room types: Bedroom 4, Bedroom 5, Bedroom 2, Bedroom 3, Dining Room, Family Room, Kitchen, Living Room, Primary Bedroom
Primary bedroom
- Features: Balcony, Ceiling Fan, Closet Organizer, Sliding Doors, Vaulted Ceiling, Walkin Closet, Wallto Wall Carpet
- Level: Upper
- Area: 225
- Dimensions: 15 x 15
Bedroom 2
- Features: Closet Organizer, Closet, Vaulted Ceiling, Wallto Wall Carpet
- Level: Upper
- Area: 132
- Dimensions: 12 x 11
Bedroom 3
- Features: Closet Organizer, Closet, Vaulted Ceiling, Wallto Wall Carpet
- Level: Upper
- Area: 180
- Dimensions: 15 x 12
Bedroom 4
- Features: Balcony, Closet Organizer, Sliding Doors, Closet, Vaulted Ceiling, Wallto Wall Carpet
- Level: Upper
- Area: 144
- Dimensions: 12 x 12
Bedroom 5
- Features: Closet, Laminate Flooring
- Level: Lower
- Area: 132
- Dimensions: 12 x 11
Primary bathroom
- Features: Closet Organizer, Sound System, Laminate Flooring, Quartz, Soaking Tub, Vaulted Ceiling, Walkin Closet, Walkin Shower
- Level: Upper
- Area: 280
- Dimensions: 20 x 14
Dining room
- Features: Beamed Ceilings, Engineered Hardwood
- Level: Main
- Area: 230
- Dimensions: 23 x 10
Family room
- Features: Engineered Hardwood, Vaulted Ceiling
- Level: Upper
- Area: 273
- Dimensions: 21 x 13
Kitchen
- Features: Dishwasher, Eat Bar, Gas Appliances, Gourmet Kitchen, Instant Hot Water, Island, Pantry, Double Oven, Engineered Hardwood, High Ceilings, Quartz, Vaulted Ceiling
- Level: Main
- Area: 418
- Width: 19
Living room
- Features: Beamed Ceilings, Fireplace, Sliding Doors, Engineered Hardwood
- Level: Main
- Area: 225
- Dimensions: 15 x 15
Heating
- Forced Air, Fireplace(s)
Cooling
- Heat Pump
Appliances
- Included: Dishwasher, Disposal, Gas Appliances, Instant Hot Water, Range Hood, Stainless Steel Appliance(s), Double Oven, Electric Water Heater, Gas Water Heater
- Laundry: Laundry Room
Features
- Floor 3rd, Floor 4th, Ceiling Fan(s), Central Vacuum, High Ceilings, High Speed Internet, Quartz, Soaking Tub, Vaulted Ceiling(s), Balcony, Closet Organizer, Closet, Sound System, Walk-In Closet(s), Walkin Shower, Beamed Ceilings, Eat Bar, Gourmet Kitchen, Kitchen Island, Pantry
- Flooring: Engineered Hardwood, Laminate, Tile, Wall to Wall Carpet
- Doors: Sliding Doors
- Windows: Aluminum Frames, Double Pane Windows, Vinyl Frames
- Basement: Crawl Space,Daylight
- Number of fireplaces: 1
- Fireplace features: Wood Burning
Interior area
- Total structure area: 4,414
- Total interior livable area: 4,414 sqft
Property
Parking
- Total spaces: 6
- Parking features: Parking Pad, RV Access/Parking, Detached, Extra Deep Garage, Oversized
- Garage spaces: 6
- Has uncovered spaces: Yes
Accessibility
- Accessibility features: Parking, Walkin Shower, Accessibility
Features
- Stories: 4
- Patio & porch: Covered Patio, Deck
- Exterior features: Fire Pit, Raised Beds, Water Feature, Yard, Balcony
- Fencing: Fenced
- Has view: Yes
- View description: Mountain(s), Valley, Vineyard
Lot
- Size: 4.96 Acres
- Features: Bluff, Gentle Sloping, Private, Trees, Sprinkler, Acres 3 to 5
Details
- Additional structures: PoultryCoop, RVParking
- Parcel number: 22852
- Zoning: AF-10
Construction
Type & style
- Home type: SingleFamily
- Architectural style: Contemporary,Mid Century Modern
- Property subtype: Residential, Single Family Residence
Materials
- Cedar
- Foundation: Concrete Perimeter, Slab
- Roof: Composition
Condition
- Updated/Remodeled
- New construction: No
- Year built: 1976
Utilities & green energy
- Gas: Gas
- Sewer: Septic Tank
- Water: Well
Community & HOA
Community
- Security: Fire Sprinkler System
HOA
- Has HOA: No
Location
- Region: Newberg
Financial & listing details
- Price per square foot: $337/sqft
- Tax assessed value: $1,762,115
- Annual tax amount: $8,012
- Date on market: 4/15/2023
- Cumulative days on market: 149 days
- Listing terms: Cash,Conventional
- Road surface type: Paved
Price history
| Date | Event | Price |
|---|---|---|
| 1/4/2024 | Sold | $1,487,000-4.1%$337/sqft |
Source:  RMLS (OR) #23624062 Report a problem RMLS (OR) #23624062 Report a problem | ||
| 9/11/2023 | Pending sale | $1,550,000$351/sqft |
Source: RMLS (OR) #23624062 Report a problem | ||
| 8/25/2023 | Price change | $1,550,000-2.5%$351/sqft |
Source: RMLS (OR) #23624062 Report a problem | ||
| 7/14/2023 | Price change | $1,590,000-3.6%$360/sqft |
Source: RMLS (OR) #23624062 Report a problem | ||
| 6/30/2023 | Price change | $1,650,000-5.7%$374/sqft |
Source: RMLS (OR) #23624062 Report a problem | ||
| 6/24/2023 | Price change | $1,750,000-5.4%$396/sqft |
Source: RMLS (OR) #23624062 Report a problem | ||
| 6/9/2023 | Price change | $1,850,000-7%$419/sqft |
Source: RMLS (OR) #23624062 Report a problem | ||
| 5/27/2023 | Price change | $1,990,000-0.3%$451/sqft |
Source: RMLS (OR) #23624062 Report a problem | ||
| 5/17/2023 | Price change | $1,995,000-9.3%$452/sqft |
Source: RMLS (OR) #23624062 Report a problem | ||
| 4/17/2023 | Price change | $2,200,000-12%$498/sqft |
Source: RMLS (OR) #23624062 Report a problem | ||
| 4/15/2023 | Listed for sale | $2,500,000+144.9%$566/sqft |
Source: RMLS (OR) #23624062 Report a problem | ||
| 8/9/2021 | Sold | $1,021,000+2.1%$231/sqft |
Source: RMLS (OR) #21076390 Report a problem | ||
| 5/11/2021 | Pending sale | $999,900$227/sqft |
Source: John L Scott Real Estate #21076390 Report a problem | ||
| 5/7/2021 | Listed for sale | $999,900+49.2%$227/sqft |
Source: John L Scott Real Estate #21076390 Report a problem | ||
| 7/13/2004 | Sold | $670,000$152/sqft |
Source: Public Record Report a problem | ||
Public tax history
| Year | Property taxes | Tax assessment |
|---|---|---|
| 2025 | $11,701 +3.5% | $895,815 +3% |
| 2024 | $11,306 +3% | $869,723 +3% |
| 2023 | $10,978 +37% | $844,391 +38.3% |
| 2022 | $8,013 +2.1% | $610,563 +3% |
| 2021 | $7,848 +12.1% | $592,780 +3% |
| 2020 | $6,999 +0.4% | $575,515 +3% |
| 2019 | $6,971 +17.3% | $558,752 +23% |
| 2018 | $5,945 | $454,279 +3% |
| 2017 | $5,945 +4.6% | $441,049 +3% |
| 2016 | $5,682 | $428,204 +3% |
| 2015 | $5,682 +4.2% | $415,734 +3% |
| 2014 | $5,451 +26.5% | $403,628 +14.5% |
| 2013 | $4,307 +5.8% | $352,486 +5.3% |
| 2012 | $4,073 -10.7% | $334,806 -9.4% |
| 2011 | $4,561 -4.1% | $369,382 +3% |
| 2010 | $4,755 +5.4% | $358,625 +4.7% |
| 2009 | $4,510 +0% | $342,485 -0.5% |
| 2008 | $4,509 +1.1% | $344,256 +3% |
| 2007 | $4,460 +13.8% | $334,229 +11.3% |
| 2006 | $3,920 -7.8% | $300,283 -7.5% |
| 2005 | $4,253 +2.6% | $324,494 +3% |
| 2004 | $4,147 -1.4% | $315,044 +3% |
| 2003 | $4,208 +21.8% | $305,869 +1.8% |
| 2002 | $3,454 +0.9% | $300,338 +3.1% |
| 2001 | $3,425 +5.8% | $291,431 +3% |
| 2000 | $3,238 | $282,942 |
Find assessor info on the county website
Neighborhood: 97132
Nearby homes
- $1,136,2003 bd2 ba1.9k sqft16275 NE Hillsboro Hwy, Newberg, OR 97132Off Market
- $987,1452 bd1 ba908 sqft16225 NE Herd Rd, Newberg, OR 97132Off Market
- $913,9004 bd2 ba2.2k sqft16505 NE Hillsboro Hwy, Newberg, OR 97132Off Market
- $800,0003 bd3 ba2.1k sqft16530 NE Hillsboro Hwy, Newberg, OR 97132Sold
- $148,768-- bd-- ba-- sqft26025 NE North Valley Rd, Newberg, OR 97132Off Market
- $1,075,4003 bd2 ba3.6k sqft16475 NE Herd Rd, Newberg, OR 97132Off Market
- $874,8002 bd2 ba1.8k sqft26025 N Valley Rd, Newberg, OR 97132Off Market
- $956,5004 bd4 ba2.6k sqft16520 NE Hillsboro Hwy, Newberg, OR 97132Off Market
Nearby schools
GreatSchools rating
- 6/10Joan Austin Elementary SchoolGrades: K-5Distance: 1.2 mi
- 5/10Mountain View Middle SchoolGrades: 6-8Distance: 1.7 mi
- 7/10Newberg Senior High SchoolGrades: 9-12Distance: 1.8 mi
Schools provided by the listing agent
- Elementary: Joan Austin
- Middle: Mountain View
- High: Newberg
Source: RMLS (OR). This data may not be complete. We recommend contacting the local school district to confirm school assignments for this home.
Get a cash offer in 3 minutes
Find out how much your home could sell for in as little as 3 minutes with a no-obligation cash offer.
Estimated market value
$1,584,500
Get a cash offer in 3 minutes
Find out how much your home could sell for in as little as 3 minutes with a no-obligation cash offer.
Estimated market value
$1,584,500
- Oregon
- Yamhill County
- Newberg
- 97132
- 16350 NE Hillsboro Hwy
Nearby cities
Nearby zip codes
Other Newberg Topics
