We're back on the market after addressing the previous inspection report! The seller has made repairs, including installing NEW WINDOWS!!! Now, let's introduce you to this exquisite 1.5-story home sitting right across from one of the major lakes of Oakmont and a walking path that will keep you in tip top shape, this home is nestled on a spacious 1-acre lot, where luxury seamlessly blends with nature. As you enter, you'll be welcomed by an inviting foyer that leads to the heart of the home. The main living area features grand ceilings, creating an open and airy ambiance, illuminated by oversized windows that fill the space with natural light. Adjacent to the living room is a remodeled kitchen, equipped with top-of-the-line stainless appliances, sleek countertops, and ample storage space. It's a dream kitchen for any aspiring chef, perfect for both casual meals and formal dinner parties. The main level also houses a luxurious master suite with a private ensuite bathroom and generous closet space. Imagine waking up to breathtaking views of the meticulously manicured lawns surrounding the property, providing a sense of tranquility and privacy. One of the standout features of this property is the expansive 1-acre lot. Step outside onto the patio and immerse yourself in the serenity of the beautiful lawns. The space offers endless possibilities, whether you want to create your own private oasis, add a pool, or design a picturesque garden. Lastly, this home offers an incredible opportunity with an additional 1800 square feet of unfinished basement, waiting for your personal touch. You can turn it into a home theater, a gym, or a workshop - the choice is yours. Reach out today for your own private showing!
Sold
Price Unknown
16350 NW 130th St, Platte City, MO 64079
4beds
2,955sqft
Single Family Residence
Built in 2000
1 Acres Lot
$572,500 Zestimate®
$--/sqft
$3,524 Estimated rent
Home value
$572,500
$544,000 - $601,000
$3,524/mo
Zestimate® history
Owner options
List your home for rent
$3,524/mo
Rent Zestimate®
Find your next renter with Zillow Rental Manager. Plus, with online applications, you can quickly screen prospective tenants – for free.
$3,524/mo
Rent Zestimate®
Refinance and save
$325/mo
Est. payment
Refinancing to a lower rate could help reduce your monthly payments and save thousands over the life of the loan.
$325/mo
Est. payment
Explore your selling options
Work with a Zillow partner agent
Leverage their expertise and Zillow's premium Showcase listings to get your home seen by more buyers.
Get startedList with your own agent
Get your home in front of millions of buyers by listing it on Zillow.
Learn how to do itSell it yourself
Take full control of how buyers see your home on Zillow by listing For Sale by Owner (FSBO).
List your homeWhat's special
Major lakes of oakmontHome theaterGrand ceilingsWalking pathOversized windowsSleek countertopsRemodeled kitchen
Zillow last checked:
Listing updated:
Listed by:
Michael Morris 816-914-1903,
EXP Realty LLC
Bought with:
Jennifer Wilson, 2015035340
Platinum Realty LLC
Source: Heartland MLS as distributed by MLS GRID,MLS#: 2443331
Facts & features
Interior
Bedrooms & bathrooms
- Bedrooms: 4
- Bathrooms: 4
- Full bathrooms: 3
- 1/2 bathrooms: 1
Primary bedroom
- Features: Carpet, Ceiling Fan(s)
- Level: First
Bedroom 2
- Features: Carpet, Ceiling Fan(s)
- Level: Second
Bedroom 3
- Features: Carpet
- Level: Second
Bedroom 4
- Features: Carpet
- Level: Second
Primary bathroom
- Features: Ceramic Tiles, Double Vanity, Separate Shower And Tub, Walk-In Closet(s)
- Level: First
Bathroom 1
- Level: Second
Breakfast room
- Level: First
Dining room
- Features: Carpet
- Level: First
Great room
- Features: Carpet, Ceiling Fan(s), Fireplace
- Level: First
Half bath
- Level: First
Other
- Level: Second
Hearth room
- Features: Fireplace, Wood Floor
- Level: First
Kitchen
- Features: Built-in Features, Kitchen Island, Pantry
- Level: First
Laundry
- Level: First
Heating
- Natural Gas
Cooling
- Electric
Appliances
- Included: Dishwasher, Disposal, Built-In Electric Oven
- Laundry: Main Level
Features
- Ceiling Fan(s), Kitchen Island, Pantry, Vaulted Ceiling(s), Walk-In Closet(s)
- Flooring: Wood
- Doors: Storm Door(s)
- Basement: Unfinished,Bath/Stubbed,Walk-Out Access
- Number of fireplaces: 1
- Fireplace features: Great Room, Hearth Room, See Through
Interior area
- Total structure area: 2,955
- Total interior livable area: 2,955 sqft
- Finished area above ground: 2,955
- Finished area below ground: 0
Property
Parking
- Total spaces: 3
- Parking features: Attached, Garage Door Opener, Garage Faces Front
- Attached garage spaces: 3
Features
- Patio & porch: Deck
Lot
- Size: 1 Acres
- Features: Acreage
Details
- Parcel number: 173.007300002052000
Construction
Type & style
- Home type: SingleFamily
- Architectural style: Traditional
- Property subtype: Single Family Residence
Materials
- Lap Siding, Stone Trim
- Roof: Composition
Condition
- Year built: 2000
Utilities & green energy
- Sewer: Public Sewer
- Water: Public
Community & HOA
Community
- Security: Smoke Detector(s)
- Subdivision: Lakes At Oakmont
HOA
- Has HOA: Yes
- Amenities included: Trail(s)
- HOA fee: $325 annually
Location
- Region: Platte City
Financial & listing details
- Tax assessed value: $412,689
- Annual tax amount: $5,000
- Date on market: 7/6/2023
- Listing terms: Cash,Conventional,VA Loan
- Ownership: Private
Price history
| Date | Event | Price |
|---|---|---|
| 10/11/2023 | Sold | -- |
Source:  Heartland MLS as distributed by MLS GRID #2443331 Report a problem Heartland MLS as distributed by MLS GRID #2443331 Report a problem | ||
| 9/19/2023 | Pending sale | $515,000$174/sqft |
Source: Heartland MLS as distributed by MLS GRID #2443331 Report a problem | ||
| 9/15/2023 | Price change | $515,000-1.9%$174/sqft |
Source: Heartland MLS as distributed by MLS GRID #2443331 Report a problem | ||
| 8/25/2023 | Listed for sale | $524,900$178/sqft |
Source: Heartland MLS as distributed by MLS GRID #2443331 Report a problem | ||
| 8/25/2023 | Pending sale | $524,900$178/sqft |
Source: Heartland MLS as distributed by MLS GRID #2443331 Report a problem | ||
| 8/15/2023 | Price change | $524,900-2.8%$178/sqft |
Source: Heartland MLS as distributed by MLS GRID #2443331 Report a problem | ||
| 8/8/2023 | Price change | $539,9000%$183/sqft |
Source: Heartland MLS as distributed by MLS GRID #2443331 Report a problem | ||
| 8/2/2023 | Listed for sale | $540,000$183/sqft |
Source: Heartland MLS as distributed by MLS GRID #2443331 Report a problem | ||
| 7/23/2023 | Listing removed | -- |
Source: Heartland MLS as distributed by MLS GRID #2443331 Report a problem | ||
| 7/10/2023 | Pending sale | $540,000$183/sqft |
Source: Heartland MLS as distributed by MLS GRID #2443331 Report a problem | ||
| 7/6/2023 | Listed for sale | $540,000+36.7%$183/sqft |
Source: Heartland MLS as distributed by MLS GRID #2443331 Report a problem | ||
| 3/17/2018 | Listing removed | $395,000$134/sqft |
Source: RE/MAX House of Dreams #2068312 Report a problem | ||
| 1/10/2018 | Listed for sale | $395,000$134/sqft |
Source: RE/MAX House of Dreams #2068312 Report a problem | ||
| 12/23/2017 | Pending sale | $395,000$134/sqft |
Source: RE/MAX House of Dreams #2068312 Report a problem | ||
| 10/30/2017 | Price change | $395,000-3.7%$134/sqft |
Source: RE/MAX House of Dreams #2068312 Report a problem | ||
| 9/13/2017 | Listed for sale | $410,000$139/sqft |
Source: RE/MAX House of Dreams #2068312 Report a problem | ||
Public tax history
| Year | Property taxes | Tax assessment |
|---|---|---|
| 2025 | $5,883 +8.3% | $78,411 |
| 2024 | $5,431 +4.1% | $78,411 |
| 2023 | $5,215 +4.9% | $78,411 +5.9% |
| 2022 | $4,970 -0.3% | $74,042 |
| 2021 | $4,983 -1.6% | $74,042 |
| 2020 | $5,064 | $74,042 +13.9% |
| 2018 | -- | $65,031 |
| 2017 | $4,441 +0.8% | $65,031 |
| 2016 | $4,404 +0% | $65,031 |
| 2015 | $4,403 +2% | $65,031 -6.5% |
| 2013 | $4,315 | $69,553 |
| 2012 | -- | $69,553 |
| 2011 | -- | $69,553 |
| 2010 | -- | $69,553 |
| 2009 | -- | $69,553 |
Find assessor info on the county website
Neighborhood: 64079
Nearby homes
- $608,8004 bd4 ba2.6k sqft16320 NW 130th St, Platte City, MO 64079Off Market
- $--5 bd3 ba3.7k sqft16320 130th Ter, Platte City, MO 64079Sold
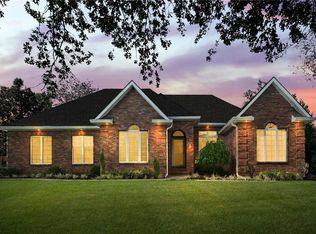
- $721,9004 bd3 ba3.1k sqft16290 NW 130th St, Platte City, MO 64079Off Market
- $1,011,4007 bd6 ba5.8k sqft16420 NW 130th St, Platte City, MO 64079Off Market
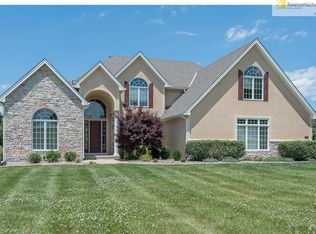
- $608,9004 bd4 ba2.9k sqft16720 NW 130th Ter, Platte City, MO 64079Off Market
- $---- bd-- ba-- sqft16270 NW 130th St, Platte City, MO 64079Off Market
- $553,0004 bd4 ba4.5k sqft16250 NW 130th St, Platte City, MO 64079Off Market
- $1,257,7004 bd4 ba4.4k sqft16480 NW 130th St, Platte City, MO 64079Off Market
Nearby schools
GreatSchools rating
- 8/10Donald D. Siegrist Elementary SchoolGrades: PK-5Distance: 2 mi
- 7/10Platte City Middle SchoolGrades: 6-8Distance: 1.8 mi
- 6/10Platte County High SchoolGrades: 9-12Distance: 2.1 mi
Schools provided by the listing agent
- Elementary: Platte City Intermed
- Middle: Platte City
- High: Platte City
Source: Heartland MLS as distributed by MLS GRID. This data may not be complete. We recommend contacting the local school district to confirm school assignments for this home.
Get a cash offer in 3 minutes
Find out how much your home could sell for in as little as 3 minutes with a no-obligation cash offer.
Estimated market value
$572,500
Get a cash offer in 3 minutes
Find out how much your home could sell for in as little as 3 minutes with a no-obligation cash offer.
Estimated market value
$572,500
- Missouri
- Platte County
- Platte City
- 64079
- 16350 NW 130th St
Nearby cities
Nearby zip codes
Other Platte City Topics
