Skip main navigation
Sold for $855,000
  • $855,000

    16350 Timber Cove Street, Hudson, CO 80642

    3beds
    4,551sqft
    Single Family Residence
    Built in 2003
    1 Acres Lot
    $819,700 Zestimate®
    $188/sqft
    $4,300 Estimated rent

    Home value

    $819,700

    $762,000 - $877,000

    $4,300/mo

    Zestimate® history
    Loading
    Loading...

    Owner options

    List your home for rent

    $4,300/mo

    Rent Zestimate®

    Find your next renter with Zillow Rental Manager. Plus, with online applications, you can quickly screen prospective tenants – for free.

    Learn more

    $4,300/mo

    Rent Zestimate®

    Refinance and save

    $5,267/mo

    Est. payment

    Refinancing to a lower rate could help reduce your monthly payments and save thousands over the life of the loan.

    See today's rates

    $5,267/mo

    Est. payment

    Explore your selling options

    Work with a Zillow partner agent

    Leverage their expertise and Zillow's premium Showcase listings to get your home seen by more buyers.

    Get started

    List with your own agent

    Get your home in front of millions of buyers by listing it on Zillow.

    Learn how to do it

    Sell it yourself

    Take full control of how buyers see your home on Zillow by listing For Sale by Owner (FSBO).

    List your home

    What's special

    Hot tubImpressive outbuildingPrimary suiteLuxurious five-piece bathVaulted ceilingsInsulated garage doorsCar lift
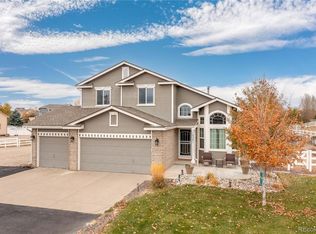
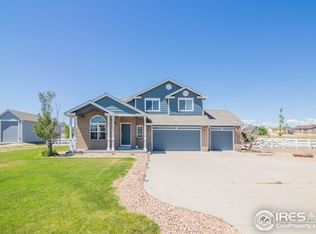
    Welcome to this exceptional ranch-style home on a full acre, offering the perfect blend of comfort, functionality, and outdoor living! Step inside to a bright, open floor plan featuring 3 spacious bedrooms and 3 bathrooms. The inviting living and dining rooms are filled with natural light, setting the stage for both everyday living and special gatherings. **The gourmet eat-in kitchen is truly the heart of the home, boasting a center island, Corian countertops, beautiful wood flooring, double ovens, and ample cabinetry. The kitchen flows seamlessly into the large family room, complete with vaulted ceilings, a cozy gas fireplace, and built-in speakers—making it an ideal space to relax or entertain. **The primary suite is a private retreat, featuring a luxurious five-piece bath, a generous walk-in closet, and direct access to the expansive covered back patio—perfect for enjoying your morning coffee or unwinding in the evening. Additional highlights include a practical mudroom off the attached garage and a main level laundry room with a sink, cabinets, and room for a coffee bar. **Step outside to discover multiple expansive patios, ideal for outdoor entertaining and relaxation. Car enthusiasts and hobbyists will love the impressive outbuilding, which accommodates up to 4 cars and features drywall, built-in shelving, insulated garage doors, electrical, built-in air chucks, a car lift, flood lights, and even a hot tub for the ultimate retreat. There’s a fenced storage area that works perfectly as a dog run or a secure place to store trailers, plus an additional space behind the outbuilding that would make a wonderful garden. **This property truly has it all—spacious indoor living, top-notch amenities, and outstanding outdoor spaces. Don’t miss your opportunity to own this amazing home with room to spread out, entertain, and enjoy everything Colorado living has to offer!

    Zillow last checked:

    Listing updated:

    Listed by:

    Erica Hageman 303-903-1240 ericah@remax.net,

    RE/MAX Momentum

    Bought with:

    James Plaster, 40013012

    New 1 Real Estate, LLC

    Source: REcolorado as distributed by MLS GRID,MLS#: 3828138MLS Logo

    Facts & features

    Interior

    Bedrooms & bathrooms
    • Bedrooms: 3
    • Bathrooms: 3
    • Full bathrooms: 2
    • 1/2 bathrooms: 1
    • Main level bathrooms: 3
    • Main level bedrooms: 3
    Primary bedroom
    • Level: Main
    • Area: 255 Square Feet
    • Dimensions: 15 x 17
    Bedroom
    • Level: Main
    • Area: 144 Square Feet
    • Dimensions: 12 x 12
    Bedroom
    • Level: Main
    • Area: 156 Square Feet
    • Dimensions: 12 x 13
    Primary bathroom
    • Level: Main
    Bathroom
    • Level: Main
    Bathroom
    • Level: Main
    Dining room
    • Level: Main
    • Area: 168 Square Feet
    • Dimensions: 14 x 12
    Family room
    • Level: Main
    • Area: 252 Square Feet
    • Dimensions: 14 x 18
    Kitchen
    • Level: Main
    • Area: 273 Square Feet
    • Dimensions: 13 x 21
    Laundry
    • Level: Main
    • Area: 84 Square Feet
    • Dimensions: 7 x 12
    Living room
    • Level: Main
    • Area: 437 Square Feet
    • Dimensions: 19 x 23
    Mud room
    • Level: Main
    • Area: 60 Square Feet
    • Dimensions: 10 x 6
    Heating
    • Forced Air
    Cooling
    • Central Air
    Appliances
    • Included: Dishwasher, Disposal, Double Oven, Dryer, Microwave, Range, Refrigerator, Washer
    • Laundry: In Unit
    Features
    • Built-in Features, Ceiling Fan(s), Corian Counters, Eat-in Kitchen, Five Piece Bath, High Ceilings, High Speed Internet, Kitchen Island, Walk-In Closet(s)
    • Flooring: Carpet, Tile, Wood
    • Windows: Double Pane Windows, Window Coverings
    • Basement: Bath/Stubbed,Unfinished
    • Number of fireplaces: 1
    • Fireplace features: Family Room
    • Common walls with other units/homes: No Common Walls
    Interior area
    • Total structure area: 4,551
    • Total interior livable area: 4,551 sqft
    • Finished area above ground: 2,551
    • Finished area below ground: 0

    Property

    Parking
    • Total spaces: 12
    • Parking features: Lift, Oversized, Oversized Door, RV Garage
    • Attached garage spaces: 7
    • Details: Off Street Spaces: 4, RV Spaces: 1
    Features
    • Levels: One
    • Stories: 1
    • Patio & porch: Covered, Deck, Patio
    • Exterior features: Dog Run, Garden, Private Yard, Rain Gutters
    • Has spa: Yes
    • Spa features: Spa/Hot Tub, Heated
    • Fencing: Full,Partial
    Lot
    • Size: 1 Acres
    • Features: Corner Lot, Irrigated, Landscaped, Level, Sprinklers In Front, Sprinklers In Rear
    Details
    • Parcel number: R0138362
    • Zoning: P-U-D
    • Special conditions: Standard

    Construction

    Type & style
    • Home type: SingleFamily
    • Architectural style: Traditional
    • Property subtype: Single Family Residence
    Materials
    • Frame
    • Foundation: Slab
    • Roof: Composition
    Condition
    • Year built: 2003

    Utilities & green energy

    • Water: Public
    • Utilities for property: Cable Available, Electricity Connected, Natural Gas Connected, Phone Available

    Community & HOA

    Community
    • Subdivision: Box Elder Creek Ranch
    HOA
    • Has HOA: Yes
    • HOA fee: $230 annually
    • HOA name: Box Elder Creek Ranch
    • HOA phone: 303-457-1444
    Location
    • Region: Hudson

    Financial & listing details

    • Price per square foot: $188/sqft
    • Tax assessed value: $798,000
    • Annual tax amount: $8,133
    • Date on market: 4/24/2025
    • Listing terms: Cash,Conventional,FHA,VA Loan
    • Exclusions: Everything Is Negotiable, Including The Furniture Left Behind, Car Lift In Building, If It Is There It Is Negotiable.
    • Ownership: Individual
    • Electric utility on property: Yes
    • Road surface type: Paved

    Price history

    DateEventPrice
    5/30/2025Sold$855,000-1.2%$188/sqft
    Source: REcolorado as distributed by MLS GRID #3828138 Report a problem
    5/7/2025Pending sale$865,000$190/sqft
    Source: REcolorado as distributed by MLS GRID #3828138 Report a problem
    5/2/2025Listed for sale$865,000$190/sqft
    Source: REcolorado as distributed by MLS GRID #3828138 Report a problem
    4/29/2025Pending sale$865,000$190/sqft
    Source: REcolorado as distributed by MLS GRID #3828138 Report a problem
    4/24/2025Listed for sale$865,000+64.8%$190/sqft
    Source: REcolorado as distributed by MLS GRID #3828138 Report a problem
    4/19/2016Sold$525,000+31.2%$115/sqft
    Source: Public Record Report a problem
    12/1/2003Sold$400,120$88/sqft
    Source: Public Record Report a problem

    Public tax history

    YearProperty taxesTax assessment
    2025$8,133 +0.5%$49,880 -10.6%
    2024$8,089 +22.5%$55,810
    2023$6,602 +4%$55,810 +30.3%
    2022$6,348 $42,840 -2.8%
    2021-- $44,080 +0.2%
    2020$6,249 $44,010 -0.1%
    2019$6,249 +11.2%$44,070 +16.1%
    2018$5,618 $37,950
    2017$5,618 $37,950 +8%
    2016-- $35,150
    2015$5,022 $35,150 +28.5%
    2014-- $27,360
    2013-- $27,360 -1.3%
    2012-- $27,710
    2011-- $27,710 -16.3%
    2010-- $33,110
    2009-- $33,110 +4.2%
    2008-- $31,780
    2007-- $31,780 +0.9%
    2006-- $31,490
    2005-- $31,490 -2%
    2004-- $32,140 +95.6%
    2003$319 +38350.6%$16,430 +360.2%
    2002$1 $3,570
    Find assessor info on the county website

    Neighborhood: 80642

    Nearby schools

    GreatSchools rating
    Schools provided by the listing agent
    • Elementary: Padilla
    • Middle: Overland Trail
    • High: Brighton
    • District: School District 27-J

    Source: REcolorado as distributed by MLS GRID. This data may not be complete. We recommend contacting the local school district to confirm school assignments for this home.

    Get a cash offer in 3 minutes
    Find out how much your home could sell for in as little as 3 minutes with a no-obligation cash offer.
    Estimated market value
    $819,700
    Get a cash offer in 3 minutes
    Find out how much your home could sell for in as little as 3 minutes with a no-obligation cash offer.
    Estimated market value
    $819,700