Skip main navigation
Sold
  • $312,900

    16350 Trace Blvd N, Westfield, IN 46074

    3beds
    2,042sqft
    Residential, Condominium
    Built in 2006
    -- sqft lot
    $312,900 Zestimate®
    $153/sqft
    $2,356 Estimated rent

    Home value

    $312,900

    $297,000 - $329,000

    $2,356/mo

    Zestimate® history
    Loading
    Loading...

    Owner options

    List your home for rent

    $2,356/mo

    Rent Zestimate®

    Find your next renter with Zillow Rental Manager. Plus, with online applications, you can quickly screen prospective tenants – for free.

    Learn more

    $2,356/mo

    Rent Zestimate®

    Refinance and save

    $1,783/mo

    Est. payment

    Refinancing to a lower rate could help reduce your monthly payments and save thousands over the life of the loan.

    See today's rates

    $1,783/mo

    Est. payment

    Explore your selling options

    Work with a Zillow partner agent

    Leverage their expertise and Zillow's premium Showcase listings to get your home seen by more buyers.

    Get started

    List with your own agent

    Get your home in front of millions of buyers by listing it on Zillow.

    Learn how to do it

    Sell it yourself

    Take full control of how buyers see your home on Zillow by listing For Sale by Owner (FSBO).

    List your home

    What's special

    Gas log fire placeMaster bedroomBonus roomPrivate back patioCathedral ceilingGranite counter topsClose to groceries

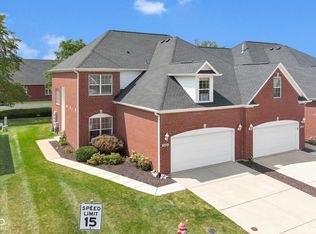
    Beautiful 3 Bed Rm. 2.5 Bath Condo with 2 story Open Great Rm. with Gas Log Fire place, Cathedral Ceiling, & lots of Light from the Wall of Windows on the End of the Condo. The Kitchen has tons of 42 inch Cabinets, and Granite Counter Tops. The Master Bedroom is on the First Floor with the spa like-Bathroom, Garden Tub, Walk in Shower, & WIC. Recent updates include; Luxury Vinyl Plank Flooring, new Carpeting, and new Water Heater. There are Two Bedrooms Upstairs with a Bonus Room that could be converted to a 4th Bedroom. This unit has a Spacious 2 Car Garage, & private Back Patio. It's across the street from the Pool. Great Location w/easy access to 32 and 31, and close to Groceries, Shopping, Restaurants, Schools, & the Monon Trail.

    This property is off market, which means it's not currently listed for sale or rent on Zillow. This may be different from what's available on other websites or public sources.

    Zillow last checked:

    Listing updated:

    Listed by:

    Jerold Schwier 317-340-8710,

    F.C. Tucker Company,

    Margaret Schwier,

    F.C. Tucker Company

    Bought with:

    Brian Wignall

    F.C. Tucker Company

    Source: MIBOR as distributed by MLS GRID,MLS#: 21923867MLS Logo

    Facts & features

    Interior

    Bedrooms & bathrooms
    • Bedrooms: 3
    • Bathrooms: 3
    • Full bathrooms: 2
    • 1/2 bathrooms: 1
    • Main level bathrooms: 2
    • Main level bedrooms: 1
    Primary bedroom
    • Level: Main
    • Area: 182 Square Feet
    • Dimensions: 14x13
    Bedroom 2
    • Level: Upper
    • Area: 168 Square Feet
    • Dimensions: 14x12
    Bedroom 3
    • Level: Upper
    • Area: 156 Square Feet
    • Dimensions: 13x12
    Other
    • Features: Other
    • Level: Main
    • Area: 64 Square Feet
    • Dimensions: 8x8
    Bonus room
    • Level: Upper
    • Area: 192 Square Feet
    • Dimensions: 16x12
    Dining room
    • Features: Hardwood
    • Level: Main
    • Area: 130 Square Feet
    • Dimensions: 13x10
    Family room
    • Features: Hardwood
    • Level: Main
    • Area: 240 Square Feet
    • Dimensions: 16x15
    Kitchen
    • Features: Hardwood
    • Level: Main
    • Area: 143 Square Feet
    • Dimensions: 13x11
    Loft
    • Level: Upper
    • Area: 81 Square Feet
    • Dimensions: 9x9
    Heating
    • Forced Air
    Cooling
    • Has cooling: Yes
    Appliances
    • Included: Dishwasher, Disposal, Microwave, Electric Oven, Refrigerator, MicroHood, Gas Water Heater
    • Laundry: Main Level
    Features
    • High Ceilings, Tray Ceiling(s), Walk-In Closet(s), Breakfast Bar, Ceiling Fan(s), Entrance Foyer, High Speed Internet
    • Windows: Windows Thermal
    • Has basement: No
    • Number of fireplaces: 1
    • Fireplace features: Gas Log, Great Room
    • Common walls with other units/homes: 1 Common Wall,End Unit
    Interior area
    • Total structure area: 2,042
    • Total interior livable area: 2,042 sqft
    • Finished area below ground: 0

    Property

    Parking
    • Total spaces: 2
    • Parking features: Attached, Concrete, Garage Door Opener
    • Attached garage spaces: 2
    • Details: Garage Parking Other(Finished Garage, Guest Street Parking)
    Features
    • Levels: Two
    • Stories: 2
    • Entry location: Building Private Entry
    • Patio & porch: Patio, Porch
    • Pool features: Association
    • Fencing: Partial
    • Has view: Yes
    • View description: Neighborhood
    Lot
    • Size: 2,613 Square Feet
    • Features: Sidewalks, Storm Sewer, Street Lights, Trees-Small (Under 20 Ft)
    Details
    • Parcel number: 290912004087000015

    Construction

    Type & style
    • Home type: Condo
    • Property subtype: Residential, Condominium
    • Attached to another structure: Yes
    Materials
    • Brick, Cement Siding
    • Foundation: Slab
    Condition
    • New construction: No
    • Year built: 2006

    Utilities & green energy

    • Water: Municipal/City

    Community & HOA

    Community
    • Features: Pool
    • Subdivision: Carriage Homes At Oak Trace
    HOA
    • Has HOA: Yes
    • Amenities included: Maintenance Grounds, Management
    • Services included: Association Home Owners, Insurance, Lawncare, Maintenance Grounds, Maintenance Structure, Maintenance, Snow Removal
    • HOA fee: $225 monthly
    • HOA phone: 317-631-2213
    Location
    • Region: Westfield

    Financial & listing details

    • Price per square foot: $153/sqft
    • Tax assessed value: $276,100
    • Annual tax amount: $4,794
    • Date on market: 6/10/2023
    • Cumulative days on market: 6 days

    Price history

    DateEventPrice
    7/14/2023Sold$297,000$145/sqft
    Source: MIBOR as distributed by MLS GRID #21923867 Report a problem
    6/15/2023Pending sale$297,000$145/sqft
    Source: MIBOR as distributed by MLS GRID #21923867 Report a problem
    6/10/2023Listed for sale$297,000$145/sqft
    Source: MIBOR as distributed by MLS GRID #21923867 Report a problem
    1/31/2023Listing removed--
    Source: MIBOR as distributed by MLS GRID #21877425 Report a problem
    8/18/2022Listed for sale$297,000+98.1%$145/sqft
    Source: MIBOR as distributed by MLS GRID #21877425 Report a problem
    4/8/2014Listing removed$1,500$1/sqft
    Source: F.C. Tucker Company #21268820 Report a problem
    12/18/2013Listed for rent$1,500$1/sqft
    Source: F.C. Tucker Company #21268820 Report a problem
    8/21/2013Listing removed$149,900$73/sqft
    Source: F.C. Tucker Company, Inc. #21230851 Report a problem
    5/8/2013Listed for sale$149,900+21.4%$73/sqft
    Source: F.C. Tucker Company, Inc. #21230851 Report a problem
    7/28/2012Listing removed$1,500$1/sqft
    Source: F.C. Tucker Company, Inc. #21177584 Report a problem
    5/19/2012Listed for rent$1,500$1/sqft
    Source: F.C. Tucker Company, Inc. #21177584 Report a problem
    11/30/2007Sold$123,500-53.6%$60/sqft
    Source: MIBOR as distributed by MLS GRID #2761596 Report a problem
    9/26/2007Sold$266,066$130/sqft
    Source: Public Record Report a problem

    Public tax history

    YearProperty taxesTax assessment
    2025$2,887 -1.7%$276,100 +7%
    2024$2,937 -45.6%$258,000 -1.1%
    2023$5,397 +12.6%$260,800 +10%
    2022$4,794 +11.5%$237,100 +15.9%
    2021$4,298 +9.8%$204,600 +12.5%
    2020$3,913 +7.9%$181,800 +9.5%
    2019$3,626 +9.1%$166,000 +9.9%
    2018$3,324 +99.7%$151,000 +1.8%
    2017$1,664 -46.9%$148,400 -0.1%
    2016$3,133 +8.3%$148,600 +14.3%
    2014$2,892 +4.5%$130,000 +4.5%
    2013$2,767 +11.6%$124,400 +11.6%
    2012$2,480 -12%$111,500 -12%
    2011$2,819 $126,700
    2010$2,819 +7.2%$126,700 -3.6%
    2009$2,628 -5.9%$131,400
    2007$2,791 -39.3%$131,400 -39.7%
    2006$4,602 $218,000
    Find assessor info on the county website

    Neighborhood: 46074

    Nearby schools

    GreatSchools rating
    Schools provided by the listing agent
    • Elementary: Oak Trace Elementary School
    • High: Westfield High School

    Source: MIBOR as distributed by MLS GRID. This data may not be complete. We recommend contacting the local school district to confirm school assignments for this home.

    Get a cash offer in 3 minutes
    Find out how much your home could sell for in as little as 3 minutes with a no-obligation cash offer.
    Estimated market value
    $312,900
    Get a cash offer in 3 minutes
    Find out how much your home could sell for in as little as 3 minutes with a no-obligation cash offer.
    Estimated market value
    $312,900