Tucked away on a lovely 2-acre corner lot in the highly desired Woodlake subdivision, you will find a stunning single-owner custom home. Walk through the front door to discover every detail a buyer could dream.There is an over-sized living room with built in cabinetry,wood burning fireplace,gorgeous floors,an incredible view to the 2 acres,and more.On the first floor you will also find a formal dining room for entertaining and a formal office with wonderful cabinetry. The kitchen is a perfect place for gathering and cooking meals.It has an island with bar seating,a dinette area, beautiful granite counter tops,a cozy brick wall,wonderful appliances, ample cabinet & counter space,a pantry,and so much more.Around the corner you will find a perfectly located laundry room and half bath with close access to the outdoor pool area.The master bedroom is extremely spacious with a bathroom of your dreams.You will find a coffee bar station,dual granite vanities,large shower,unbelievable master closet,and two more closets for year-round storage items.Travel upstairs to a spacious bonus room,3 bedrooms with additional features such as ceiling fans & large closets,and a wonderful jack & jill bathroom with ample space.When you walk outdoors you will find the perfect area for year-round enjoyment.The 2 acres is wooded with all sizes of trees. The garage is over-sized with a workshop area as well.Don't forget the storage shed behind the garage to hold all your outdoor & pool items.
Closed
Price Unknown
16350 Woodlake Dr, College Station, TX 77845
4beds
3,405sqft
Single Family Residence
Built in 1989
2.03 Acres Lot
$942,800 Zestimate®
$--/sqft
$4,052 Estimated rent
Home value
$942,800
$886,000 - $1.01M
$4,052/mo
Zestimate® history
Owner options
List your home for rent
$4,052/mo
Rent Zestimate®
Find your next renter with Zillow Rental Manager. Plus, with online applications, you can quickly screen prospective tenants – for free.
$4,052/mo
Rent Zestimate®
Refinance and save
Refinancing to a lower rate could help reduce your monthly payments and save thousands over the life of the loan.
Explore your selling options
Work with a Zillow partner agent
Leverage their expertise and Zillow's premium Showcase listings to get your home seen by more buyers.
Get startedList with your own agent
Get your home in front of millions of buyers by listing it on Zillow.
Learn how to do itSell it yourself
Take full control of how buyers see your home on Zillow by listing For Sale by Owner (FSBO).
List your homeWhat's special
Zillow last checked:
Listing updated:
Listed by:
Abbie Walsh TREC #0617106 979-255-2488,
Walsh &Mangan Premier RE Group
Bought with:
Kevin Matthews, TREC #0663935
Aggieland Properties
, TREC #null
Source: BCSMLS,MLS#: 24011465 Originating MLS: Bryan College Station Regional AOR
Originating MLS: Bryan College Station Regional AORFacts & features
Interior
Bedrooms & bathrooms
- Bedrooms: 4
- Bathrooms: 3
- Full bathrooms: 2
- 1/2 bathrooms: 1
Rooms
- Room types: Bonus Room, Dining Room, Family Room, Kitchen, Living Room, Study
Primary bedroom
- Description: Additional Features,Full Bath In Rm.,Granite Vanity Tops,Separate Shower,Separate Vanities,Sitting Area in Master,Walk-in Closets
- Features: Primary Suite
- Level: Main
- Dimensions: 13x20
Bedroom
- Description: Additional Features
- Level: Second
- Dimensions: 11x13
Bedroom
- Description: Additional Features
- Level: Second
- Dimensions: 11x13
Bedroom
- Description: Additional Features
- Level: Second
- Dimensions: 11x13
Bathroom
- Description: Additional Features,Granite Vanity Tops,Jack/Jill Bath
- Level: Second
- Dimensions: 7x13
Bonus room
- Description: Additional Features
- Level: Second
- Dimensions: 18x21
Dining room
- Description: Additional Features
- Level: Main
- Dimensions: 11x13
Half bath
- Description: Additional Features
- Level: Main
- Dimensions: 5x5
Kitchen
- Description: Additional Features,Breakfast Area,Built-In Dishwasher,Built-In Oven Electric,Cook Top,Eating Bar,Electric Range,Garbage Disposal,Island,Microwave Oven,Pantry,Vent Fan
- Level: Main
- Dimensions: 11x25
Laundry
- Description: Additional Features
- Level: Main
- Dimensions: 9x12
Living room
- Description: Additional Features
- Level: Main
- Dimensions: 19x21
Study
- Description: Additional Features
- Level: Main
- Dimensions: 11x13
Workshop
- Description: Garage
Heating
- Central, Electric
Cooling
- Central Air, Ceiling Fan(s), Electric, Zoned, Attic Fan
Appliances
- Included: Cooktop, Dishwasher, Electric Range, Disposal, Multiple Water Heaters, Microwave, ENERGY STAR Qualified Appliances, Electric Water Heater
- Laundry: Washer Hookup
Features
- High Ceilings, Shutters, Solid Surface Counters, Window Treatments, Breakfast Area, Ceiling Fan(s), Dry Bar, Kitchen Exhaust Fan, Kitchen Island, Programmable Thermostat
- Flooring: Carpet, Laminate, Tile
- Windows: Low-Emissivity Windows, Plantation Shutters
- Has fireplace: Yes
- Fireplace features: Wood Burning
Interior area
- Total structure area: 3,405
- Total interior livable area: 3,405 sqft
Property
Parking
- Total spaces: 2
- Parking features: Detached, Front Entry, Garage, Garage Door Opener
- Garage spaces: 2
Accessibility
- Accessibility features: None
Features
- Levels: Two
- Stories: 2
- Patio & porch: Covered, Deck
- Pool features: In Ground
- Fencing: Full
Lot
- Size: 2.03 Acres
- Features: Corner Lot, Level, Trees Large Size, Trees
Details
- Parcel number: 49614
Construction
Type & style
- Home type: SingleFamily
- Architectural style: Traditional
- Property subtype: Single Family Residence
Materials
- Brick, HardiPlank Type
- Foundation: Slab
- Roof: Composition,Shingle
Condition
- Year built: 1989
Utilities & green energy
- Water: Community/Coop
- Utilities for property: High Speed Internet Available, Sewer Available, Septic Available, Water Available
Green energy
- Energy efficient items: Appliances, Exposure/Shade, HVAC, Insulation, Solar Screens, Thermostat, Windows
Community & HOA
Community
- Features: Deck/Porch, Patio, Storage Facilities
- Security: Smoke Detector(s)
- Subdivision: Woodlake
HOA
- Has HOA: No
Location
- Region: College Station
Financial & listing details
- Tax assessed value: $753,088
- Annual tax amount: $9,992
- Date on market: 9/17/2025
- Cumulative days on market: 34 days
- Listing terms: Cash,Conventional,Other,VA Loan
Price history
| Date | Event | Price |
|---|---|---|
| 8/12/2024 | Sold | -- |
Source:  BCSMLS #24011465 Report a problem BCSMLS #24011465 Report a problem | ||
| 7/15/2024 | Pending sale | $850,000$250/sqft |
Source: BCSMLS #24011465 Report a problem | ||
| 7/14/2024 | Contingent | $850,000$250/sqft |
Source: BCSMLS #24011465 Report a problem | ||
| 7/9/2024 | Listed for sale | $850,000$250/sqft |
Source: BCSMLS #24011465 Report a problem | ||
| 6/1/1989 | Sold | -- |
Source: Agent Provided Report a problem | ||
Public tax history
| Year | Property taxes | Tax assessment |
|---|---|---|
| 2025 | $9,992 +226.4% | $753,088 +29.2% |
| 2024 | $3,061 +6.6% | $583,079 +10% |
| 2023 | $2,872 -44.5% | $530,072 +10% |
| 2022 | $5,170 -0.1% | $481,884 +10% |
| 2021 | $5,174 | $438,076 +2.1% |
| 2020 | -- | $429,066 +2.6% |
| 2019 | $5,187 +0.3% | $418,130 +2.3% |
| 2018 | $5,169 | $408,810 +13.2% |
| 2017 | $5,169 -2.3% | $360,990 +4.8% |
| 2016 | $5,289 | $344,570 +2.7% |
| 2015 | $5,289 | $335,470 +1.8% |
| 2014 | $5,289 | $329,620 -0.9% |
| 2013 | -- | $332,460 +1.5% |
| 2012 | -- | $327,560 -1.3% |
| 2011 | -- | $331,850 -1.1% |
| 2010 | -- | $335,480 +5.3% |
| 2009 | -- | $318,550 0% |
| 2008 | -- | $318,560 +5.7% |
| 2007 | -- | $301,250 +21.7% |
| 2006 | $5,121 -4.5% | $247,580 |
| 2005 | $5,361 | $247,580 +5.4% |
| 2004 | -- | $234,910 +5.4% |
| 2003 | -- | $222,940 |
| 2002 | -- | $222,940 +10.6% |
| 2001 | -- | $201,530 +4.9% |
| 2000 | -- | $192,060 |
Find assessor info on the county website
Neighborhood: 77845
Nearby homes
- $546,2003 bd2 ba2.4k sqft16313 Riva Ridge Rd, College Station, TX 77845Off Market
- $868,2004 bd3 ba3.6k sqft16388 Woodlake Dr, College Station, TX 77845Off Market
- $607,8003 bd2 ba2.9k sqft16400 Woodlake Dr, College Station, TX 77845Off Market
- $962,9004 bd4 ba2.9k sqft16335 Riva Ridge Rd, College Station, TX 77845Off Market
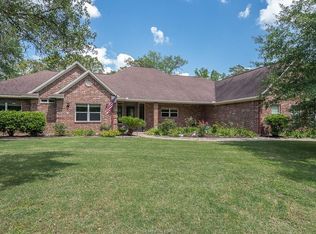
- $523,700-- bd-- ba3k sqft16244 Woodlake Dr, College Station, TX 77845Off Market
- $606,7004 bd3 ba3.1k sqft16441 Riva Ridge Rd, College Station, TX 77845Off Market
- $348,6004 bd2 ba1.7k sqft16454 Woodlake Dr, College Station, TX 77845Off Market
- $420,0003 bd2 ba1.8k sqft16479 Riva Ridge Rd, College Station, TX 77845Pending
Nearby schools
GreatSchools rating
- 9/10Greens Prairie Elementary SchoolGrades: PK-4Distance: 0.9 mi
- 9/10Wellborn MiddleGrades: 7-8Distance: 1.1 mi
- 7/10College Station High SchoolGrades: 9-12Distance: 2.2 mi
Schools provided by the listing agent
- Middle: ,
- District: College Station
Source: BCSMLS. This data may not be complete. We recommend contacting the local school district to confirm school assignments for this home.
Sell for more on Zillow
Get a Zillow Showcase℠ listing at no additional cost and you could sell for .
$942,800
2% more
+$18,856
With Zillow Showcase(estimated)
$961,656
Sell for more on Zillow
Get a Zillow Showcase℠ listing at no additional cost and you could sell for .
$942,800
2% more
+$18,856
With Zillow Showcase(estimated)
$961,656
- Texas
- Brazos County
- College Station
- 77845
- 16350 Woodlake Dr
