Previous buyer could not perform 7 days before close of escrow. THIS is the one you've been waiting for! Located in the heart of Surprise, this move-in ready fabulous 4 bedroom, 2.5 bath home complete with an amazing entertainer's dream yard is sure to please! Located on a large corner lot your new home's updated front landscaping (2019) sets the perfect stage for the rest of your tour. Before heading inside to see all that this beauty has to offer, take notice of the extra parking slab & both a southside access gate & northside RV gate. As you make your way through the front door you are immediately greeted by a formal living area complete with cathedral ceilings & plenty of windows allowing lots of natural light to shine through. Off the entry to the left is a private flex room w/double door entry, new carpet plus a ½ bath, great for guests or home office! Continuing your tour towards the back of the home, stop to take a look at the tray ceiling & crown molding in the formal dining area. The eat-in kitchen has upgraded cabinets with crown molding including a set of cabinets with peek-a-boo glass panel doors, a breakfast bar, step-in pantry, new LG SS Appliances including a 5 burner GAS SMART OVEN allowing you to control your cooking right from an APP on your phone! The spacious family room has a recessed area perfect for that entertainment center. The laundry room is located on the main level & has an extra open storage area PLUS its washer and dryer are staying too! The large 2-car garage is extended to 22' PERFECT for your extended cab truck, toys and more! The 3rd bay garage is split and is easily accessed through its own service door. Head on upstairs through the double doors & take a peek at the HUGE owner's suite (22' x 15') which leads into the private en-suite area complete with a separate tub/shower, dual sinks, water closet and large walk-in closet. Your secondary bedrooms are split from the owner's retreat with a walk-in closet @ BR 2. The 2nd bath has dual sinks with a sep. area for the shower and commode. Get ready to take a deep breath bc we are heading outside to explore your private backyard entertainer's utopia! The fully covered patio with its updated roof (2020) has surround sound prewire, TV mount & prewire, extra outlets, fans, gas grill hook up PLUS a built-in fan hood perfect for all your outdoor grilling! This private sanctuary is completely landscaped with mature trees including lemon, grapefruit, key lime, pomegranate & palms, artificial turf, stone and more! Make sure to stop by the additional paver patio area hosting a pretty piped-in gas firepit w/decorative glass. Get ready to be WOWED by the fenced pool/spa playground! The in-ground spa has plenty of seating with its water feature pouring directly into the freeform 8' DEEP HEATED Pebble Tec pool. Its decking was just recoated (2023) to Cool Feel Comfort Step technology! The pool's pump is energy efficient and the piped-in 400,000 BTU gas heater is sure to be a hit! The private waterfall/grotto area has its own jets as well. If energy efficiency is on your mind, fear not! There are 2 brand new top of the line Trane Smart Technology AC systems, new air-handlers PLUS leased Solar which is sure to keep those electric bills to a minimum! Bird protection was installed around the Solar panels in 2021 too! And if this was not enough your new home has fiberoptic cable, gas heat & hot water! The home was professionally cleaned along with the carpet and tile areas too! Within walking distance to the Surprise Stadium, Aquatic Center, Library, community park & schools. Close to Ottawa University Surprise, stores, restaurants, post office & more! HURRY, this one will NOT last!
Sold for $526,000
$526,000
16351 N 151ST Avenue, Surprise, AZ 85374
4beds
2,851sqft
Single Family Residence
Built in 2004
9,573 Square Feet Lot
$545,800 Zestimate®
$184/sqft
$3,315 Estimated rent
Home value
$545,800
$519,000 - $573,000
$3,315/mo
Zestimate® history
Owner options
List your home for rent
$3,315/mo
Rent Zestimate®
Find your next renter with Zillow Rental Manager. Plus, with online applications, you can quickly screen prospective tenants – for free.
$3,315/mo
Rent Zestimate®
Refinance and save
$3,239/mo
Est. payment
Refinancing to a lower rate could help reduce your monthly payments and save thousands over the life of the loan.
$3,239/mo
Est. payment
Explore your selling options
Work with a Zillow partner agent
Leverage their expertise and Zillow's premium Showcase listings to get your home seen by more buyers.
Get startedList with your own agent
Get your home in front of millions of buyers by listing it on Zillow.
Learn how to do itSell it yourself
Take full control of how buyers see your home on Zillow by listing For Sale by Owner (FSBO).
List your homeWhat's special
Extended cab truckExtra parking slabSpa playgroundEat-in kitchenFormal dining areaUpdated front landscapingIn-ground spa
Zillow last checked:
Listing updated:
Listed by:
Leonard Clementi 602-266-7800,
My Home Group Real Estate,
Catherine Ann Clementi 623-688-7600,
My Home Group Real Estate
Bought with:
Alina Burchett, SA644960000
My Home Group Real Estate
Janelle Gonzalez, SA652713000
My Home Group Real Estate
Source: ARMLS,MLS#: 6576312
Facts & features
Interior
Bedrooms & bathrooms
- Bedrooms: 4
- Bathrooms: 3
- Full bathrooms: 2
- 1/2 bathrooms: 1
Heating
- Natural Gas
Cooling
- Central Air, Ceiling Fan(s), Programmable Thmstat
Appliances
- Included: Dryer, Washer, Refrigerator, Built-in Microwave, Dishwasher, Disposal, Gas Range, Gas Oven, Gas Cooktop
- Laundry: Inside
Features
- High Speed Internet, Double Vanity, Upstairs, Breakfast Bar, Vaulted Ceiling(s), Pantry, Separate Shwr & Tub, Laminate Counters
- Flooring: Carpet, Tile
- Windows: Double Pane Windows
- Has basement: No
- Has fireplace: Yes
- Fireplace features: Fire Pit
Interior area
- Total structure area: 2,851
- Total interior livable area: 2,851 sqft
Property
Parking
- Total spaces: 6
- Parking features: RV Gate, Garage Door Opener, Extended Length Garage
- Garage spaces: 3
- Uncovered spaces: 3
Features
- Stories: 2
- Patio & porch: Covered, Patio
- Has private pool: Yes
- Pool features: Diving Pool, Fenced, Heated
- Has spa: Yes
- Spa features: Heated, Private
- Fencing: Block
Lot
- Size: 9,573 Square Feet
- Features: East/West Exposure, Corner Lot, Desert Back, Desert Front, Synthetic Grass Back, Auto Timer H2O Front, Auto Timer H2O Back
Details
- Parcel number: 50912475
Construction
Type & style
- Home type: SingleFamily
- Property subtype: Single Family Residence
Materials
- Stucco, Wood Frame, Painted
- Roof: Tile
Condition
- Year built: 2004
Details
- Builder name: Beazer
Utilities & green energy
- Sewer: Public Sewer
- Water: City Water
Green energy
- Energy efficient items: Solar Panels, Multi-Zones
Community & HOA
Community
- Features: Playground, Biking/Walking Path
- Security: Security System Owned
- Subdivision: ORCHARDS
HOA
- Has HOA: Yes
- Services included: Maintenance Grounds
- HOA fee: $175 quarterly
- HOA name: Surprise Orchards
- HOA phone: 623-877-1396
Location
- Region: Surprise
Financial & listing details
- Price per square foot: $184/sqft
- Tax assessed value: $436,700
- Annual tax amount: $1,844
- Date on market: 7/13/2023
- Cumulative days on market: 23 days
- Listing terms: Cash,Conventional,FHA,VA Loan
- Ownership: Fee Simple
Price history
| Date | Event | Price |
|---|---|---|
| 9/22/2023 | Sold | $526,000$184/sqft |
Source:  ARMLS #6576312 Report a problem ARMLS #6576312 Report a problem | ||
| 8/29/2023 | Pending sale | $526,000$184/sqft |
Source: ARMLS #6576312 Report a problem | ||
| 8/29/2023 | Listed for sale | $526,000$184/sqft |
Source: ARMLS #6576312 Report a problem | ||
| 8/27/2023 | Pending sale | $526,000$184/sqft |
Source: ARMLS #6576312 Report a problem | ||
| 8/25/2023 | Price change | $526,000-4.4%$184/sqft |
Source: ARMLS #6576312 Report a problem | ||
| 8/7/2023 | Pending sale | $550,000$193/sqft |
Source: ARMLS #6576312 Report a problem | ||
| 7/25/2023 | Contingent | $550,000+4.8%$193/sqft |
Source: ARMLS #6576312 Report a problem | ||
| 7/24/2023 | Listed for sale | $524,900$184/sqft |
Source: ARMLS #6576312 Report a problem | ||
| 7/17/2023 | Pending sale | $524,900$184/sqft |
Source: ARMLS #6576312 Report a problem | ||
| 7/14/2023 | Listed for sale | $524,900+66.7%$184/sqft |
Source: ARMLS #6576312 Report a problem | ||
| 10/14/2016 | Sold | $314,900$110/sqft |
Source: ARMLS #5480407 Report a problem | ||
| 8/14/2016 | Price change | $314,900-1.6%$110/sqft |
Source: West USA Realty #5480407 Report a problem | ||
| 8/6/2016 | Listed for sale | $319,900+93.9%$112/sqft |
Source: West USA Realty #5480407 Report a problem | ||
| 12/13/2011 | Sold | $165,000-10.8%$58/sqft |
Source: Public Record Report a problem | ||
| 10/13/2011 | Listed for sale | $185,000+2.6%$65/sqft |
Source: Arizona Sunshine Investments, LLC DBA REALAZTATE #4660545 Report a problem | ||
| 9/9/2011 | Listing removed | -- |
Source: foreclosure.com Report a problem | ||
| 9/1/2011 | Listed for sale | -- |
Source: foreclosure.com Report a problem | ||
| 1/31/2011 | Sold | $180,345-20.5%$63/sqft |
Source: Public Record Report a problem | ||
| 5/23/2005 | Sold | $226,990$80/sqft |
Source: Public Record Report a problem | ||
Public tax history
| Year | Property taxes | Tax assessment |
|---|---|---|
| 2025 | $1,746 -0.3% | $43,670 -9.5% |
| 2024 | $1,752 -1% | $48,270 +118.8% |
| 2023 | $1,770 -4% | $22,065 -25.6% |
| 2022 | $1,844 -4.6% | $29,650 +6.3% |
| 2021 | $1,933 +3.1% | $27,900 +4.2% |
| 2020 | $1,875 +1.7% | $26,770 +5.3% |
| 2019 | $1,844 | $25,420 +6.4% |
| 2018 | $1,844 +8.5% | $23,900 +13% |
| 2017 | $1,700 -4.6% | $21,150 +3% |
| 2016 | $1,782 -2.6% | $20,530 +2.3% |
| 2015 | $1,831 | $20,060 +20.8% |
| 2014 | -- | $16,610 +28.5% |
| 2013 | -- | $12,930 -2% |
| 2012 | -- | $13,200 -9.3% |
| 2011 | -- | $14,550 -8.6% |
| 2010 | -- | $15,920 -32.1% |
| 2009 | -- | $23,450 -24.5% |
| 2008 | -- | $31,050 +7.3% |
| 2007 | -- | $28,950 +315.9% |
| 2006 | -- | $6,960 +64.2% |
| 2005 | -- | $4,240 |
| 2004 | -- | $4,240 |
Find assessor info on the county website
Neighborhood: 85374
Nearby homes
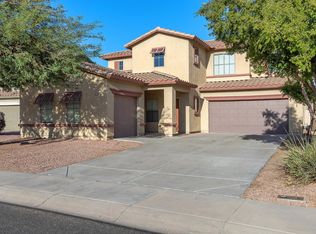
- $492,2005 bd3 ba2.8k sqft16343 N 151st Ave, Surprise, AZ 85374Off Market
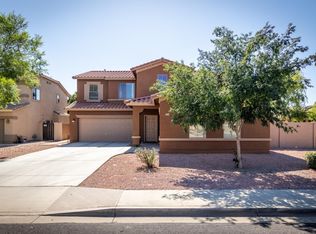
- $646,400-- bd11 ba5.6k sqft16451 N 151st Ave, Surprise, AZ 85374Off Market
- $454,3004 bd2 ba2.8k sqft16436 N 150th Dr, Surprise, AZ 85374Off Market
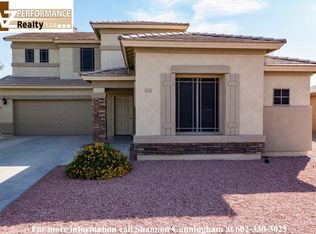
- $483,2005 bd4 ba3k sqft16335 N 151st Ave, Surprise, AZ 85374Off Market
- $507,9005 bd3 ba2.8k sqft16428 N 150th Dr, Surprise, AZ 85374Off Market
- $425,2003 bd2 ba1.8k sqft16420 N 150th Dr, Surprise, AZ 85374Off Market
- $487,6003 bd3 ba2.5k sqft16350 N 151st Ave, Surprise, AZ 85374Off Market
- $574,1004 bd2 ba2.8k sqft16459 N 151st Ave, Surprise, AZ 85374Off Market
Nearby schools
GreatSchools rating
- 7/10Kingswood Elementary SchoolGrades: PK-8Distance: 0.6 mi
- 7/10Valley Vista High SchoolGrades: 7-12Distance: 0.6 mi
Schools provided by the listing agent
- Elementary: Countryside Elementary School
- Middle: Countryside Elementary School
- High: Willow Canyon High School
- District: Dysart Unified District
Source: ARMLS. This data may not be complete. We recommend contacting the local school district to confirm school assignments for this home.
Get a cash offer in 3 minutes
Find out how much your home could sell for in as little as 3 minutes with a no-obligation cash offer.
Estimated market value
$545,800
Get a cash offer in 3 minutes
Find out how much your home could sell for in as little as 3 minutes with a no-obligation cash offer.
Estimated market value
$545,800
- Arizona
- Maricopa County
- Surprise
- 85374
- 16351 N 151ST Avenue
Nearby cities
Nearby zip codes
Other Surprise Topics
