Skip main navigation
Sold for $412,500
  • $412,500

    16351 Silver Fox Cir, Linden, MI 48451

    4beds
    2,737sqft
    Single Family Residence
    Built in 2015
    10,454 Square Feet Lot
    $412,700 Zestimate®
    $151/sqft
    $4,098 Estimated rent

    Home value

    $412,700

    $392,000 - $433,000

    $4,098/mo

    Zestimate® history
    Loading
    Loading...

    Owner options

    List your home for rent

    $4,098/mo

    Rent Zestimate®

    Find your next renter with Zillow Rental Manager. Plus, with online applications, you can quickly screen prospective tenants – for free.

    Learn more

    $4,098/mo

    Rent Zestimate®

    Refinance and save

    $3,456/mo

    Est. payment

    Refinancing to a lower rate could help reduce your monthly payments and save thousands over the life of the loan.

    See today's rates

    $3,456/mo

    Est. payment

    Explore your selling options

    Work with a Zillow partner agent

    Leverage their expertise and Zillow's premium Showcase listings to get your home seen by more buyers.

    Get started

    List with your own agent

    Get your home in front of millions of buyers by listing it on Zillow.

    Learn how to do it

    Sell it yourself

    Take full control of how buyers see your home on Zillow by listing For Sale by Owner (FSBO).

    List your home

    What's special

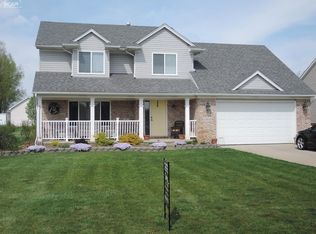
    Beautifully Updated Ranch with Exceptional Finished Lower Level! Welcome to this inviting 4-bedroom, 3-bath ranch, ideally situated on a premium cul-de-sac lot. You will appreciate the open design, fresh neutral paint, and spacious layout, which is perfect for both everyday living and entertaining. The impressive finished lower level with daylight windows offers a wonderful extension of the living space—ideal for a family room, recreation area, home office, or guest accommodations. Insulation was added to the attic and garage for efficiency. Outside, enjoy the beautifully landscaped yard from the deck or patio, creating the perfect setting for relaxing or entertaining. A convenient storage shed with electricity adds even more functionality, while the attached 3-car garage has one-car bay of the 3-car garage is 31' deep, which provides plenty of room for vehicles, toys, and extra storage, Move-in ready, beautifully maintained, and offering the space and flexibility buyers are looking for—this is a ranch you won’t want to miss!

    Zillow last checked:

    Listing updated:

    Listed by:

    Carol Ray 810-265-0206,

    Berkshire Hathaway HomeServices Michigan Real Est

    Bought with:

    Carol Ray, 6501195848

    Berkshire Hathaway HomeServices Michigan Real Est

    Source: Realcomp II,MLS#: 20261071054MLS Logo

    Facts & features

    Interior

    Bedrooms & bathrooms
    • Bedrooms: 4
    • Bathrooms: 3
    • Full bathrooms: 3
    Primary bedroom
    • Level: Entry
    • Area: 192
    • Dimensions: 12 X 16
    Bedroom
    • Level: Entry
    • Area: 100
    • Dimensions: 10 X 10
    Bedroom
    • Level: Entry
    • Area: 100
    • Dimensions: 10 X 10
    Bedroom
    • Level: Basement
    • Area: 130
    • Dimensions: 10 X 13
    Primary bathroom
    • Level: Entry
    • Area: 63
    • Dimensions: 9 X 7
    Other
    • Level: Entry
    • Area: 56
    • Dimensions: 7 X 8
    Other
    • Level: Basement
    • Area: 49
    • Dimensions: 7 X 7
    Dining room
    • Level: Entry
    • Area: 140
    • Dimensions: 10 X 14
    Game room
    • Level: Basement
    • Area: 340
    • Dimensions: 20 X 17
    Great room
    • Level: Entry
    • Area: 391
    • Dimensions: 17 X 23
    Kitchen
    • Level: Entry
    • Area: 143
    • Dimensions: 11 X 13
    Heating
    • Forced Air, Natural Gas
    Cooling
    • Ceiling Fans, Central Air
    Appliances
    • Included: Built In Electric Range, Dishwasher, Disposal, Dryer, Exhaust Fan, Free Standing Refrigerator, Ice Maker, Microwave, Stainless Steel Appliances, Washer
    Features
    • High Speed Internet, Programmable Thermostat
    • Windows: Egress Windows
    • Basement: Daylight,Finished
    • Has fireplace: Yes
    • Fireplace features: Gas, Great Room
    Interior area
    • Total interior livable area: 2,737 sqft
    • Finished area above ground: 1,537
    • Finished area below ground: 1,200

    Property

    Parking
    • Total spaces: 3
    • Parking features: Three Car Garage, Attached, Garage Door Opener, Oversized
    • Garage spaces: 3
    Features
    • Levels: One
    • Stories: 1
    • Entry location: GroundLevel
    • Patio & porch: Deck, Patio
    • Pool features: None
    Lot
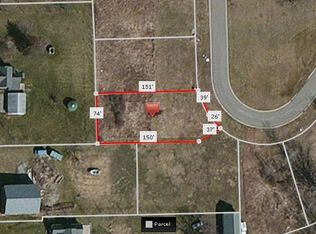
    • Size: 10,454 Square Feet
    • Dimensions: 68 x 151
    Details
    • Additional structures: Sheds
    • Parcel number: 0632651049
    • Special conditions: Short Sale No,Standard

    Construction

    Type & style
    • Home type: SingleFamily
    • Architectural style: Ranch
    • Property subtype: Single Family Residence
    Materials
    • Brick, Vinyl Siding
    • Foundation: Active Radon Mitigation, Basement, Poured, Sump Pump
    • Roof: Asphalt
    Condition
    • New construction: No
    • Year built: 2015

    Utilities & green energy

    • Sewer: Public Sewer
    • Water: Well

    Community & HOA

    Community
    • Subdivision: FOX CHASE FARMS CONDOS
    HOA
    • Has HOA: Yes
    • Services included: Maintenance Grounds, Snow Removal
    • HOA fee: $525 annually
    • HOA phone: 810-397-0017
    Location
    • Region: Linden

    Financial & listing details

    • Price per square foot: $151/sqft
    • Tax assessed value: $165,272
    • Annual tax amount: $6,024
    • Date on market: 9/4/2026
    • Cumulative days on market: 9 days
    • Listing agreement: Exclusive Right To Sell
    • Listing terms: Cash,Conventional,FHA,Va Loan

    Price history

    DateEventPrice
    9/28/2026Sold$412,500-4%$151/sqft
    Source: Realcomp II #20261071054 Report a problem
    9/14/2026Contingent$429,900$157/sqft
    Source: Berkshire Hathaway HomeServices Michigan and Northern Indiana Real Estate #20261071054 Report a problem
    9/10/2026Price change$429,900-2.3%$157/sqft
    Source: Realcomp II #20261071054 Report a problem
    9/4/2026Listed for sale$440,000+15.8%$161/sqft
    Source: Realcomp II #20261071054 Report a problem
    5/11/2024Listing removed$379,900-2%$139/sqft
    Source: Realcomp II #2210076974 Report a problem
    10/8/2021Sold$387,500+2%$142/sqft
    Source: Public Record Report a problem
    9/16/2021Pending sale$379,900$139/sqft
    Source: Realcomp II #2210076974 Report a problem
    9/14/2021Listed for sale$379,900+2070.9%$139/sqft
    Source: Realcomp II #2210076974 Report a problem
    3/12/2015Sold$17,500-55.1%$6/sqft
    Source: Public Record Report a problem
    8/22/2007Sold$39,002$14/sqft
    Source: Public Record Report a problem

    Public tax history

    YearProperty taxesTax assessment
    2025$5,900 +13.3%$181,200 +3.1%
    2024$5,206 $175,800 +9%
    2023-- $161,300 +10.9%
    2022-- $145,400 +2.8%
    2021-- $141,400 +1.7%
    2020-- $139,000 +7%
    2019-- $129,900 +10.4%
    2018$3,867 +10.6%$117,700 +2.1%
    2017$3,495 +635.1%$115,300 +1.8%
    2016$475 $113,300 +930%
    2015$475 +87.2%$11,000
    2014$254 $11,000 +10%
    2012-- $10,000 -9.9%
    2011-- $11,100 -9%
    2010-- $12,200 -38.7%
    2008$504 $19,900 -23.2%
    2006-- $25,900
    Find assessor info on the county website

    Neighborhood: 48451

    Nearby schools

    GreatSchools rating
    Get a cash offer in 3 minutes
    Find out how much your home could sell for in as little as 3 minutes with a no-obligation cash offer.
    Estimated market value
    $412,700
    Get a cash offer in 3 minutes
    Find out how much your home could sell for in as little as 3 minutes with a no-obligation cash offer.
    Estimated market value
    $412,700