Skip main navigation
Sold for $235,000
  • $235,000

    16351 Swan View Cir, Odessa, FL 33556

    2beds
    1,240sqft
    Townhouse
    Built in 2006
    1,052 Square Feet Lot
    $224,700 Zestimate®
    $190/sqft
    $1,818 Estimated rent

    Home value

    $224,700

    $211,000 - $236,000

    $1,818/mo

    Zestimate® history
    Loading
    Loading...

    Owner options

    List your home for rent

    $1,818/mo

    Rent Zestimate®

    Find your next renter with Zillow Rental Manager. Plus, with online applications, you can quickly screen prospective tenants – for free.

    Learn more

    $1,818/mo

    Rent Zestimate®

    Refinance and save

    $1,876/mo

    Est. payment

    Refinancing to a lower rate could help reduce your monthly payments and save thousands over the life of the loan.

    See today's rates

    $1,876/mo

    Est. payment

    Explore your selling options

    Work with a Zillow partner agent

    Leverage their expertise and Zillow's premium Showcase listings to get your home seen by more buyers.

    Get started

    List with your own agent

    Get your home in front of millions of buyers by listing it on Zillow.

    Learn how to do it

    Sell it yourself

    Take full control of how buyers see your home on Zillow by listing For Sale by Owner (FSBO).

    List your home

    What's special

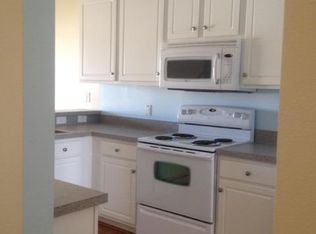
    GREAT LOCATION AT A GREAT PRICE! Come see this 2/2.5 townhome in a quiet gated community. Nestled in a prime location, the pool and mail is just across the parking area out front. Enter the living/dining room combination with engineered wood floors. There is a pass thru from the dining room to the kitchen with wood cabinets, Formica tops, white appliances, a closet panty, half bath and extra storage closet under the stairs. Your rear screened porch has an additional closet with the water heater and more storage and looks out on a nice pavered patio and green space. Upstairs are 2 bedrooms with ensuite baths. The main bedroom is up front with both a walk in closet and a second closet. The second rear bedroom also has a walk-in closet. In the hallway is a double closet with the washer and dryer. LOW HOA fees, NO CDD, and NOT in a FLOOD zone. Great locaction, strategically situated close to FL 589 Suncoast & Route 54, puts it close to, shopping, dining, even the outlets Easy ride to the airports or over to the beaches. Call today to schedule your showing!!

    Zillow last checked:

    Listing updated:

    Listing Provided by:

    Pamela Cohn PA 727-204-7155,

    BHHS FLORIDA PROPERTIES GROUP 727-799-2227

    Bought with:

    Jerri Kruep, 3578504

    BHHS FLORIDA PROPERTIES GROUP

    Sharon Greenfield, 3327225

    BHHS FLORIDA PROPERTIES GROUP

    Source: Stellar MLS,MLS#: TB8369050MLS LogoOriginating MLS: Suncoast Tampa

    Facts & features

    Interior

    Bedrooms & bathrooms
    • Bedrooms: 2
    • Bathrooms: 3
    • Full bathrooms: 2
    • 1/2 bathrooms: 1
    Primary bedroom
    • Features: Ceiling Fan(s), En Suite Bathroom, Walk-In Closet(s)
    • Level: Second
    • Area: 181.72 Square Feet
    • Dimensions: 11.8x15.4
    Bedroom 2
    • Features: Ceiling Fan(s), En Suite Bathroom, Walk-In Closet(s)
    • Level: Second
    • Area: 127.77 Square Feet
    • Dimensions: 11.5x11.11
    Balcony porch lanai
    • Features: Storage Closet
    • Level: First
    • Area: 60.32 Square Feet
    • Dimensions: 5.8x10.4
    Dining room
    • Features: Linen Closet
    • Level: First
    • Area: 92.72 Square Feet
    • Dimensions: 15.2x6.1
    Kitchen
    • Features: Pantry, Storage Closet
    • Level: First
    • Area: 173.28 Square Feet
    • Dimensions: 11.4x15.2
    Living room
    • Features: Ceiling Fan(s), No Closet
    • Level: First
    • Area: 229.52 Square Feet
    • Dimensions: 15.2x15.1
    Heating
    • Central, Electric
    Cooling
    • Central Air
    Appliances
    • Included: Dishwasher, Disposal, Dryer, Electric Water Heater, Microwave, Range, Refrigerator, Washer
    • Laundry: Other
    Features
    • Ceiling Fan(s), Eating Space In Kitchen, Living Room/Dining Room Combo, Solid Wood Cabinets, Split Bedroom, Vaulted Ceiling(s)
    • Flooring: Engineered Hardwood, Linoleum, Luxury Vinyl
    • Doors: Sliding Doors
    • Windows: Window Treatments
    • Has fireplace: No
    Interior area
    • Total structure area: 1,240
    • Total interior livable area: 1,240 sqft

    Property

    Parking
    • Parking features: Assigned, Guest
    Features
    • Levels: Two
    • Stories: 2
    • Patio & porch: Rear Porch, Screened
    • Exterior features: Lighting, Rain Gutters, Sidewalk
    • Has view: Yes
    • View description: Pool
    Lot
    • Size: 1,052 sqft
    • Features: Level, Sidewalk
    Details
    • Parcel number: 3126180070009000020
    • Zoning: MPUD
    • Special conditions: None

    Construction

    Type & style
    • Home type: Townhouse
    • Property subtype: Townhouse
    Materials
    • Block, Stucco, Wood Frame
    • Foundation: Slab
    • Roof: Shingle
    Condition
    • New construction: No
    • Year built: 2006

    Utilities & green energy

    • Sewer: Public Sewer
    • Water: Public
    • Utilities for property: Cable Available, Fire Hydrant, Public, Street Lights

    Community & neighborhood

    Community
    • Community features: Gated Community - No Guard, Pool, Sidewalks
    Location
    • Region: Odessa
    • Subdivision: SWAN VIEW TWNHMS

    HOA & financial

    HOA
    • Has HOA: Yes
    • HOA fee: $212 monthly
    • Amenities included: Gated, Pool
    • Services included: Common Area Taxes, Community Pool, Pool Maintenance, Trash
    • Association name: Condominium Associates Aly Marks Assistant x 3324
    • Association phone: 813-341-0943
    Other fees
    • Pet fee: $0 monthly
    Other financial information
    • Total actual rent: 0

    Other

    Other facts
    • Listing terms: Cash,Conventional
    • Ownership: Fee Simple
    • Road surface type: Paved

    Price history

    DateEventPrice
    1/13/2026Listing removed$1,695$1/sqft
    Source: Zillow Rentals Report a problem
    1/5/2026Price change$1,695-2.9%$1/sqft
    Source: Zillow Rentals Report a problem
    11/22/2025Listed for rent$1,745+45.4%$1/sqft
    Source: Zillow Rentals Report a problem
    5/6/2025Sold$235,000-2.1%$190/sqft
    Source: Stellar MLS #TB8369050 Report a problem
    4/9/2025Pending sale$240,000$194/sqft
    Source: Stellar MLS #TB8369050 Report a problem
    4/4/2025Listed for sale$240,000+276.2%$194/sqft
    Source: Stellar MLS #TB8369050 Report a problem
    1/20/2019Listing removed$1,200$1/sqft
    Source: Berkshire Hathaway Home Services Florida Properties Group Report a problem
    10/15/2018Listed for rent$1,200+14.3%$1/sqft
    Source: Berkshire Hathaway Home Services Florida Propertie Report a problem
    6/25/2015Listing removed$1,050$1/sqft
    Source: Berkshire Hathaway HomeServices Florida Properties Group Report a problem
    5/18/2015Listed for rent$1,050+10.5%$1/sqft
    Source: Berkshire Hathaway Home Services Florida Properties Group Report a problem
    8/6/2014Listing removed$950$1/sqft
    Source: BHHS FLORIDA PROPERTIES GROUP (635803) #H2200135 Report a problem
    7/22/2014Listed for rent$950$1/sqft
    Source: BHHS #H2200135 Report a problem
    7/20/2011Sold$63,800-65.5%$51/sqft
    Source: Public Record Report a problem
    5/3/2006Sold$185,000+25.9%$149/sqft
    Source: Public Record Report a problem
    3/20/2006Sold$147,000$119/sqft
    Source: Public Record Report a problem

    Public tax history

    YearProperty taxesTax assessment
    2024$3,350 +7.5%$221,912 +35.1%
    2023$3,116 +24.6%$164,210 +10%
    2022$2,500 +13.7%$149,290 +21%
    2021$2,199 +7.8%$123,390 +10%
    2020$2,040 +5.7%$112,180 +10%
    2019$1,931 $101,990 -12.1%
    2018$1,931 +6.8%$116,002 +18.9%
    2017$1,807 +10.3%$97,532 +24.8%
    2016$1,638 +23.5%$78,133 +8.6%
    2015$1,326 +11.6%$71,922 +10%
    2014$1,189 $65,384 +13.6%
    2013-- $57,572 +1.5%
    2012-- $56,713 -24%
    2011-- $74,584 -10.8%
    2010-- $83,583 -20.5%
    2009-- $105,087 -19.4%
    2008-- $130,447 -8.4%
    2007-- $142,454 +16.1%
    2006-- $122,678 +371.8%
    2005-- $26,000 +444.8%
    2004-- $4,772

    Find assessor info on the county website

    Neighborhood: 33556

    Nearby schools

    GreatSchools rating
    Schools provided by the listing agent
    • Elementary: Bexley Elementary School
    • Middle: Charles S. Rushe Middle-PO
    • High: Sunlake High School-PO

    Source: Stellar MLS. This data may not be complete. We recommend contacting the local school district to confirm school assignments for this home.

    Get a cash offer in 3 minutes
    Find out how much your home could sell for in as little as 3 minutes with a no-obligation cash offer.
    Estimated market value
    $224,700
    Get a cash offer in 3 minutes
    Find out how much your home could sell for in as little as 3 minutes with a no-obligation cash offer.
    Estimated market value
    $224,700