Welcome to 16352 E 104th Way in Commerce City, CO — a beautifully maintained and thoughtfully updated home offering the perfect combination of style, space, and comfort. This spacious two-story property features 4 bedrooms, 3 bathrooms, and approximately 2,839 square feet of living space, including a professionally finished basement. From the moment you enter, you'll notice the light-filled open layout, elegant new luxury vinyl plank flooring, and attention to detail throughout. The remodeled kitchen boasts a newly installed large center island, stainless steel appliances, and pantry, for both everyday meals and entertaining. The adjoining living room features a cozy gas fireplace with views of the private backyard.
Upstairs, the serene primary suite includes a walk-in closet and a luxurious en-suite bath. Two additional bedrooms share a full bath. The finished basement adds a generous rec room, an extra bedroom, a full bathroom, and plenty of storage—perfect for guests or multi-generational living.
Outside, the home features a fully fenced backyard with a newly poured large patio, expansive deck, garden, and play structure. Its the perfect place for entertaining or just enjoying a quiet evening in the backyard. Located near parks, trails, schools, and shopping, and with easy access to Denver, DIA, and major highways, this home offers both convenience and a sense of community. Don’t miss this move-in ready gem—schedule your private tour today!
Sold for $560,000
$560,000
16352 E 104th Way, Commerce City, CO 80022
4beds
2,839sqft
Single Family Residence
Built in 2005
6,969 Square Feet Lot
$540,900 Zestimate®
$197/sqft
$3,302 Estimated rent
Home value
$540,900
$503,000 - $579,000
$3,302/mo
Zestimate® history
Owner options
List your home for rent
$3,302/mo
Rent Zestimate®
Find your next renter with Zillow Rental Manager. Plus, with online applications, you can quickly screen prospective tenants – for free.
$3,302/mo
Rent Zestimate®
Refinance and save
$3,348/mo
Est. payment
Refinancing to a lower rate could help reduce your monthly payments and save thousands over the life of the loan.
$3,348/mo
Est. payment
Explore your selling options
Work with a Zillow partner agent
Leverage their expertise and Zillow's premium Showcase listings to get your home seen by more buyers.
Get startedList with your own agent
Get your home in front of millions of buyers by listing it on Zillow.
Learn how to do itSell it yourself
Take full control of how buyers see your home on Zillow by listing For Sale by Owner (FSBO).
List your homeWhat's special
Zillow last checked:
Listing updated:
Listed by:
Jennifer Hall 801-310-8083 jen.djrealestate@gmail.com,
eXp Realty, LLC
Bought with:
Natalya Kazantseva, 100074658
Keller Williams DTC
Source: REcolorado as distributed by MLS GRID,MLS#: 3478396
Facts & features
Interior
Bedrooms & bathrooms
- Bedrooms: 4
- Bathrooms: 4
- Full bathrooms: 2
- 3/4 bathrooms: 1
- 1/2 bathrooms: 1
- Main level bathrooms: 1
Primary bedroom
- Level: Upper
Bedroom
- Level: Upper
Bedroom
- Level: Upper
Bedroom
- Level: Basement
Primary bathroom
- Level: Upper
Bathroom
- Level: Main
Bathroom
- Level: Upper
Bathroom
- Level: Basement
Dining room
- Level: Main
Family room
- Level: Main
Game room
- Level: Basement
Kitchen
- Level: Main
Laundry
- Level: Main
Living room
- Level: Main
Heating
- Forced Air
Cooling
- Central Air
Appliances
- Included: Dishwasher, Disposal, Gas Water Heater, Microwave, Oven, Range, Refrigerator
Features
- Ceiling Fan(s), Entrance Foyer, Kitchen Island, Open Floorplan, Pantry, Primary Suite, Walk-In Closet(s)
- Flooring: Carpet, Tile, Vinyl
- Basement: Finished
- Number of fireplaces: 1
- Fireplace features: Family Room
Interior area
- Total structure area: 2,839
- Total interior livable area: 2,839 sqft
- Finished area above ground: 1,819
- Finished area below ground: 740
Property
Parking
- Total spaces: 2
- Parking features: Concrete
- Attached garage spaces: 2
Features
- Levels: Two
- Stories: 2
- Patio & porch: Deck, Patio
- Exterior features: Garden, Playground, Private Yard, Rain Gutters
- Fencing: Full
Lot
- Size: 6,969 Square Feet
Details
- Parcel number: R0152401
- Special conditions: Standard
Construction
Type & style
- Home type: SingleFamily
- Property subtype: Single Family Residence
Materials
- Cement Siding, Frame
Condition
- Updated/Remodeled
- Year built: 2005
Utilities & green energy
- Sewer: Public Sewer
- Water: Public
Community & HOA
Community
- Subdivision: Buffalo Mesa
HOA
- Has HOA: Yes
- Amenities included: Clubhouse, Park, Playground, Pool
- Services included: Maintenance Grounds, Recycling, Trash
- HOA fee: $60 monthly
- HOA name: Buffalo Run Mesa
- HOA phone: 720-541-7725
Location
- Region: Commerce City
Financial & listing details
- Price per square foot: $197/sqft
- Tax assessed value: $544,000
- Annual tax amount: $5,887
- Date on market: 6/27/2025
- Listing terms: 1031 Exchange,Cash,Conventional,FHA,Other,VA Loan
- Exclusions: Sellers Personal Property, Washer, Dryer, Trampoline
- Ownership: Individual
- Road surface type: Paved
Price history
| Date | Event | Price |
|---|---|---|
| 8/7/2025 | Sold | $560,000+1.8%$197/sqft |
Source:  REcolorado as distributed by MLS GRID #3478396 Report a problem REcolorado as distributed by MLS GRID #3478396 Report a problem | ||
| 7/7/2025 | Pending sale | $550,000$194/sqft |
Source: REcolorado as distributed by MLS GRID #3478396 Report a problem | ||
| 6/27/2025 | Listed for sale | $550,000+4.8%$194/sqft |
Source: REcolorado as distributed by MLS GRID #3478396 Report a problem | ||
| 4/10/2023 | Sold | $525,000+47.9%$185/sqft |
Source: Public Record Report a problem | ||
| 6/26/2017 | Sold | $355,000-1.4%$125/sqft |
Source: Public Record Report a problem | ||
| 5/10/2017 | Price change | $360,000-2.7%$127/sqft |
Source: Madlom Real Estate #5128861 Report a problem | ||
| 5/4/2017 | Listed for sale | $370,000+25.9%$130/sqft |
Source: Madlom Real Estate #5128861 Report a problem | ||
| 4/21/2015 | Sold | $293,900+3.5%$104/sqft |
Source: Agent Provided Report a problem | ||
| 3/19/2015 | Pending sale | $283,900$100/sqft |
Source: LIV Sotheby's International Realty #5608212 Report a problem | ||
| 3/10/2015 | Listed for sale | $283,900+28.4%$100/sqft |
Source: Judy! Judy! Judy!/Metro Brokers Front Range Professionals #5608212 Report a problem | ||
| 11/3/2005 | Sold | $221,187$78/sqft |
Source: Public Record Report a problem | ||
Public tax history
| Year | Property taxes | Tax assessment |
|---|---|---|
| 2025 | $5,887 +0.4% | $34,000 -12% |
| 2024 | $5,865 +8.8% | $38,630 |
| 2023 | $5,389 +14.9% | $38,630 +35.1% |
| 2022 | $4,691 | $28,600 -2.8% |
| 2021 | -- | $29,420 +11.5% |
| 2020 | $4,217 | $26,380 -0.2% |
| 2019 | $4,217 +4% | $26,430 +13.8% |
| 2018 | $4,055 | $23,220 |
| 2017 | $4,055 | $23,220 +27.4% |
| 2016 | -- | $18,220 |
| 2015 | $3,466 | $18,220 +23.7% |
| 2014 | -- | $14,730 |
| 2013 | -- | $14,730 -5.6% |
| 2012 | -- | $15,610 |
| 2011 | -- | $15,610 -7.7% |
| 2010 | -- | $16,920 |
| 2009 | -- | $16,920 -7.3% |
| 2008 | -- | $18,250 |
| 2007 | -- | $18,250 +2.4% |
| 2006 | -- | $17,820 +229.4% |
| 2005 | -- | $5,410 +8.2% |
| 2004 | -- | $5,000 |
Find assessor info on the county website
Neighborhood: 80022
Nearby homes
- $484,0003 bd2 ba1.6k sqft16362 E 104th Way, Commerce City, CO 80022Off Market

- $451,6003 bd2 ba1.6k sqft16342 E 104th Way, Commerce City, CO 80022Off Market
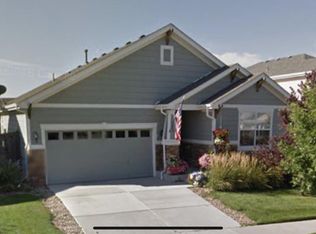
- $502,5003 bd3 ba2.8k sqft16372 E 104th Way, Commerce City, CO 80022Off Market
- $488,9003 bd2 ba2.6k sqft16331 E 104th Pl, Commerce City, CO 80022Off Market
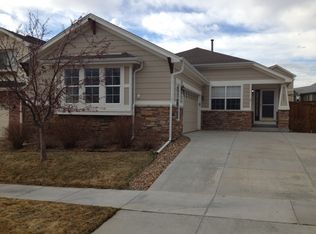
- $458,7003 bd2 ba1.6k sqft16351 E 104th Pl, Commerce City, CO 80022Off Market
- $475,3003 bd3 ba1.8k sqft16332 E 104th Way, Commerce City, CO 80022Off Market
- $486,0003 bd2 ba1.6k sqft16361 E 104th Pl, Commerce City, CO 80022Off Market
- $464,3003 bd3 ba1.8k sqft16321 E 104th Pl, Commerce City, CO 80022Off Market
Nearby schools
GreatSchools rating
- 5/10Reunion Elementary SchoolGrades: PK-5Distance: 0.9 mi
- 1/10Otho E Stuart Middle SchoolGrades: 6-8Distance: 0.5 mi
- 5/10Prairie View High SchoolGrades: 9-12Distance: 3.1 mi
Schools provided by the listing agent
- Elementary: Turnberry
- Middle: Otho Stuart
- High: Prairie View
- District: School District 27-J
Source: REcolorado as distributed by MLS GRID. This data may not be complete. We recommend contacting the local school district to confirm school assignments for this home.
Get a cash offer in 3 minutes
Find out how much your home could sell for in as little as 3 minutes with a no-obligation cash offer.
Estimated market value
$540,900
Get a cash offer in 3 minutes
Find out how much your home could sell for in as little as 3 minutes with a no-obligation cash offer.
Estimated market value
$540,900
- Colorado
- Adams County
- Commerce City
- 80022
- 16352 E 104th Way
Nearby cities
Nearby zip codes
Other Commerce City Topics
