Skip main navigation
Active
  • $474,900

    16352 S Rowley Ln, Lockport, IL 60441

    4beds
    2,176sqft
    : 
    $3,309/mo
    Get pre-qualified
    Single Family Residence
    Built in 1993
    -- sqft lot
    $-- Zestimate®
    $218/sqft
    $-- HOA

    What's special

    Stylish updatesProfessional landscapingFully fenced yardBright light-filled interiorSpacious kitchenProfessionally installed turf areaSoaring vaulted ceilings
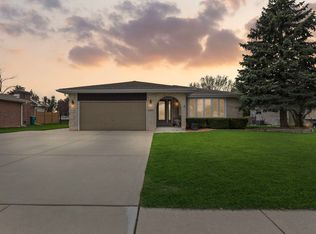
    Impeccably maintained and thoughtfully updated, this 4 bedroom, 2 bath home is truly move-in ready. Quality craftsmanship and meticulous attention to detail are evident throughout. A bright, light-filled interior, soaring vaulted ceilings and stylish updates create a warm and inviting atmosphere from the moment you step inside. The spacious kitchen features recently updated countertops and backsplash and plenty of room for everyday living and entertaining. Main level features newer vinyl plank flooring, offering both modern style and easy maintenance. Lower-level family room, basement and garage all feature radiant heated floors, providing exceptional comfort and year-round functionality. Expanded driveway provides ample parking. Storage is abundant throughout the home, including a spacious master with two large closets and sub-basement. This backyard is a true oasis featuring swimming pool (liner 2 yrs old), professional landscaping and large brand new patio backed by a transferable lifetime warranty. The backyard also features a fully fenced yard and professionally installed turf area that can easily be transformed into your own private putting green. New drainage system installed 2 years ago. Every detail has been thoughtfully addressed, making this home completely move-in ready. Showings to begin 8/3
    14 days
    |
    1,592
    |
    88
    |

    Likely to sell faster than

    Zillow last checked:

    Listing updated:

    Listed by:

    Therese Pearce 708-539-5661,

    Home Sellers Realty Inc,

    Cindy Plouzek 708-567-6177,

    Home Sellers Realty Inc

    Source: MRED as distributed by MLS GRID,MLS#: 12720983MLS Logo

      Facts & features

      Interior

      Bedrooms & bathrooms
      • Bedrooms: 4
      • Bathrooms: 2
      • Full bathrooms: 2
      Rooms
      • Room types: No additional rooms
      Primary bedroom
      • Level: Second
      • Area: 221 Square Feet
      • Dimensions: 17X13
      Bedroom 2
      • Level: Second
      • Area: 143 Square Feet
      • Dimensions: 13X11
      Bedroom 3
      • Level: Second
      • Area: 165 Square Feet
      • Dimensions: 15X11
      Bedroom 4
      • Level: Lower
      • Area: 121 Square Feet
      • Dimensions: 11X11
      Dining room
      • Level: Main
      • Area: 99 Square Feet
      • Dimensions: 11X9
      Family room
      • Level: Lower
      • Area: 315 Square Feet
      • Dimensions: 21X15
      Kitchen
      • Level: Main
      • Area: 143 Square Feet
      • Dimensions: 13X11
      Living room
      • Level: Main
      • Area: 220 Square Feet
      • Dimensions: 20X11
      Heating
      • Natural Gas
      Cooling
      • Central Air
      Features
      • Basement: Unfinished,Partial
      • Number of fireplaces: 1
      • Fireplace features: Family Room
      Interior area
      • Total structure area: 0
      • Total interior livable area: 2,176 sqft

      Property

      Parking
      • Total spaces: 2
      • Parking features: Asphalt, Yes, Attached, Garage
      • Attached garage spaces: 2
      Accessibility
      • Accessibility features: No Disability Access
      Features
      • Levels: Quad-Level
      Lot
      • Dimensions: 84X128X64X132
      Details
      • Parcel number: 1605193030050000
      • Special conditions: None

      Construction

      Type & style
      • Home type: SingleFamily
      • Property subtype: Single Family Residence
      Materials
      • Vinyl Siding, Brick
      Condition
      • New construction: No
      • Year built: 1993

      Utilities & green energy

      • Sewer: Public Sewer
      • Water: Public

      Community & HOA

      HOA
      • Services included: None
      Location
      • Region: Lockport

      Financial & listing details

      • Price per square foot: $218/sqft
      • Tax assessed value: $311,640
      • Annual tax amount: $7,790
      • Date on market: 7/31/2026
      • Ownership: Fee Simple

        Estimated market value

        Not available

        Estimated sales range

        Not available

        Not available

        Price history

        DateEventPrice
        7/31/2026Listed for sale$474,900$218/sqft
        Source: MRED as distributed by MLS GRID #12720983 Report a problem
        7/31/2026Listing removed$474,900$218/sqft
        Source: MRED as distributed by MLS GRID #12718058 Report a problem
        7/29/2026Listed for sale$474,900+69.6%$218/sqft
        Source: MRED as distributed by MLS GRID #12718058 Report a problem
        2/22/2008Sold$280,000$129/sqft
        Source: MRED as distributed by MLS GRID #06718966 Report a problem

        Public tax history

        YearProperty taxesTax assessment
        2024$7,790 +5.5%$103,880 +10.3%
        2023$7,381 +4.9%$94,162 +7.1%
        2022$7,038 +5.1%$87,920 +5.6%
        2021$6,698 +0.6%$83,297 +3.8%
        2020$6,658 +4.4%$80,232 +3.9%
        2019$6,380 +1.7%$77,184 +3.5%
        2018$6,274 +1.7%$74,563 +2.9%
        2017$6,169 +2.2%$72,476 +3.4%
        2016$6,036 +3%$70,059 +3.9%
        2015$5,861 $67,429 +2.1%
        2014$5,861 -0.9%$66,036
        2013$5,913 +2.7%$66,036 -3.2%
        2012$5,756 +0.3%$68,246 -7.4%
        2011$5,738 +6.4%$73,719 -0.9%
        2010$5,391 -0.5%$74,365 -2.6%
        2009$5,420 -0.1%$76,350
        2008$5,426 $76,350 +4.2%
        2007-- $73,294 +7%
        2006$5,133 +3.6%$68,499 +7.4%
        2005$4,955 +4%$63,779 +8.2%
        2004$4,762 +3.5%$58,967 +7.9%
        2003$4,599 +4.1%$54,639 +3%
        2002$4,417 +14.5%$53,036 +4.7%
        2001$3,859 +1.8%$50,675 +2.8%
        2000$3,790 $49,309
        Find assessor info on the county website

        Monthly payment

        Est. payment

        Payment breakdown

        Explore the cost of this home by adjusting the details. Changes won't be saved.
        All calculations are estimates and provided by Zillow, Inc. for informational purposes only. Actual amounts may vary.
        HOA fees may include property taxes on listings classified as Co-Ops. Contact the listing agent and/or owner for fee details.
        See how much you could borrow to make a competitive offer.

        Climate risks

        Neighborhood: Karen Springs

        Getting around

        43 / 100
        Car-Dependent
        41 / 100
        Somewhat Bikeable

        Nearby schools

        GreatSchools rating
        Schools provided by the listing agent
        • High: Lockport Township High School
        • District: 92

        Source: MRED as distributed by MLS GRID. This data may not be complete. We recommend contacting the local school district to confirm school assignments for this home.

        A local agent can set up tours, give advice and negotiate with sellers.

        A local lender can help you make sure your offer is ready when you are.

        Browse local experts

        Similar homes