This charming 3-bedroom 1 bath ranch in Libertyville Estates is waiting for you. Recently renovated, the home features an expansive Living Room with a sunny southern exposure and beautiful hardwood floors. The large kitchen has been thoughtfully updated with new granite countertops, a new refrigerator and a new dishwasher. The kitchen features handsome cabinets and plenty of space for a table and chairs where you can dine while overlooking the large backyard. A newer front-loading washer and dryer are tucked away in a discrete closet in the kitchen for convenience. The Primary Bedroom offers a large walk-in closet. There are two additional bedrooms, and you'll enjoy the tasteful rehab in the bathroom. The oversized garage offers plenty of storage space. The partially fenced yard provides a deck, fire pit and storage shed for your enjoyment. Located in a peaceful, quiet neighborhood, convenient to Independence Grove, the restaurants and shops of downtown Libertyville, Metra, easy access to I-94 and of course Libertyville's schools. Move in ready and quick close. Welcome Home!
Closed
$326,044
16352 W Arlington Dr, Libertyville, IL 60048
3beds
1,080sqft
Single Family Residence
Built in 1955
10,150 Square Feet Lot
$353,900 Zestimate®
$302/sqft
$2,840 Estimated rent
Home value
$353,900
$322,000 - $389,000
$2,840/mo
Zestimate® history
Owner options
List your home for rent
$2,840/mo
Rent Zestimate®
Find your next renter with Zillow Rental Manager. Plus, with online applications, you can quickly screen prospective tenants – for free.
$2,840/mo
Rent Zestimate®
Refinance and save
$2,489/mo
Est. payment
Refinancing to a lower rate could help reduce your monthly payments and save thousands over the life of the loan.
$2,489/mo
Est. payment
Explore your selling options
Work with a Zillow partner agent
Leverage their expertise and Zillow's premium Showcase listings to get your home seen by more buyers.
Get startedList with your own agent
Get your home in front of millions of buyers by listing it on Zillow.
Learn how to do itSell it yourself
Take full control of how buyers see your home on Zillow by listing For Sale by Owner (FSBO).
List your homeWhat's special
Fire pitNew dishwasherLarge backyardSunny southern exposureOversized garageNew refrigeratorFront-loading washer and dryer
Zillow last checked:
Listing updated:
Listed by:
Bob Hughes, SRES 847-234-8000,
Coldwell Banker Realty
Bought with:
Juliet Towne
Coldwell Banker Realty
Source: MRED as distributed by MLS GRID,MLS#: 12255879
Facts & features
Interior
Bedrooms & bathrooms
- Bedrooms: 3
- Bathrooms: 1
- Full bathrooms: 1
Rooms
- Room types: No additional rooms
Primary bedroom
- Features: Flooring (Hardwood)
- Level: Main
- Area: 120 Square Feet
- Dimensions: 10X12
Bedroom 2
- Features: Flooring (Hardwood)
- Level: Main
- Area: 90 Square Feet
- Dimensions: 9X10
Bedroom 3
- Features: Flooring (Hardwood)
- Level: Main
- Area: 120 Square Feet
- Dimensions: 10X12
Kitchen
- Features: Kitchen (Eating Area-Table Space), Flooring (Ceramic Tile)
- Level: Main
- Area: 120 Square Feet
- Dimensions: 10X12
Living room
- Features: Flooring (Hardwood)
- Level: Main
- Area: 240 Square Feet
- Dimensions: 12X20
Heating
- Natural Gas
Cooling
- Central Air
Appliances
- Included: Range, Microwave, Dishwasher, Refrigerator, Washer, Dryer, Disposal, Stainless Steel Appliance(s)
Features
- Basement: Crawl Space
Interior area
- Total structure area: 0
- Total interior livable area: 1,080 sqft
Property
Parking
- Total spaces: 1
- Parking features: Concrete, On Site, Attached, Garage
- Attached garage spaces: 1
Accessibility
- Accessibility features: No Disability Access
Features
- Stories: 1
Lot
- Size: 10,150 Square Feet
- Dimensions: 70 X 145
Details
- Parcel number: 11094020110000
- Special conditions: None
Construction
Type & style
- Home type: SingleFamily
- Property subtype: Single Family Residence
Condition
- New construction: No
- Year built: 1955
- Major remodel year: 2024
Utilities & green energy
- Sewer: Public Sewer
- Water: Public
Community & HOA
Community
- Subdivision: Libertyville Estates
HOA
- Services included: None
Location
- Region: Libertyville
Financial & listing details
- Price per square foot: $302/sqft
- Tax assessed value: $233,832
- Annual tax amount: $3,792
- Date on market: 12/13/2024
- Listing terms: VA
- Ownership: Fee Simple
Price history
| Date | Event | Price |
|---|---|---|
| 1/29/2025 | Sold | $326,044-6.6%$302/sqft |
Source:  MRED as distributed by MLS GRID #12255879 Report a problem MRED as distributed by MLS GRID #12255879 Report a problem | ||
| 1/6/2025 | Contingent | $349,000$323/sqft |
Source: MRED as distributed by MLS GRID #12255879 Report a problem | ||
| 12/13/2024 | Listed for sale | $349,000+79%$323/sqft |
Source: MRED as distributed by MLS GRID #12255879 Report a problem | ||
| 8/31/2016 | Sold | $195,000-4.9%$181/sqft |
Source: MRED as distributed by MLS GRID #09279402 Report a problem | ||
| 8/19/2016 | Pending sale | $205,000$190/sqft |
Source: Keller Williams - Glen Ellyn #09279402 Report a problem | ||
| 8/19/2016 | Listed for sale | $205,000-6.8%$190/sqft |
Source: Keller Williams - Glen Ellyn #09279402 Report a problem | ||
| 8/20/2015 | Listing removed | $219,900$204/sqft |
Source: Berkshire Hathaway HomeServices KoenigRubloff Realty Group #08944910 Report a problem | ||
| 8/4/2015 | Price change | $219,900-2.2%$204/sqft |
Source: Berkshire Hathaway HomeServices KoenigRubloff Realty Group #08944910 Report a problem | ||
| 7/27/2015 | Price change | $224,900-1.8%$208/sqft |
Source: Berkshire Hathaway HomeServices KoenigRubloff Realty Group #08944910 Report a problem | ||
| 7/7/2015 | Pending sale | $229,000$212/sqft |
Source: Berkshire Hathaway HomeServices KoenigRubloff Realty Group #08944910 Report a problem | ||
| 6/5/2015 | Listed for sale | $229,000+33.1%$212/sqft |
Source: Berkshire Hathaway HomeServices KoenigRubloff #08944910 Report a problem | ||
| 3/31/2015 | Sold | $172,000-3.9%$159/sqft |
Source: Berkshire Hathaway HomeServices Koenig Rubloff #08607522_60048 Report a problem | ||
| 11/27/2014 | Pending sale | $179,000$166/sqft |
Source: RE/MAX Suburban #08607522 Report a problem | ||
| 9/3/2014 | Price change | $179,000-5.3%$166/sqft |
Source: RE/MAX Suburban #08607522 Report a problem | ||
| 6/21/2014 | Price change | $189,000-2.6%$175/sqft |
Source: RE/MAX Suburban #08607522 Report a problem | ||
| 6/12/2014 | Price change | $194,000-2.5%$180/sqft |
Source: RE/MAX Suburban #08607522 Report a problem | ||
| 5/8/2014 | Listed for sale | $199,000-13.5%$184/sqft |
Source: RE/MAX Suburban #08607522 Report a problem | ||
| 8/29/2007 | Sold | $230,000$213/sqft |
Source: Public Record Report a problem | ||
Public tax history
| Year | Property taxes | Tax assessment |
|---|---|---|
| 2024 | $5,271 +11% | $99,504 +27.7% |
| 2023 | $4,749 +6.6% | $77,936 +13.8% |
| 2022 | $4,453 +4.2% | $68,461 +8.4% |
| 2021 | $4,275 +9.9% | $63,172 +9.1% |
| 2020 | $3,889 +2.6% | $57,879 +1% |
| 2019 | $3,792 +5.5% | $57,329 +0.2% |
| 2018 | $3,596 | $57,214 +3.3% |
| 2017 | $3,596 +5.7% | $55,408 +5.5% |
| 2016 | $3,402 +6.9% | $52,534 +7% |
| 2015 | $3,183 -4.3% | $49,102 +6.4% |
| 2014 | $3,325 -11.4% | $46,136 -4.8% |
| 2012 | $3,752 -4.8% | $48,476 -23% |
| 2011 | $3,943 -4% | $62,919 -8% |
| 2010 | $4,107 +3.3% | $68,390 -4.6% |
| 2009 | $3,976 +3.2% | $71,714 +3% |
| 2008 | $3,853 +9% | $69,598 +3.5% |
| 2006 | $3,536 +9.1% | $67,219 |
| 2005 | $3,241 +7.9% | -- |
| 2004 | $3,005 -4% | -- |
| 2003 | $3,130 +10.3% | -- |
| 2002 | $2,838 +5.4% | -- |
| 2001 | $2,694 +9% | $41,374 +2.6% |
| 2000 | $2,472 | $40,330 |
Find assessor info on the county website
Neighborhood: 60048
Nearby homes
- $265,0003 bd1 ba1k sqft16340 W Arlington Dr, Libertyville, IL 60048Sold

- $362,100-- bd2 ba1.6k sqft16366 W Arlington Dr, Libertyville, IL 60048Off Market
- $312,200-- bd1 ba1.3k sqft16330 W Arlington Dr, Libertyville, IL 60048Off Market
- $326,6003 bd1 ba1k sqft16380 W Arlington Dr, Libertyville, IL 60048Off Market
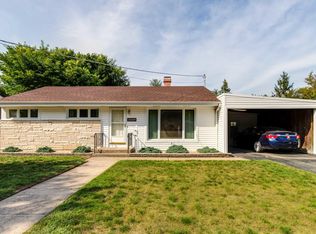
- $339,1003 bd2 ba1k sqft16353 W Arlington Dr, Libertyville, IL 60048Off Market
- $339,1004 bd2 ba1.6k sqft16316 W Arlington Dr, Libertyville, IL 60048Off Market
- $386,9003 bd2 ba1.4k sqft16392 W Arlington Dr, Libertyville, IL 60048Off Market
- $393,3003 bd2 ba1.4k sqft16365 W Arlington Dr, Libertyville, IL 60048Off Market
Nearby schools
GreatSchools rating
- 9/10Adler Park SchoolGrades: K-5Distance: 0.3 mi
- 7/10Highland Middle SchoolGrades: 6-8Distance: 1.8 mi
- 9/10Libertyville High SchoolGrades: 9-12Distance: 1.6 mi
Schools provided by the listing agent
- Elementary: Adler Park School
- Middle: Highland Middle School
- High: Libertyville High School
- District: 70
Source: MRED as distributed by MLS GRID. This data may not be complete. We recommend contacting the local school district to confirm school assignments for this home.
Get a cash offer in 3 minutes
Find out how much your home could sell for in as little as 3 minutes with a no-obligation cash offer.
Estimated market value
$353,900
Get a cash offer in 3 minutes
Find out how much your home could sell for in as little as 3 minutes with a no-obligation cash offer.
Estimated market value
$353,900
- Illinois
- Lake County
- Libertyville
- 60048
- 16352 W Arlington Dr
Nearby cities
Nearby neighborhoods
Nearby zip codes
Other Libertyville Topics
