Discover this stunning 3-bedroom, 2-bathroom home ideally located in the highly sought-after community of Hacienda Heights. Thoughtfully updated throughout, this home features beautiful hardwood flooring in the living room and all three bedrooms, creating a seamless and elegant flow from space to space.
The secondary bathroom has been fully remodeled with sleek, modern finishes, a custom vanity, and ceramic tile flooring. The expansive kitchen showcases granite countertops, rich dark-wood cabinetry, stainless steel appliances, and ceramic tile flooring —perfect for both everyday living and entertaining. Abundant natural light fills the home through large wall-to-wall double-pane windows and sliding glass doors.
The spacious living area is enhanced by hardwood flooring, recessed lighting, and double-pane windows, bringing contemporary charm to the heart of the home. Recessed can lighting and a ceiling fan have been added in the dining area for comfort and ambiance.
The primary suite offers a private retreat with a walk-in closet and an en-suite bathroom featuring a shower with sliding glass-door enclosure, custom vanities, and elegant finishes.
Step outside to an entertainer’s backyard, complete with a spacious patio ideal for outdoor dining and a large grassy area perfect for family gatherings or a vegetable garden.
Conveniently located near Hsi Lai Temple, county parks, shopping centers, schools, medical facilities, supermarkets, restaurants, and banks.
Sold for $888,000
Listed by: Realty Masters & Associates • Karen Schmidt • Contact: 909-993-5710
Bought with: None MRML
$888,000
16354 Marvene Dr, Hacienda Heights, CA 91745
3beds
1,405sqft
Single Family Residence
Built in 1972
5,908 Square Feet Lot
$883,700 Zestimate®
$632/sqft
$3,600 Estimated rent
Home value
$883,700
$804,000 - $972,000
$3,600/mo
Zestimate® history
Owner options
List your home for rent
$3,600/mo
Rent Zestimate®
Find your next renter with Zillow Rental Manager. Plus, with online applications, you can quickly screen prospective tenants – for free.
$3,600/mo
Rent Zestimate®
Refinance and save
$5,649/mo
Est. payment
Refinancing to a lower rate could help reduce your monthly payments and save thousands over the life of the loan.
$5,649/mo
Est. payment
Explore your selling options
Work with a Zillow partner agent
Leverage their expertise and Zillow's premium Showcase listings to get your home seen by more buyers.
Get startedList with your own agent
Get your home in front of millions of buyers by listing it on Zillow.
Learn how to do itSell it yourself
Take full control of how buyers see your home on Zillow by listing For Sale by Owner (FSBO).
List your homeWhat's special
Stainless steel appliancesRich dark-wood cabinetryCustom vanity
Zillow last checked:
Listing updated:
Listed by:
Karen Schmidt DRE #01826652 909-816-5367,
Realty Masters & Associates
Bought with:
NONE NONE, DRE #N/A
None MRML
Source: CRMLS,MLS#: TR26016872 Originating MLS: California Regional MLS
Originating MLS: California Regional MLSFacts & features
Interior
Bedrooms & bathrooms
- Bedrooms: 3
- Bathrooms: 2
- Full bathrooms: 2
- Main level bathrooms: 2
- Main level bedrooms: 3
Rooms
- Room types: Kitchen, Living Room, Primary Bathroom, Primary Bedroom
Bathroom
- Features: Bathtub, Tub Shower
Kitchen
- Features: Galley Kitchen
Heating
- Central
Cooling
- Central Air
Appliances
- Included: Gas Range, Microwave, Refrigerator, Water Heater
- Laundry: In Garage
Features
- Ceiling Fan(s), Eat-in Kitchen, Granite Counters, High Ceilings, Open Floorplan, Recessed Lighting, Galley Kitchen
- Flooring: Tile, Wood
- Windows: Double Pane Windows
- Has fireplace: No
- Fireplace features: None
- Common walls with other units/homes: No Common Walls
Interior area
- Total interior livable area: 1,405 sqft
Property
Parking
- Total spaces: 2
- Parking features: Concrete, Door-Single, Driveway, Garage
- Attached garage spaces: 2
Accessibility
- Accessibility features: None
Features
- Levels: One
- Stories: 1
- Entry location: street level
- Patio & porch: Concrete, Covered, Patio
- Pool features: None
- Fencing: Block,Wrought Iron
- Has view: Yes
- View description: None
Lot
- Size: 5,908 Square Feet
- Dimensions: 5908
- Features: Back Yard, Front Yard, Sprinklers In Rear, Sprinklers In Front, Landscaped, Sprinkler System
Details
- Parcel number: 8207015023
- Zoning: LCA16000
- Special conditions: Standard
Construction
Type & style
- Home type: SingleFamily
- Architectural style: Ranch
- Property subtype: Single Family Residence
Materials
- Stucco
- Foundation: Slab
- Roof: Asphalt,Shingle
Condition
- Turnkey
- New construction: No
- Year built: 1972
Utilities & green energy
- Sewer: Public Sewer
- Water: Public
- Utilities for property: Natural Gas Connected, Sewer Connected, Water Connected
Community & HOA
Community
- Features: Curbs, Street Lights, Sidewalks
- Security: Carbon Monoxide Detector(s), Smoke Detector(s)
Location
- Region: Hacienda Heights
Financial & listing details
- Price per square foot: $632/sqft
- Tax assessed value: $699,820
- Annual tax amount: $8,796
- Date on market: 1/26/2026
- Cumulative days on market: 7 days
- Listing terms: Cash to New Loan
- Road surface type: Paved
Price history
| Date | Event | Price |
|---|---|---|
| 2/27/2026 | Sold | $888,000+11%$632/sqft |
Source:  CRMLS #TR26016872 Report a problem CRMLS #TR26016872 Report a problem | ||
| 2/4/2026 | Contingent | $799,888$569/sqft |
Source: CRMLS #TR26016872 Report a problem | ||
| 1/26/2026 | Listed for sale | $799,888+25%$569/sqft |
Source: CRMLS #TR26016872 Report a problem | ||
| 4/23/2020 | Sold | $640,000$456/sqft |
Source: Public Record Report a problem | ||
Public tax history
| Year | Property taxes | Tax assessment |
|---|---|---|
| 2025 | $8,796 +4.2% | $699,820 +2% |
| 2024 | $8,439 +2.6% | $686,099 +2% |
| 2023 | $8,224 +3.1% | $672,647 +2% |
| 2022 | $7,976 +1.8% | $659,459 +2% |
| 2021 | $7,833 +0.2% | $646,529 +76.2% |
| 2020 | $7,815 +65.6% | $366,940 +2% |
| 2019 | $4,721 +5.1% | $359,746 +2% |
| 2018 | $4,489 | $352,693 +2% |
| 2017 | $4,489 +2.2% | $345,778 +2% |
| 2016 | $4,393 +5.7% | $338,999 +1.5% |
| 2015 | $4,157 +3.4% | $333,908 +2% |
| 2014 | $4,020 | $327,368 +2.5% |
| 2012 | -- | $319,500 +2% |
| 2011 | -- | $313,237 +0.8% |
| 2010 | -- | $310,897 -0.2% |
| 2009 | -- | $311,636 +2% |
| 2008 | -- | $305,526 +2% |
| 2007 | -- | $299,536 +2% |
| 2006 | -- | $293,663 |
| 2005 | -- | $293,663 +4% |
| 2004 | -- | $282,261 +1.9% |
| 2003 | -- | $277,089 +24.8% |
| 2002 | -- | $222,000 +6.8% |
| 2000 | -- | $207,900 |
Find assessor info on the county website
Neighborhood: 91745
Nearby homes
- $1,105,7005 bd3 ba2.2k sqft16360 Marvene Dr, Hacienda Heights, CA 91745Off Market
- $942,2004 bd2 ba1.6k sqft16348 Marvene Dr, La Puente, CA 91745Off Market
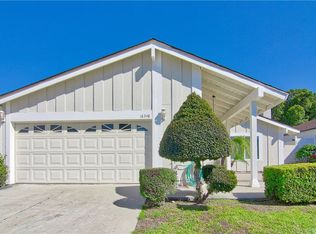
- $881,8004 bd2 ba1.6k sqft16342 Marvene Dr, Hacienda Heights, CA 91745Off Market
- $996,8004 bd3 ba2.1k sqft16366 Marvene Dr, Hacienda Heights, CA 91745Off Market
- $987,3004 bd3 ba2.1k sqft16357 Marvene Dr, La Puente, CA 91745Off Market
- $980,9004 bd3 ba2.1k sqft16338 Marvene Dr, Hacienda Heights, CA 91745Off Market
- $1,127,6005 bd3 ba2.2k sqft16351 Marvene Dr, Hacienda Heights, CA 91745Off Market
- $976,2004 bd2 ba1.6k sqft16365 Marvene Dr, Hacienda Heights, CA 91745Off Market
Nearby schools
GreatSchools rating
- 9/10Cedarlane AcademyGrades: K-8Distance: 0.7 mi
- 9/10Glen A. Wilson High SchoolGrades: 9-12Distance: 0.7 mi
Get a cash offer in 3 minutes
Find out how much your home could sell for in as little as 3 minutes with a no-obligation cash offer.
Estimated market value
$883,700
Get a cash offer in 3 minutes
Find out how much your home could sell for in as little as 3 minutes with a no-obligation cash offer.
Estimated market value
$883,700
- California
- Los Angeles County
- Hacienda Heights
- 91745
- 16354 Marvene Dr
Nearby cities
Nearby zip codes
Other Hacienda Heights Topics
- Apartments for Rent in 91745
- Houses for Sale in 91745
- Houses for Rent in 91745
- 91745 Real Estate
- Hacienda Heights Condos
- Houses for Sale in Hacienda Heights
- Newest Listings in Hacienda Heights
- Hacienda Heights Home Values
- Hacienda Heights Real Estate Agents
- Hacienda Heights Refinance
- Hacienda Heights Mortgage Rates
